A house grows from many decisions. We bring them together, from the first idea and design development through to handover. Spatial quality, technical requirements and your budget are considered together from the outset.
With a consistent point of contact and an established network of specialists, we support your building project in Mallorca — personally, continuously and in English.
Understand & design
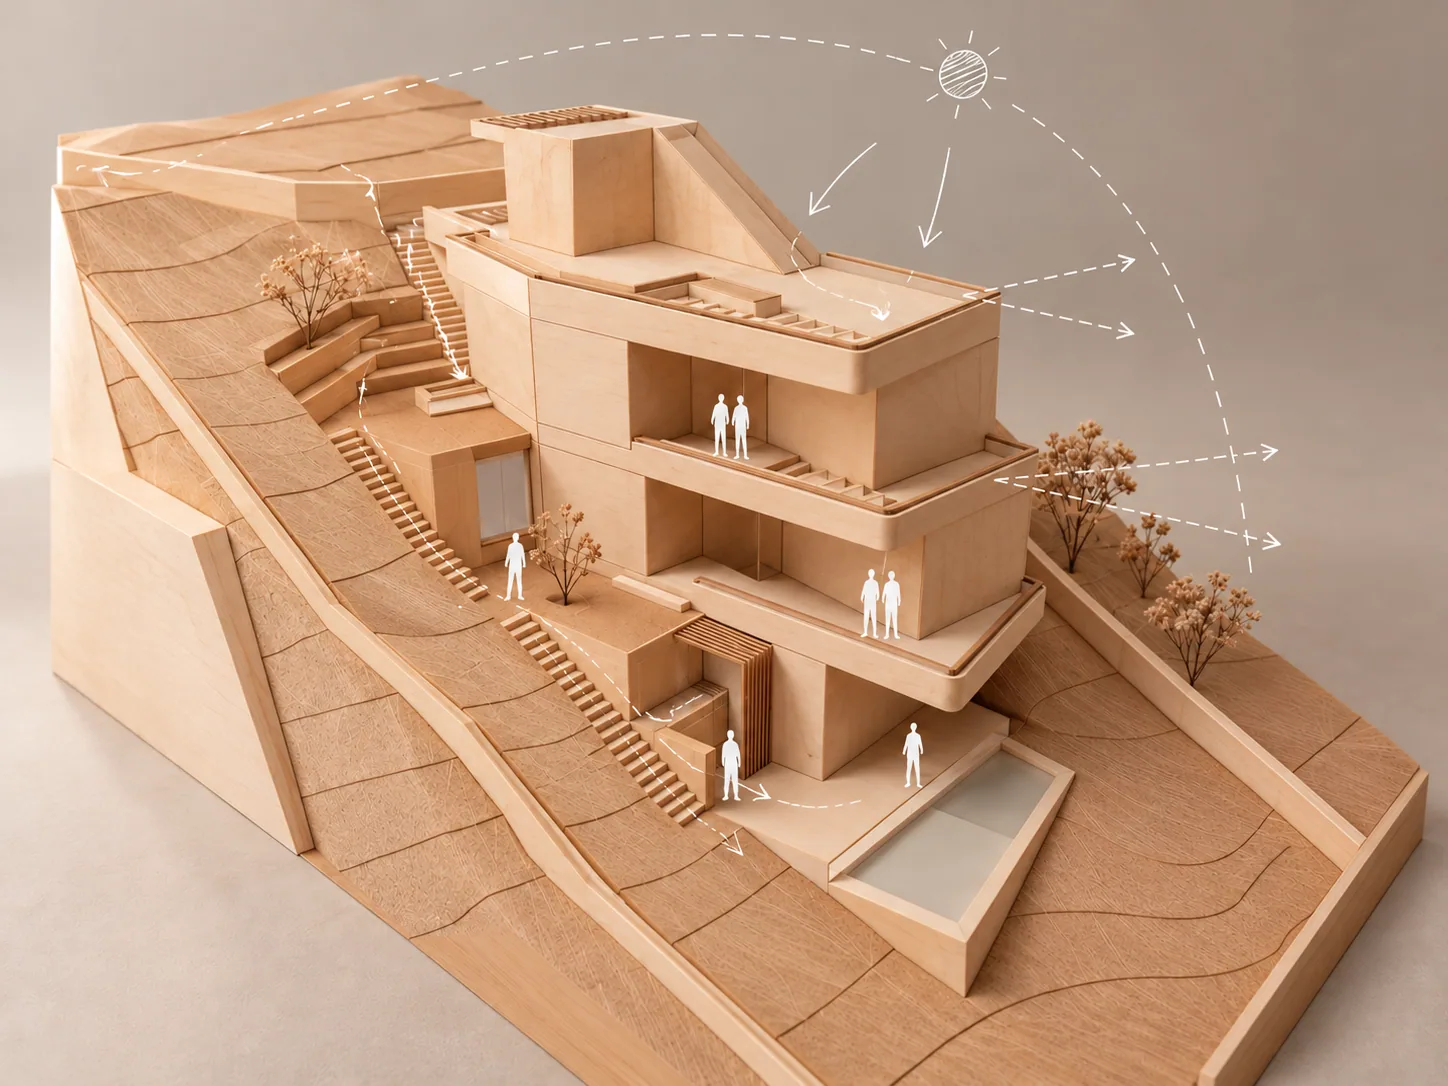
We start with your ideas and the possibilities of the site. From these, we develop a spatial concept that brings everyday life, landscape and architecture together.
- —Feasibility studies, site analysis and project brief
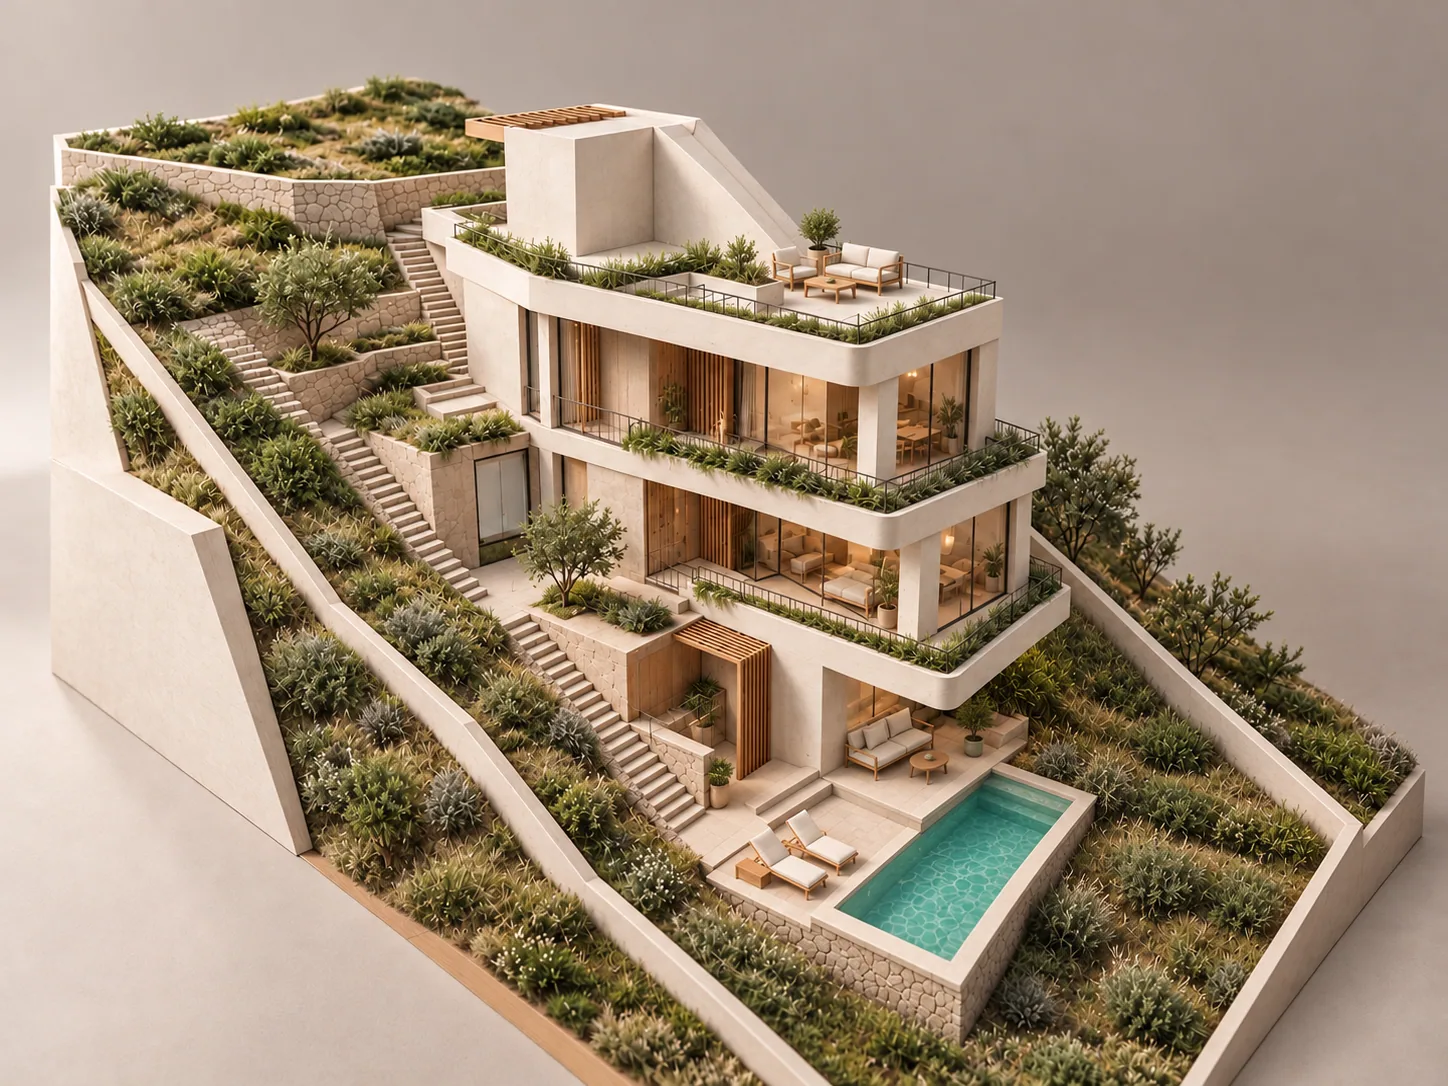
- —Concept design with 3D visualisations and animations
- —Design development
- —Material and product proposals with sample selection
Detail & coordinate
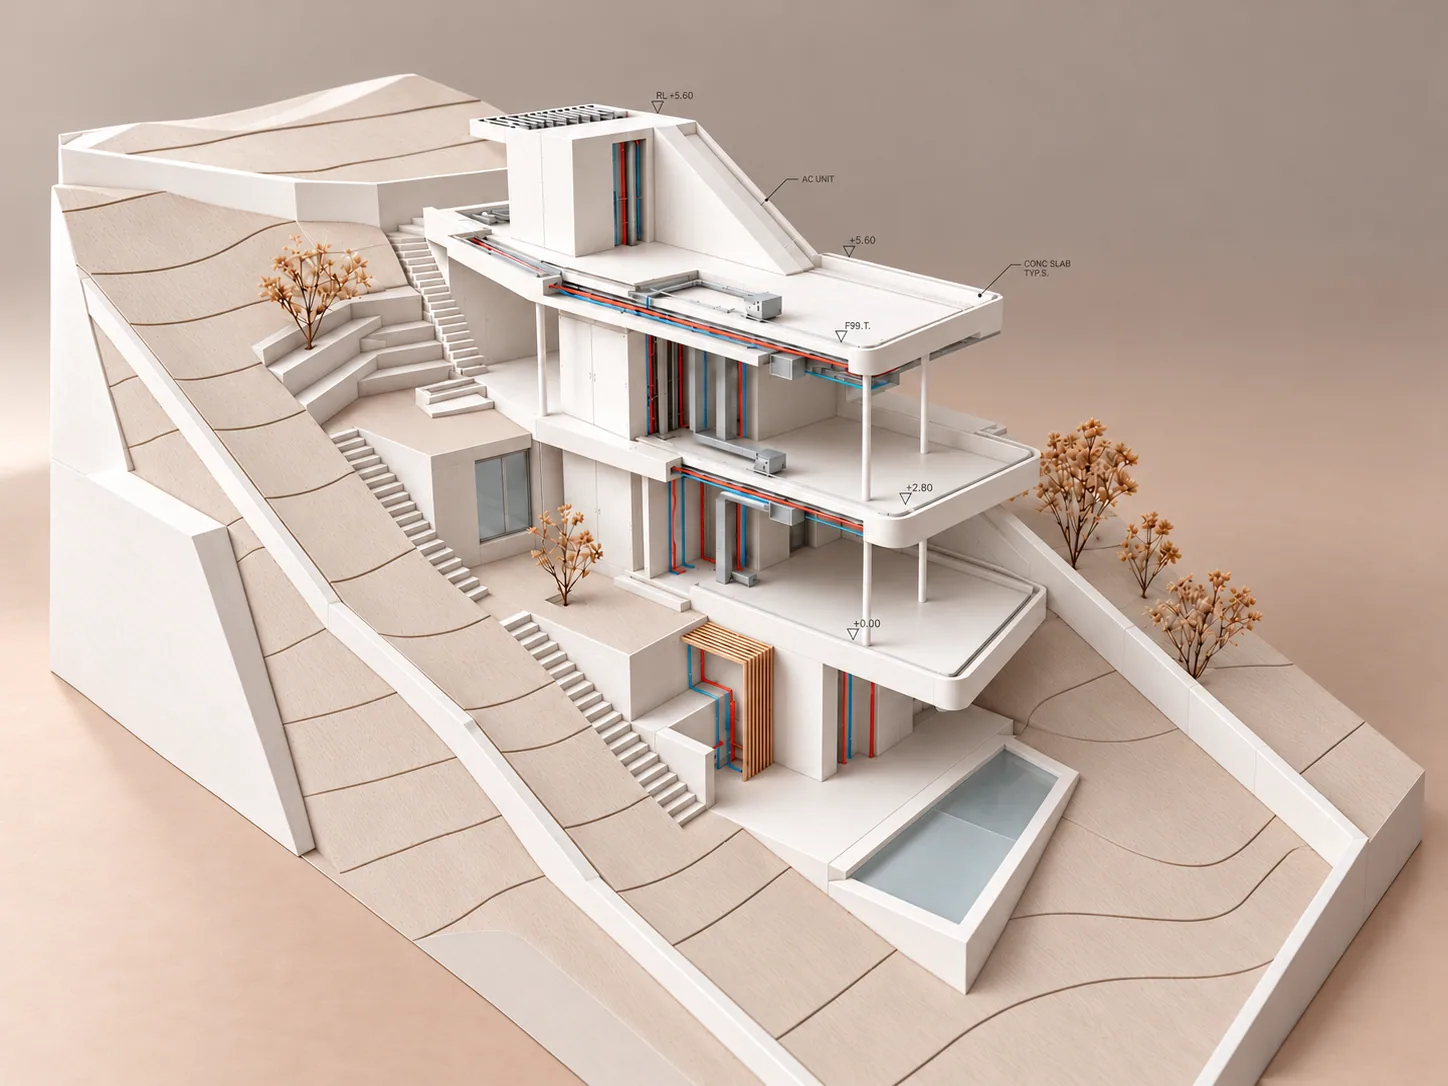
We turn the design into precise technical documentation, bringing architecture, structure and building services together and coordinating every detail.
- —Planning application documentation
- —Technical design and construction details
- —Coordination of specialist designs in the 3D model
- —Bills of quantities, specifications and tender preparation
Build & guide
During construction, we keep the whole project in view. We follow its progress so that the planned details become considered, coherent spaces.
- —Construction monitoring
- —Coordination with specialist consultants and contractors
- —Assistance with inspection and handover
Every discipline, considered together
With our specialists, we develop and coordinate the complete structural and building services designs. Detailed interiors, furniture and furnishing proposals are developed in close collaboration with our interior design partner.
Looking beyond the building
We also prepare land subdivision plans, taking planning regulations and topographical conditions into account from the earliest stages.