NEW BUILD · MALLORCA
Villa Sa Costera
NEW BUILD · MALLORCA
Three volumes following the slope
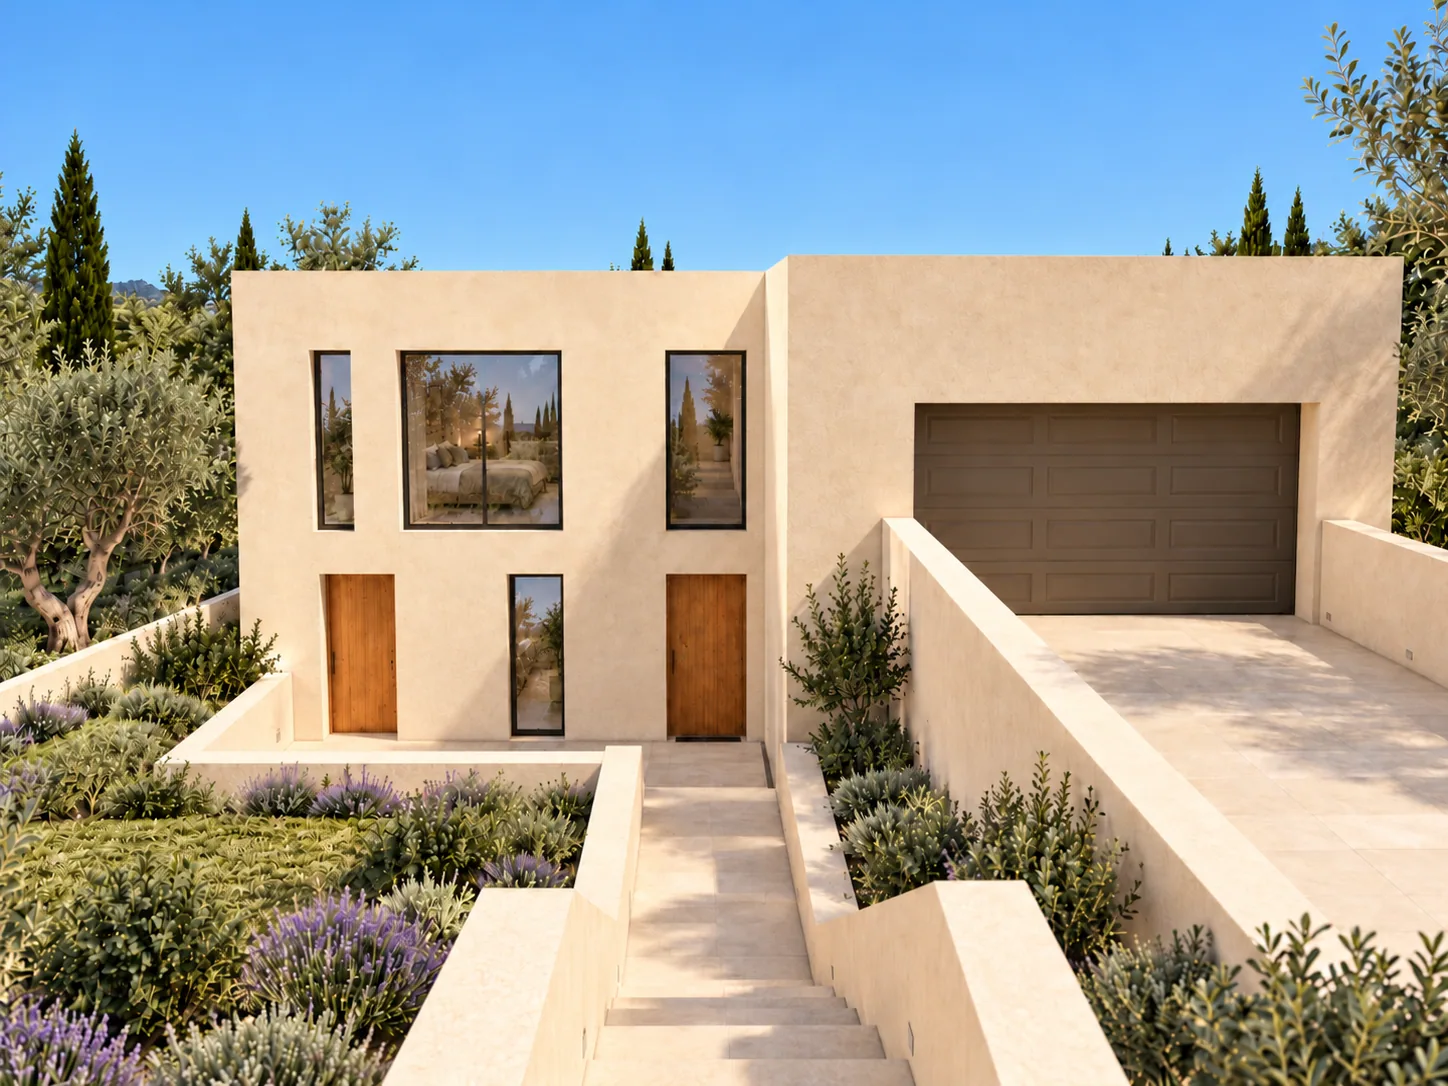
Villa Sa Costera is a single-family house project on Mallorca’s southern coast. Its design grows from the brief, planning requirements and the natural slope of the site.
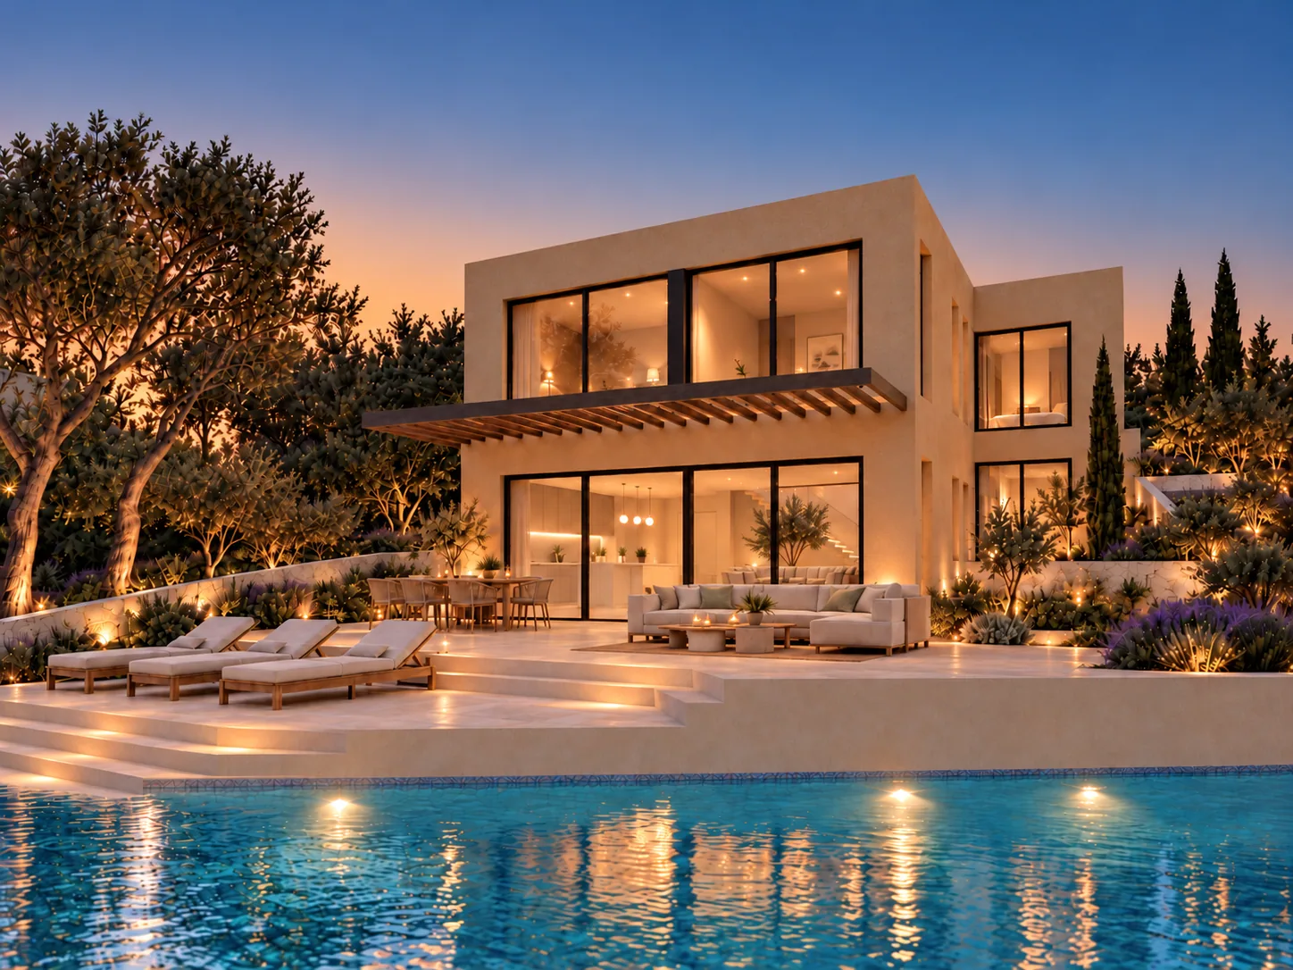
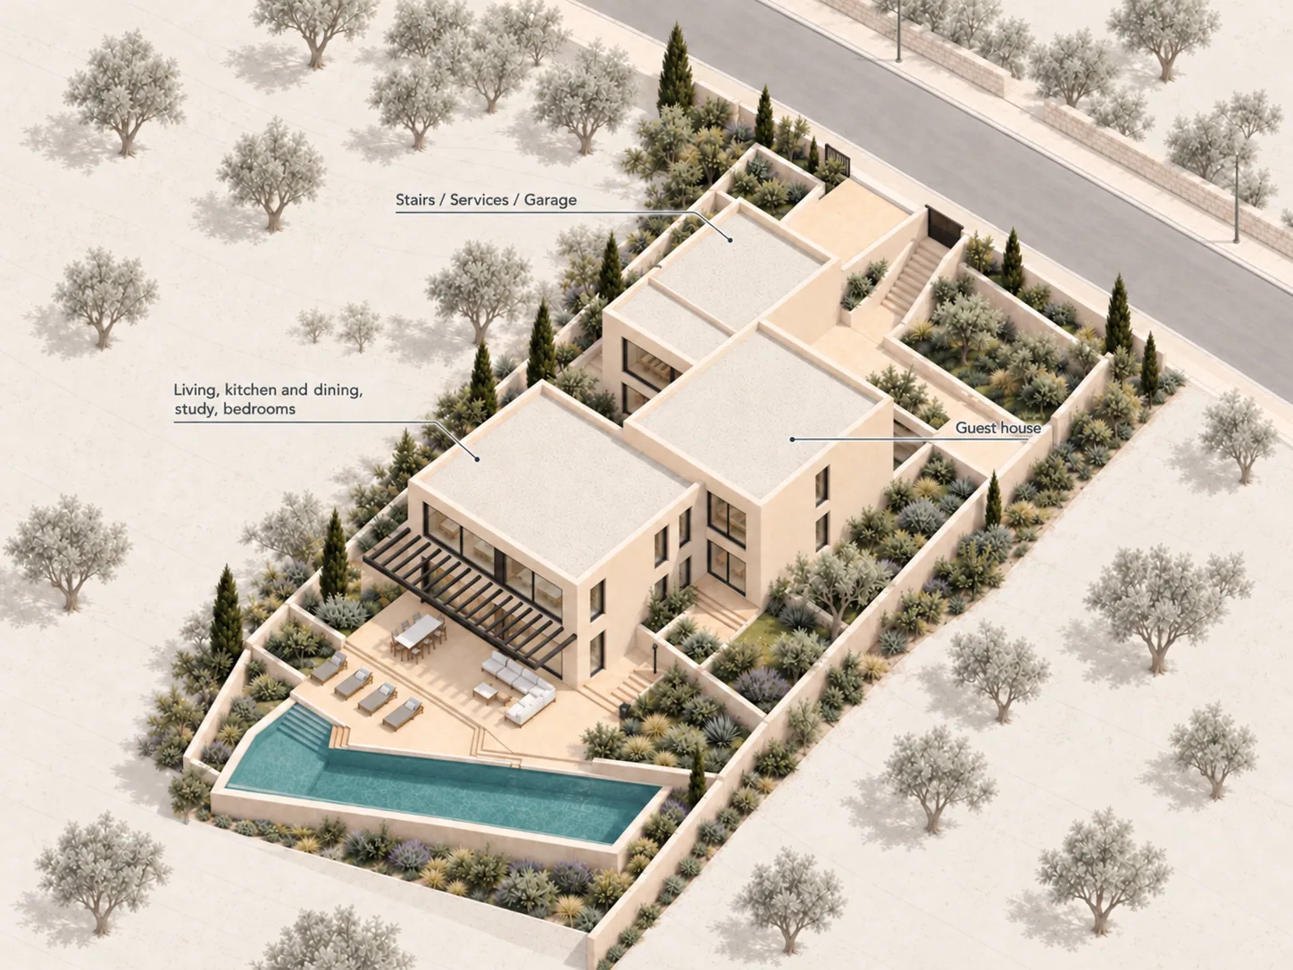
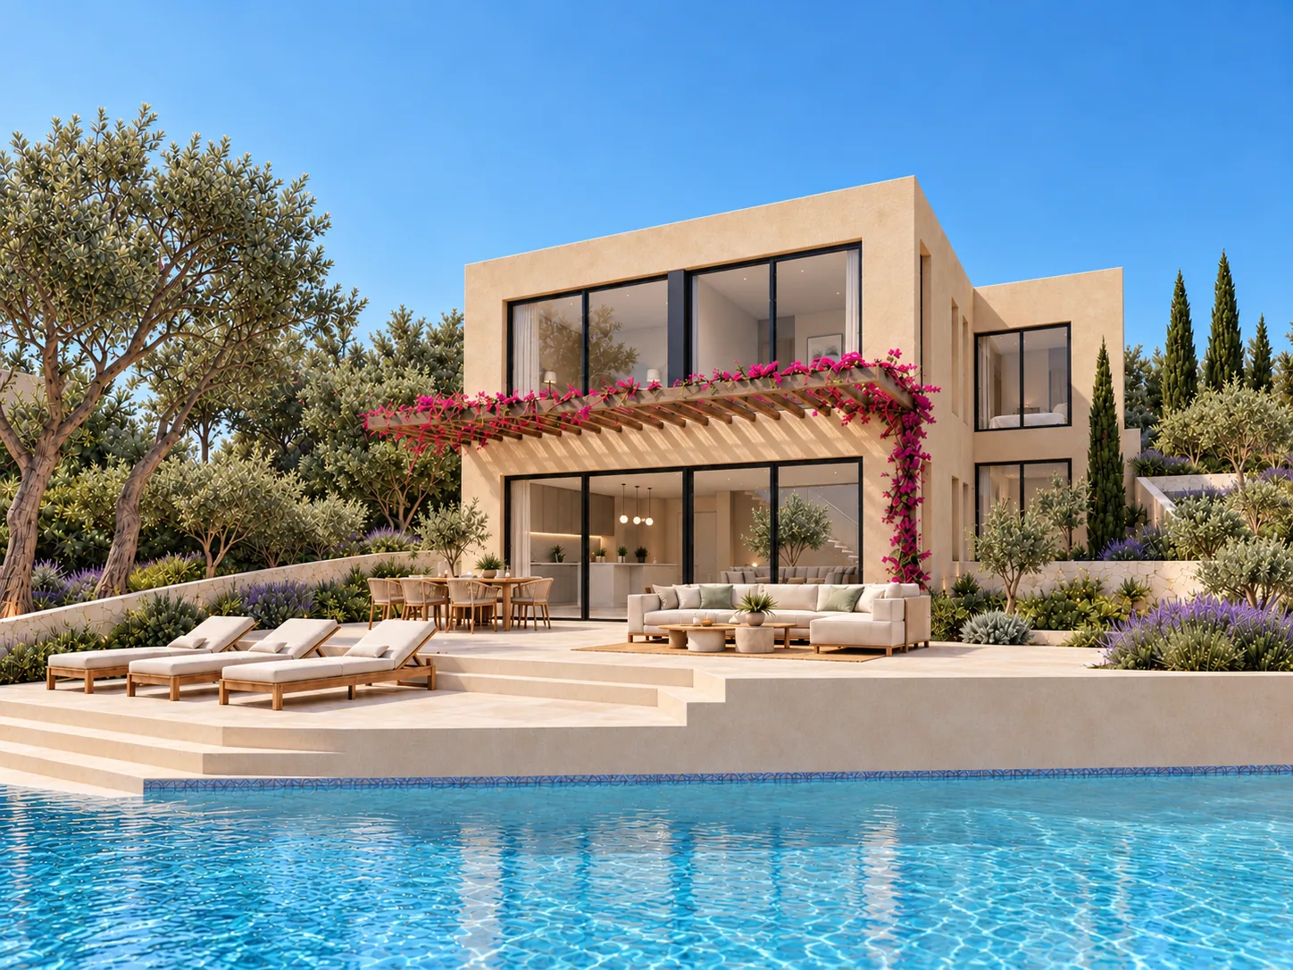
Three staggered volumes give each function its own place. Following the topography, they lead from the entrance and guest house to the main living spaces, terrace and pool.
- TYPE
- Single-family house
- INTERVENTION
- New build
- LOCATION
- Southern Mallorca, ES
- YEAR
- 2026
- STATUS
- Design stage
One brief, three volumes
The layout distinguishes the different uses while maintaining a continuous spatial sequence. Each volume occupies its own level; entrances, stairs and outdoor spaces connect them.
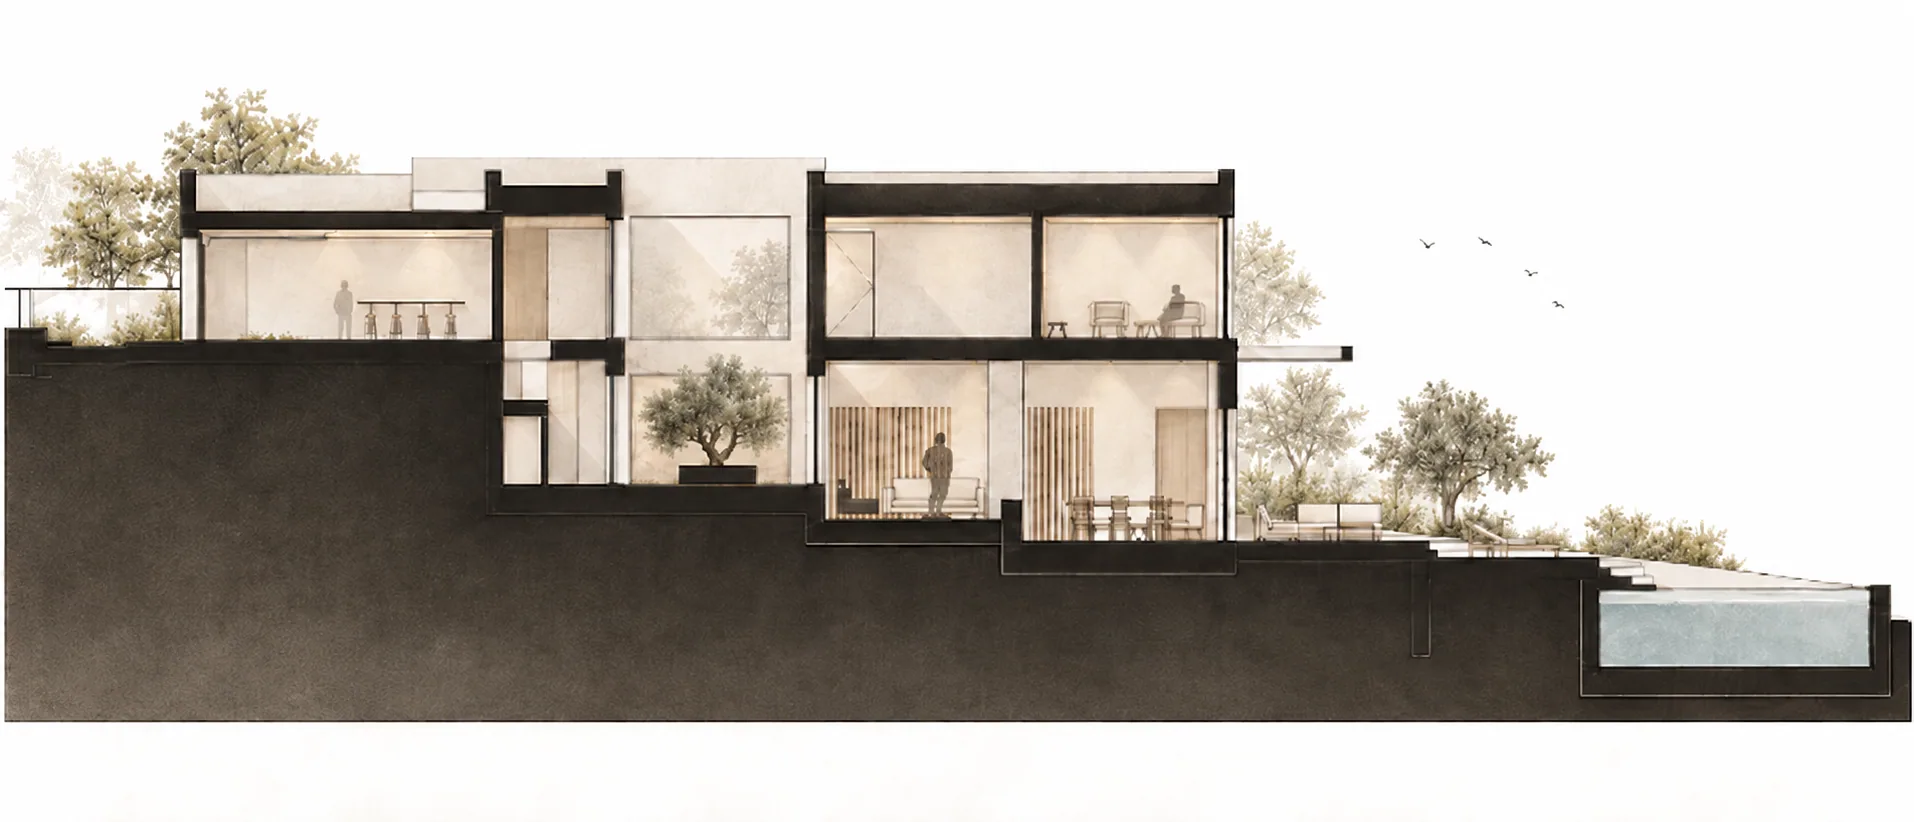
Topography shapes the spatial sequence
The section reveals how the house follows the falling ground rather than imposing a single level. Stairs and staggered floors connect the different areas, and the sequence of interior spaces continues across the terrace to the pool.

Warm surfaces, clear outlines
Pale natural stone, mineral finishes and timber form the material palette. Dark frames add precise accents, while ceramics, natural fibres and light textiles bring warmth to the interior. Olive foliage and Mediterranean planting complement the earthy tones.
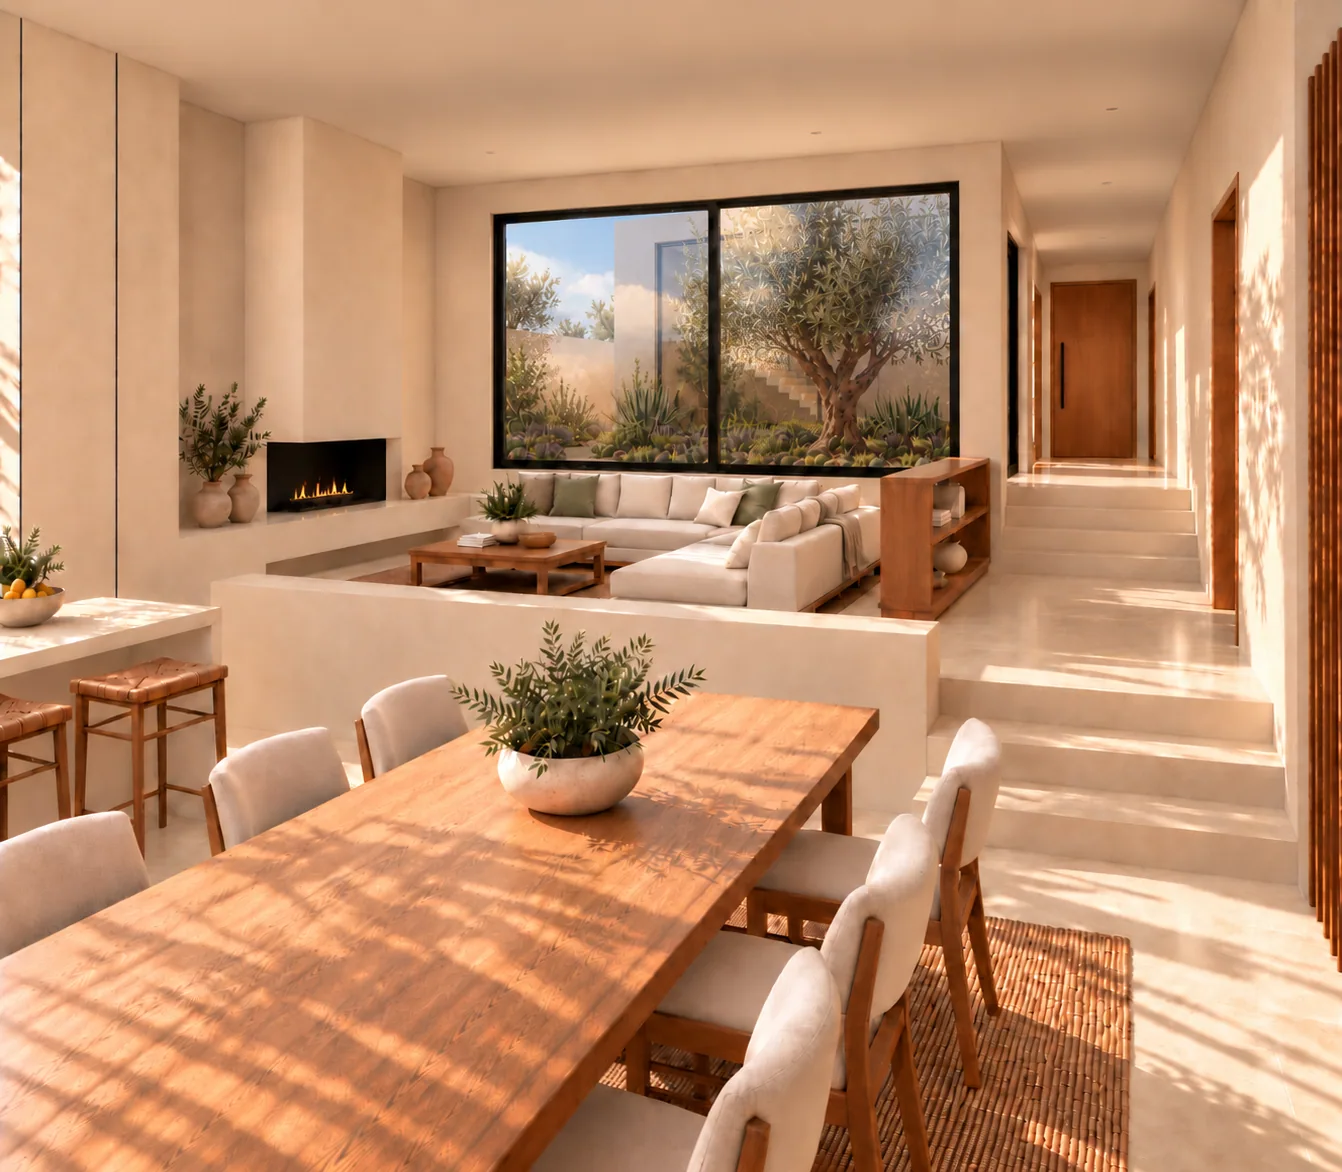
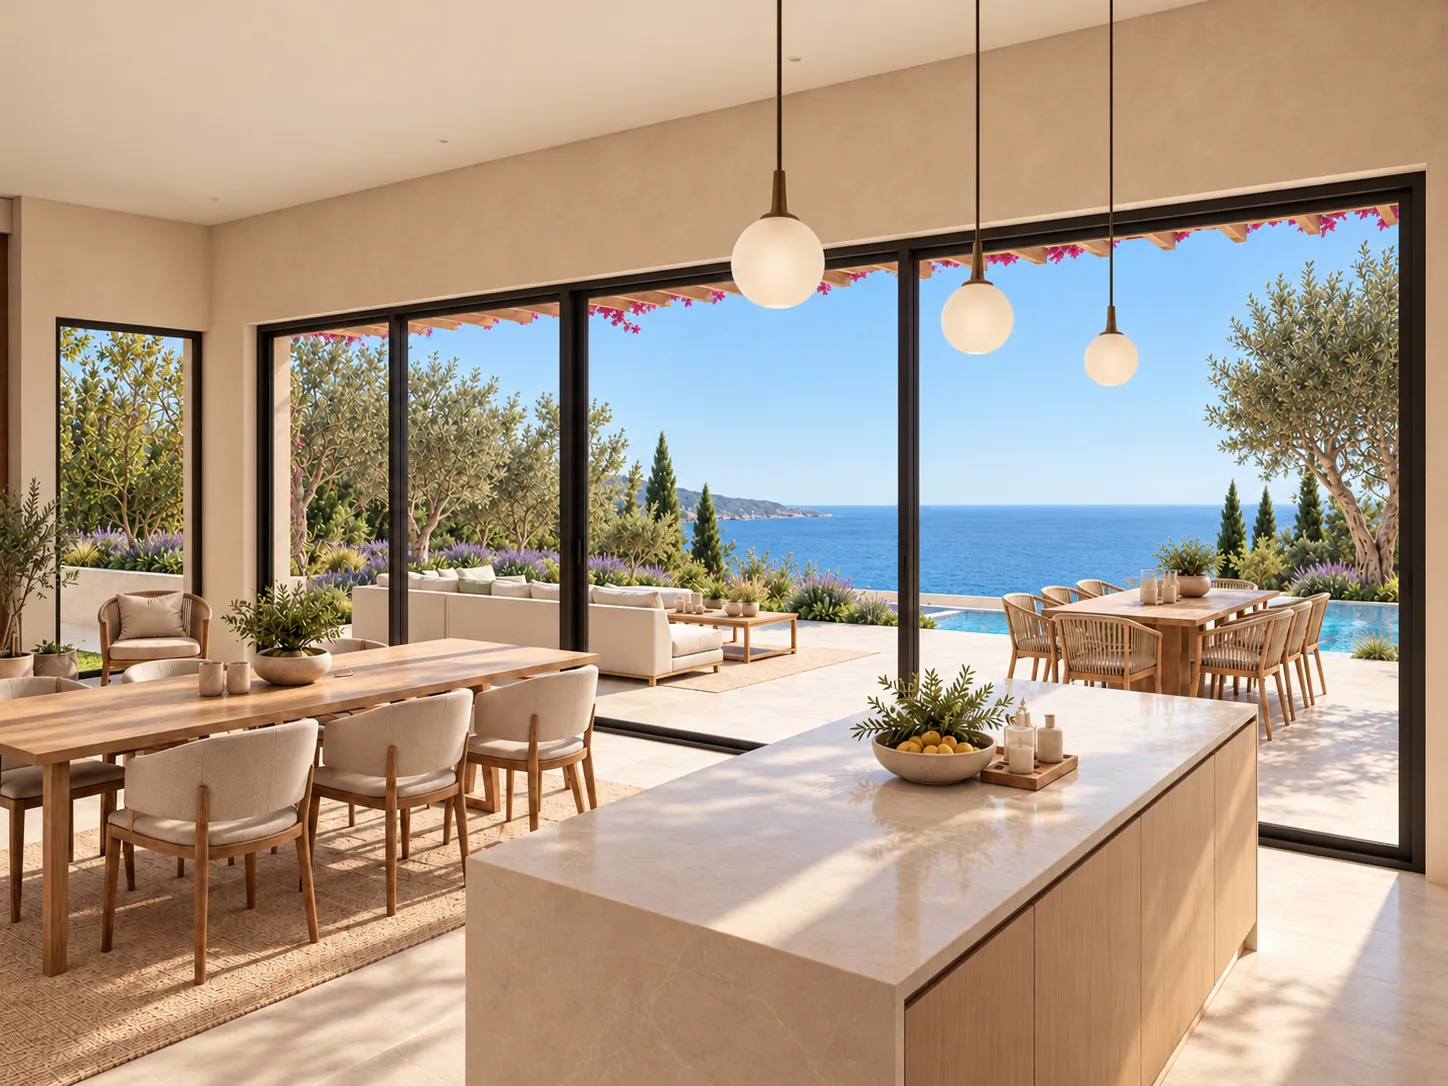
The slope remains present inside the house: subtle changes in floor level define the living spaces. Views into the planted atrium and towards the sea-facing terrace offer two distinct connections with the outdoors.