mcg
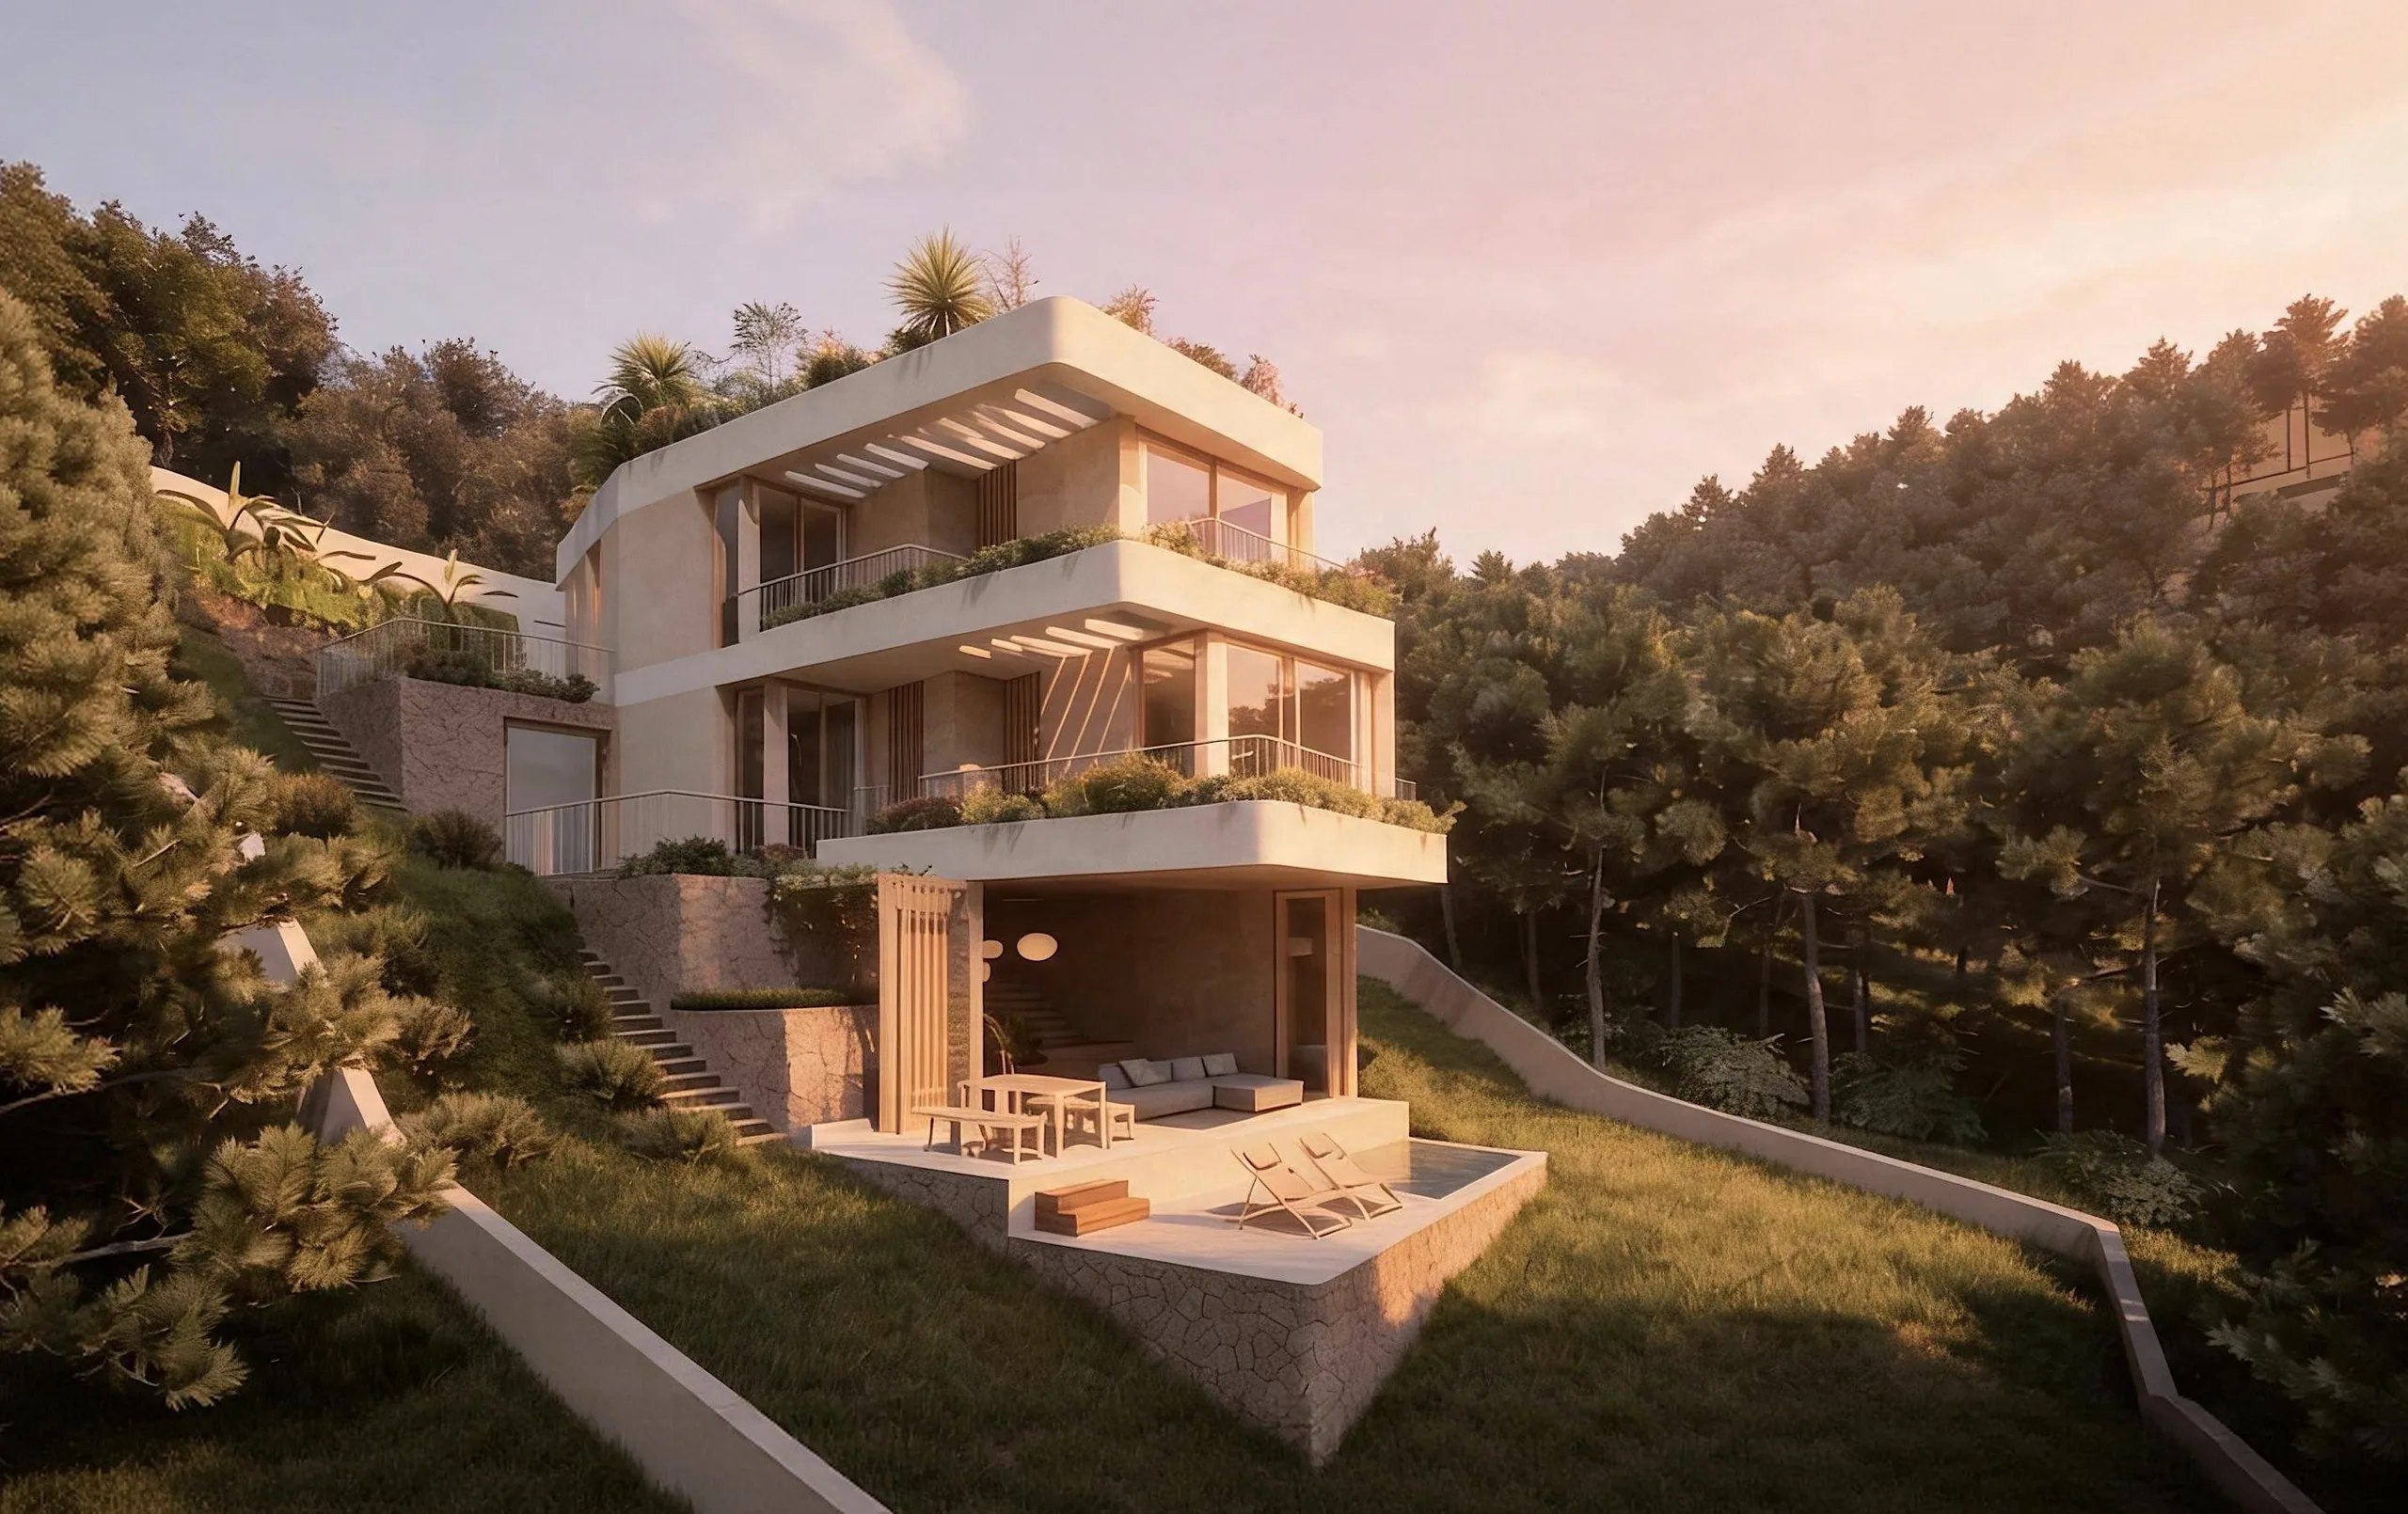
Villa Terra Alta in its landscape at dusk

NEW BUILD · MALLORCA

Villa Terra Alta

NEW BUILD · MALLORCA

Living across the levels of a hillside

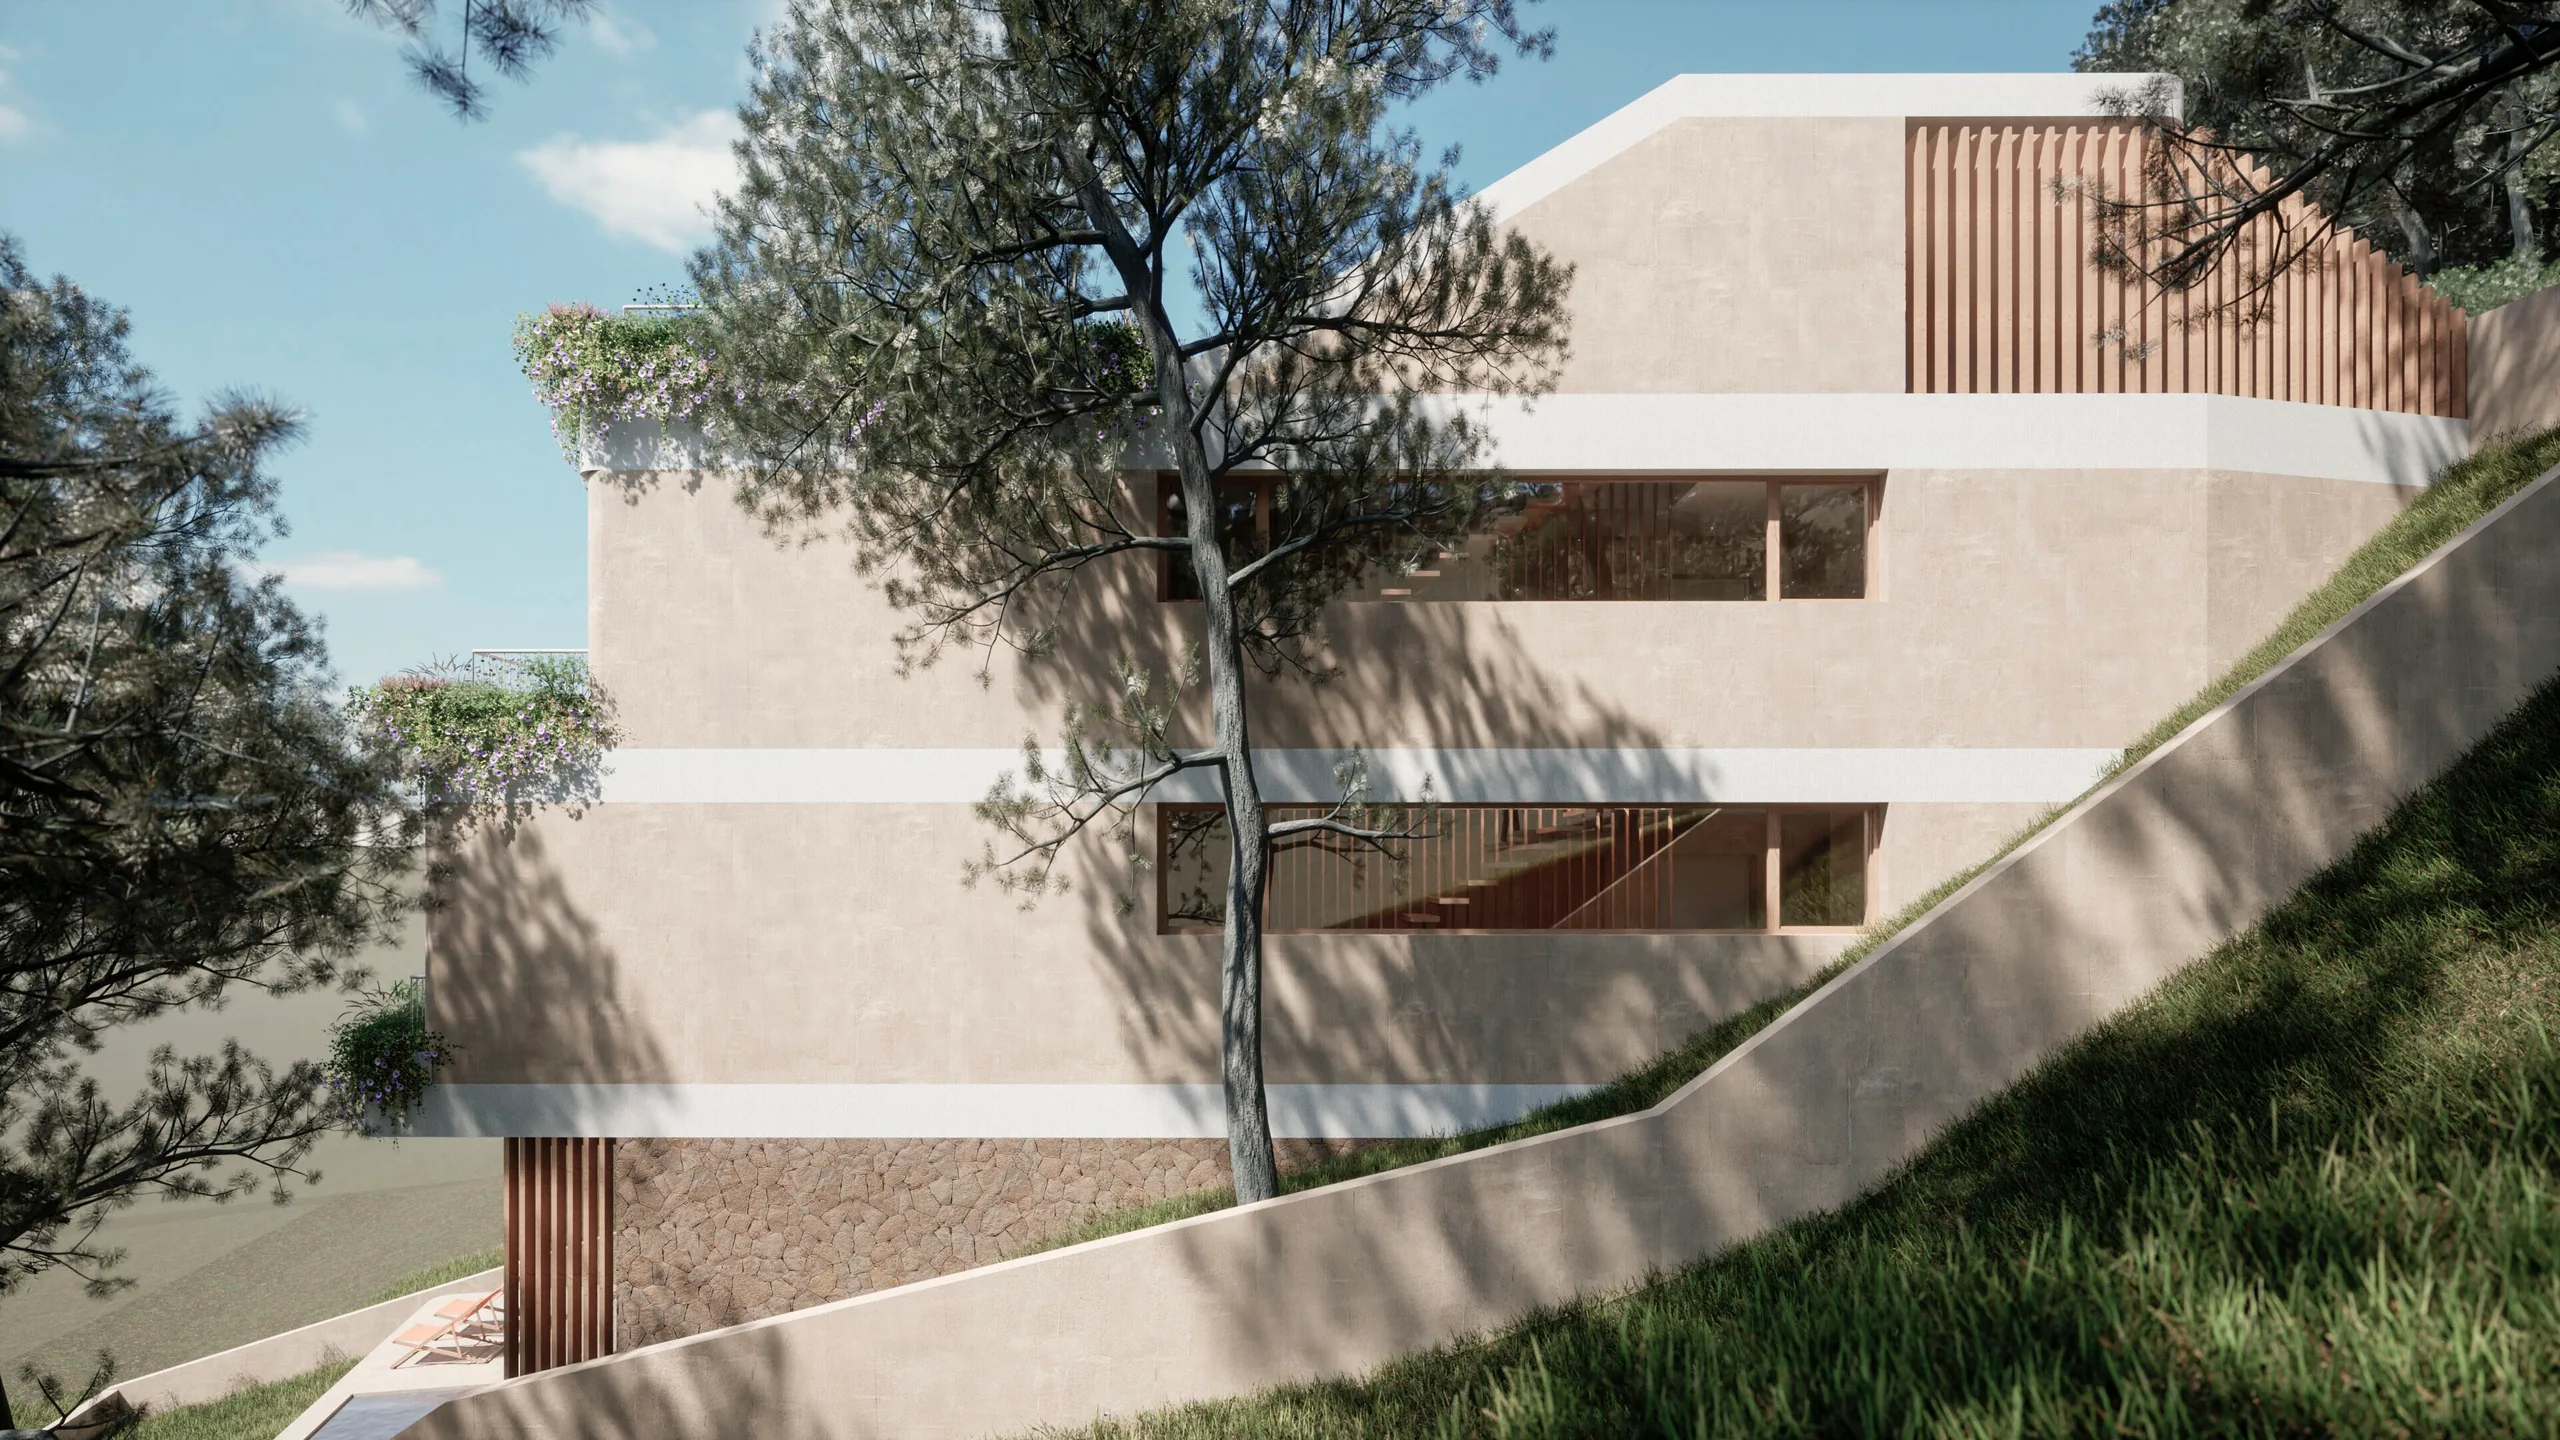
Villa Terra Alta grows from the sloping ground of northwestern Mallorca. The house steps across several levels, each with its own terrace facing the garden and mountain landscape.

Entrances, terraces and living spaces follow this progression. Natural stone, timber and Mediterranean planting connect the levels, while each retains its own outdoor space.

TYPE

Single-family house

INTERVENTION

New build

LOCATION

Northwestern Mallorca, ES

YEAR

2023

STATUS

Design stage

A volume released from the hillside.

The design begins with a simple gesture: freeing a habitable volume from the slope to open terraces and views on every level — like extracting a crystal from the rock that surrounds it.

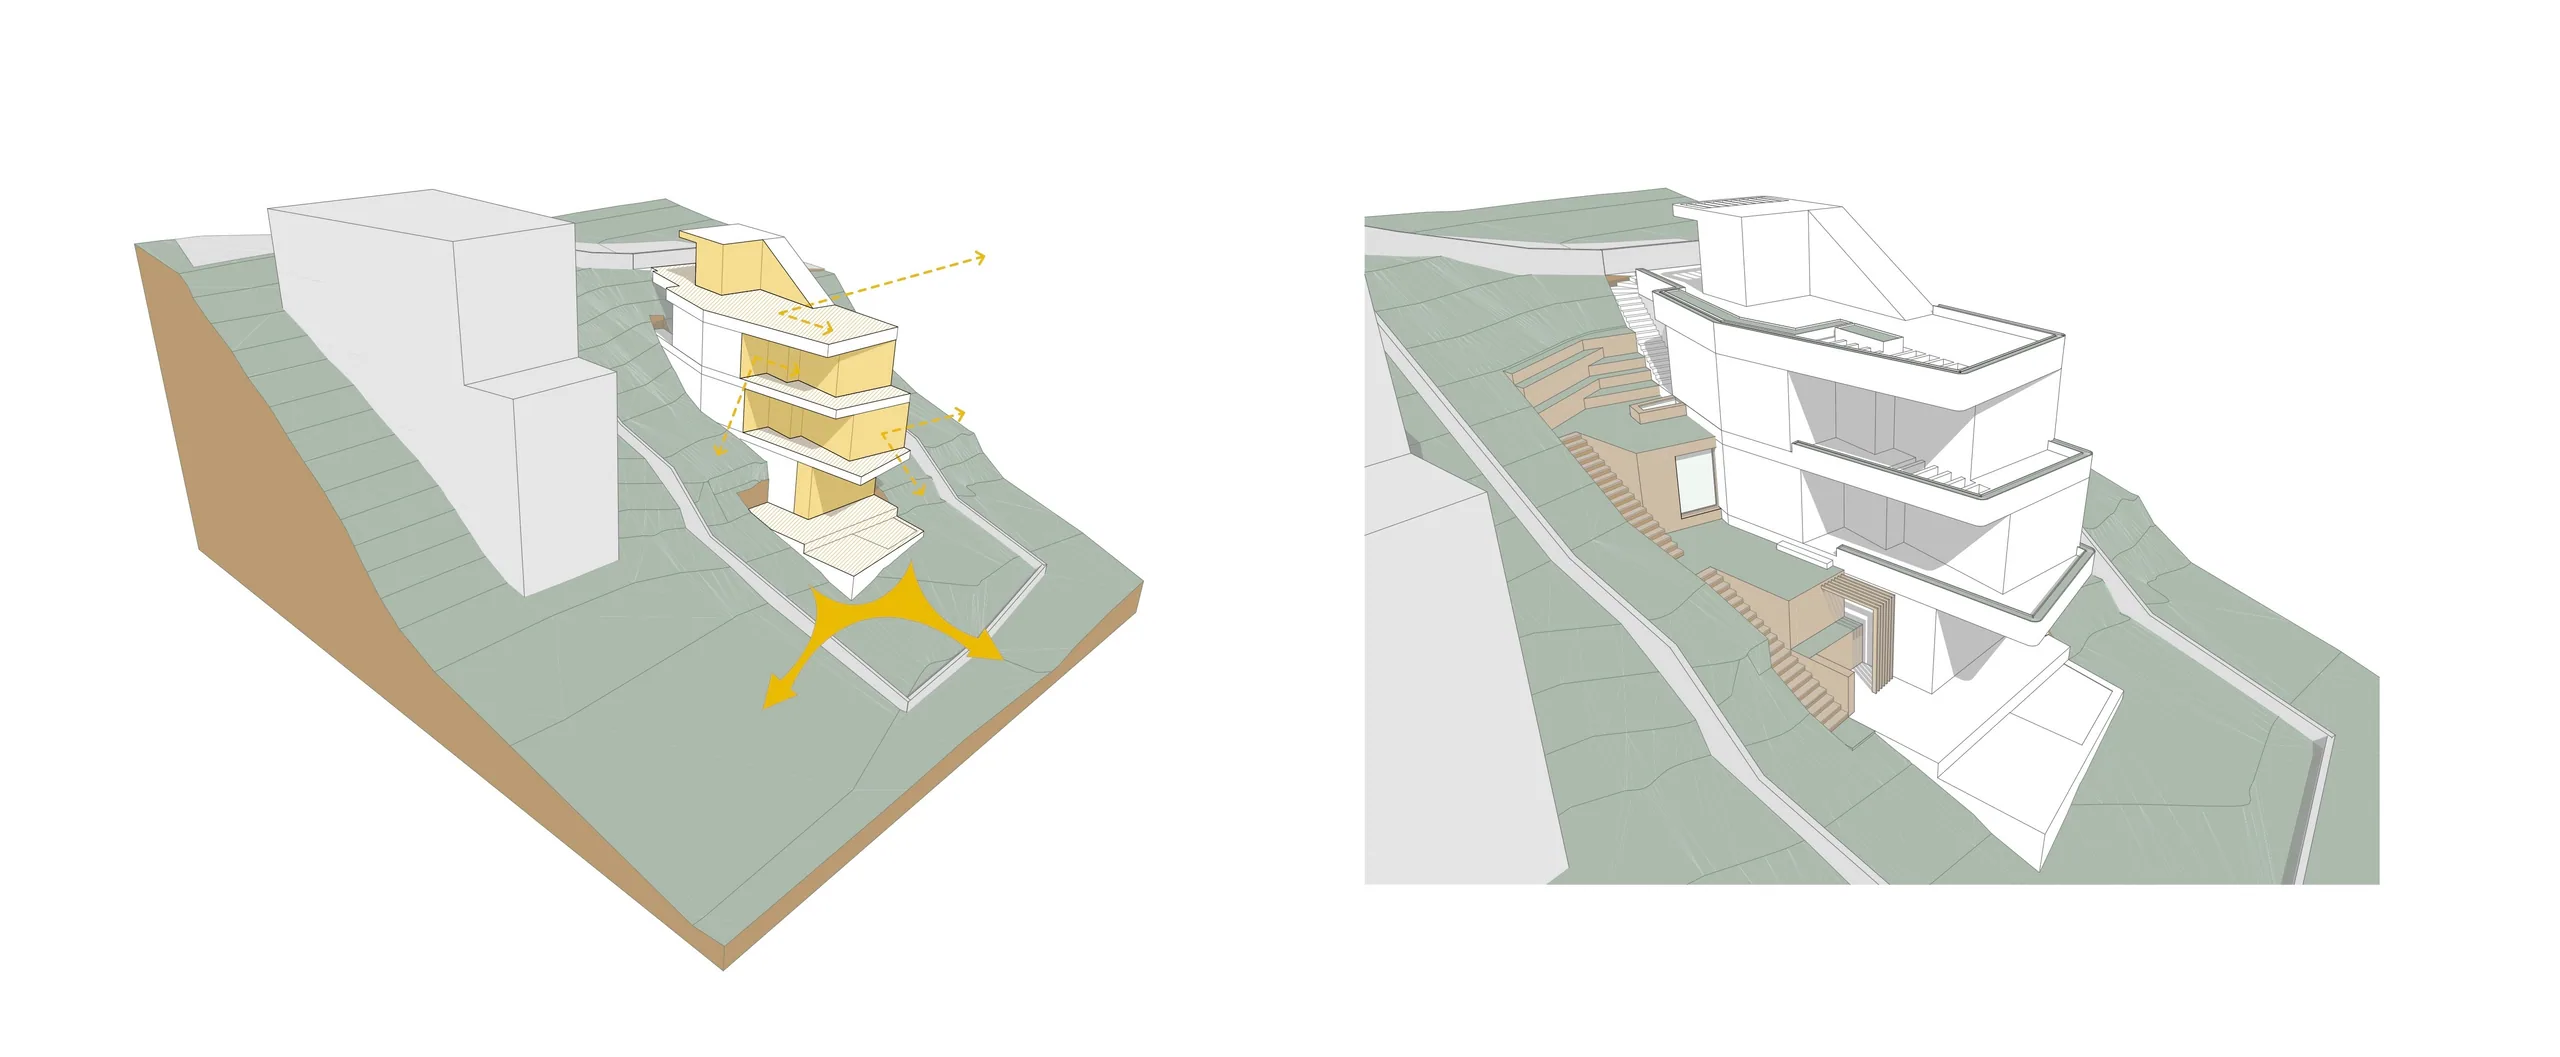
Concept diagram showing a habitable volume released from the hillside
CONCEPT DIAGRAM — A HOUSE RELEASED FROM THE HILLSIDE LIKE A CRYSTAL
Exploded axonometric of the house levels and entrances
LEVELS AND ACCESS IN DETAIL
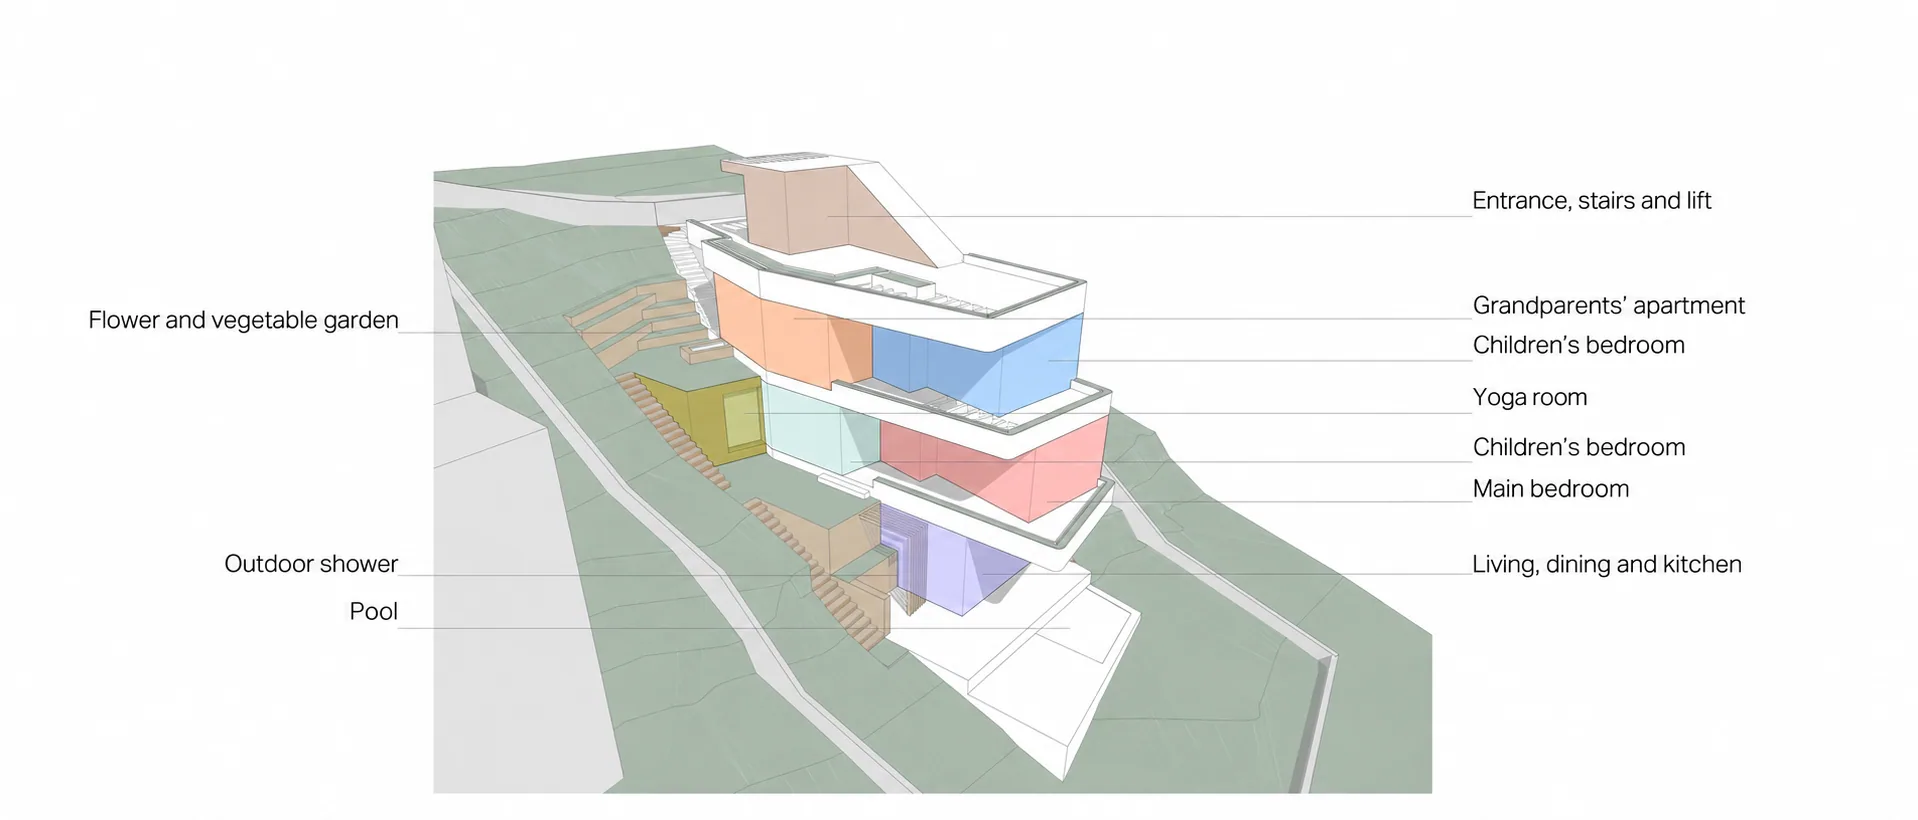
House programme showing rooms, gardens and pool

SPATIAL PROGRAMME — FROM THE ENTRANCE TO THE POOL
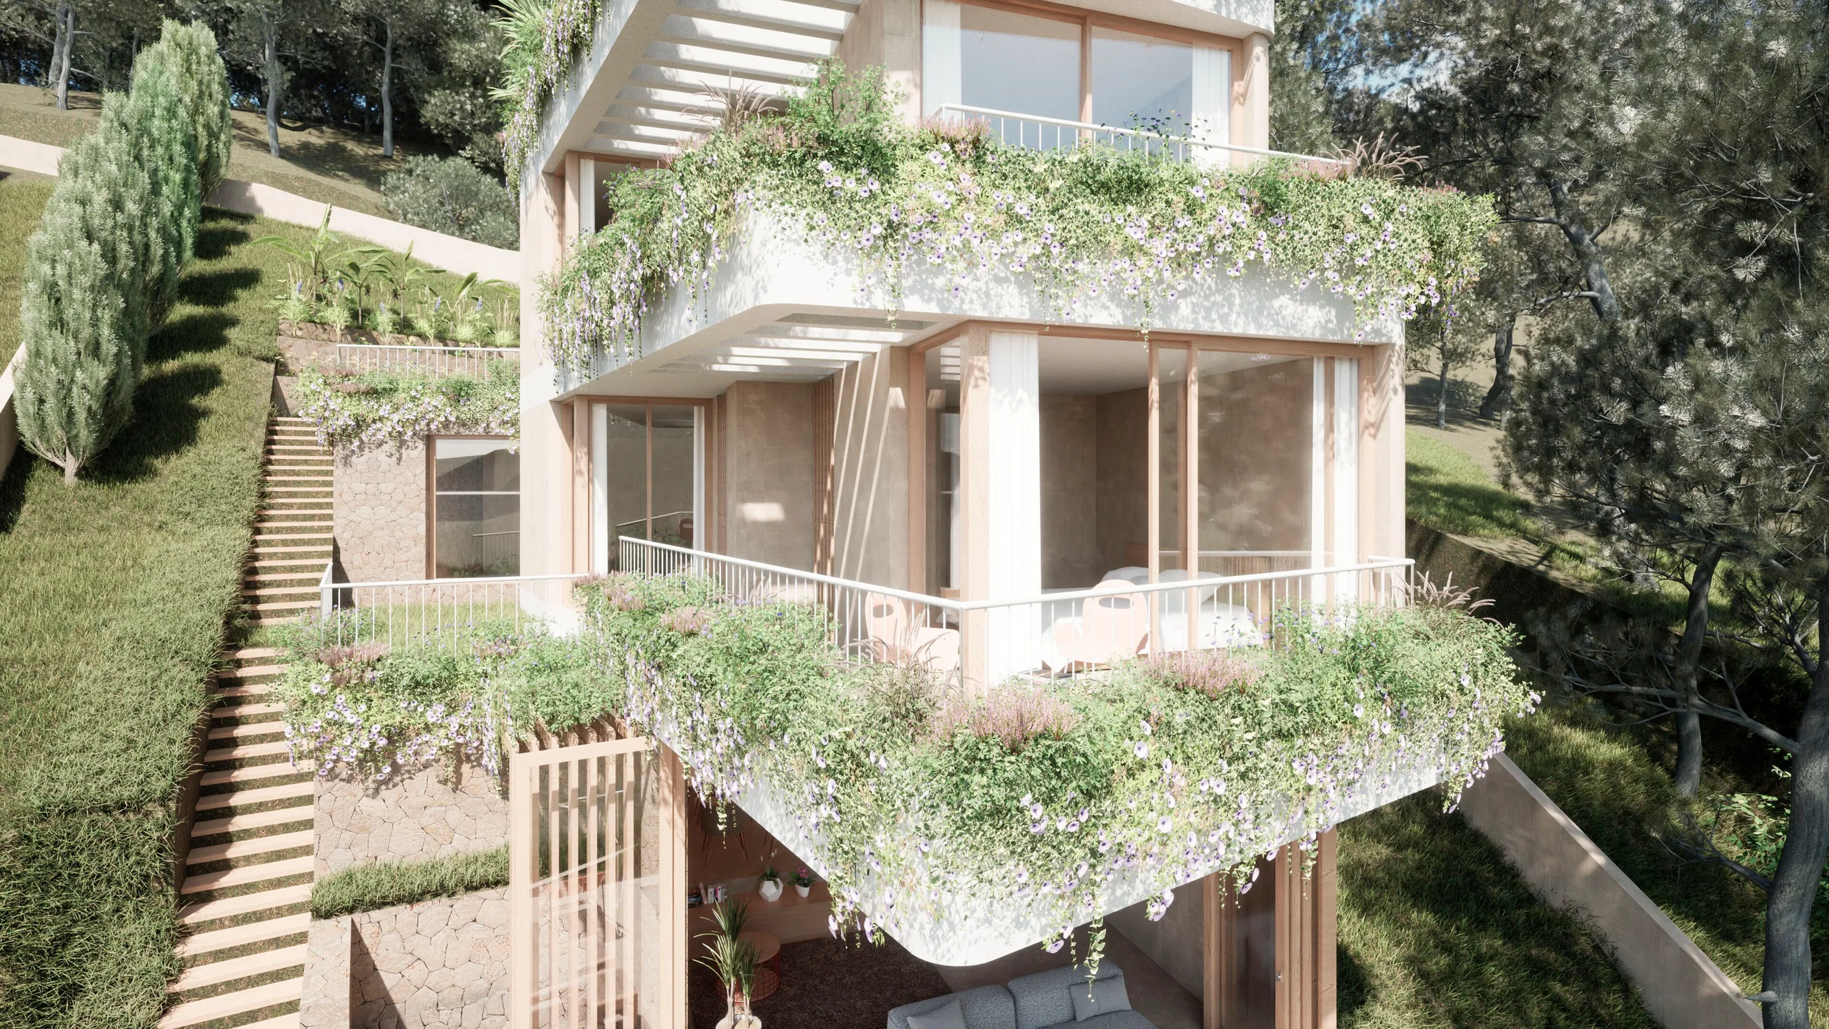
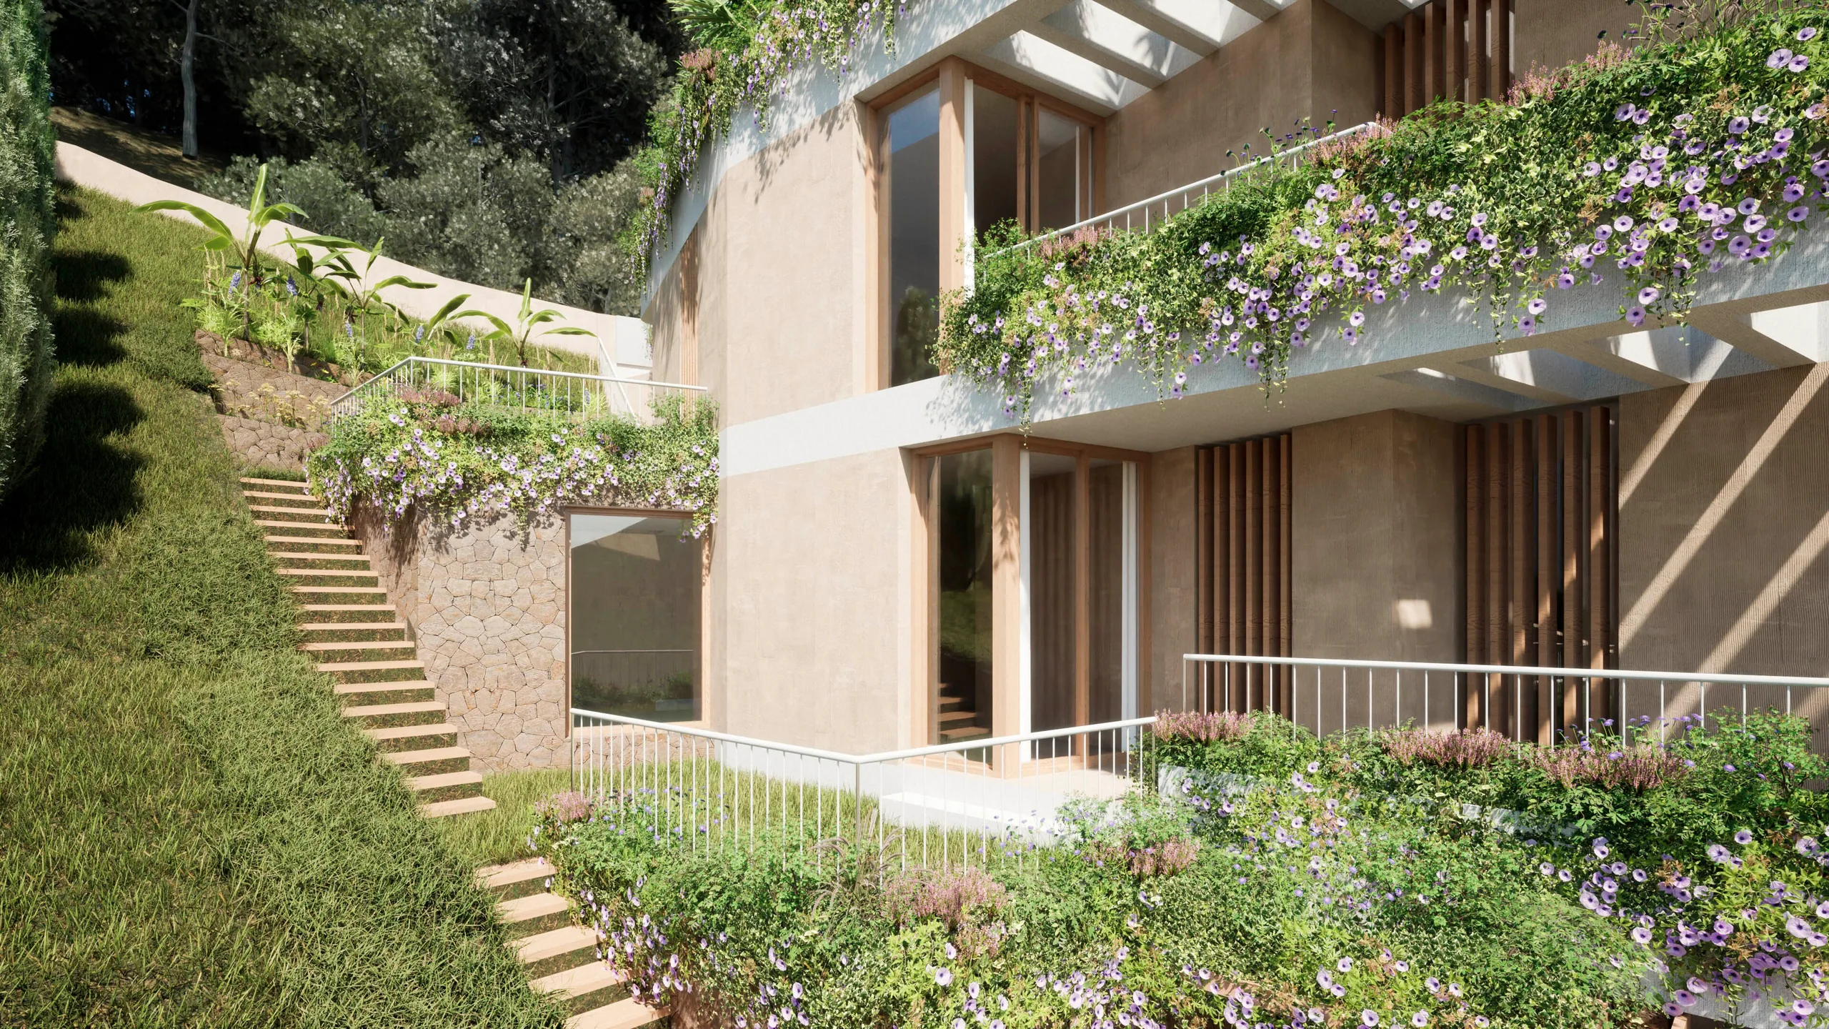
Planted facade at Villa Terra Alta

The house unfolds across several levels, allowing each terrace to retain its own relationship with the garden and mountains.
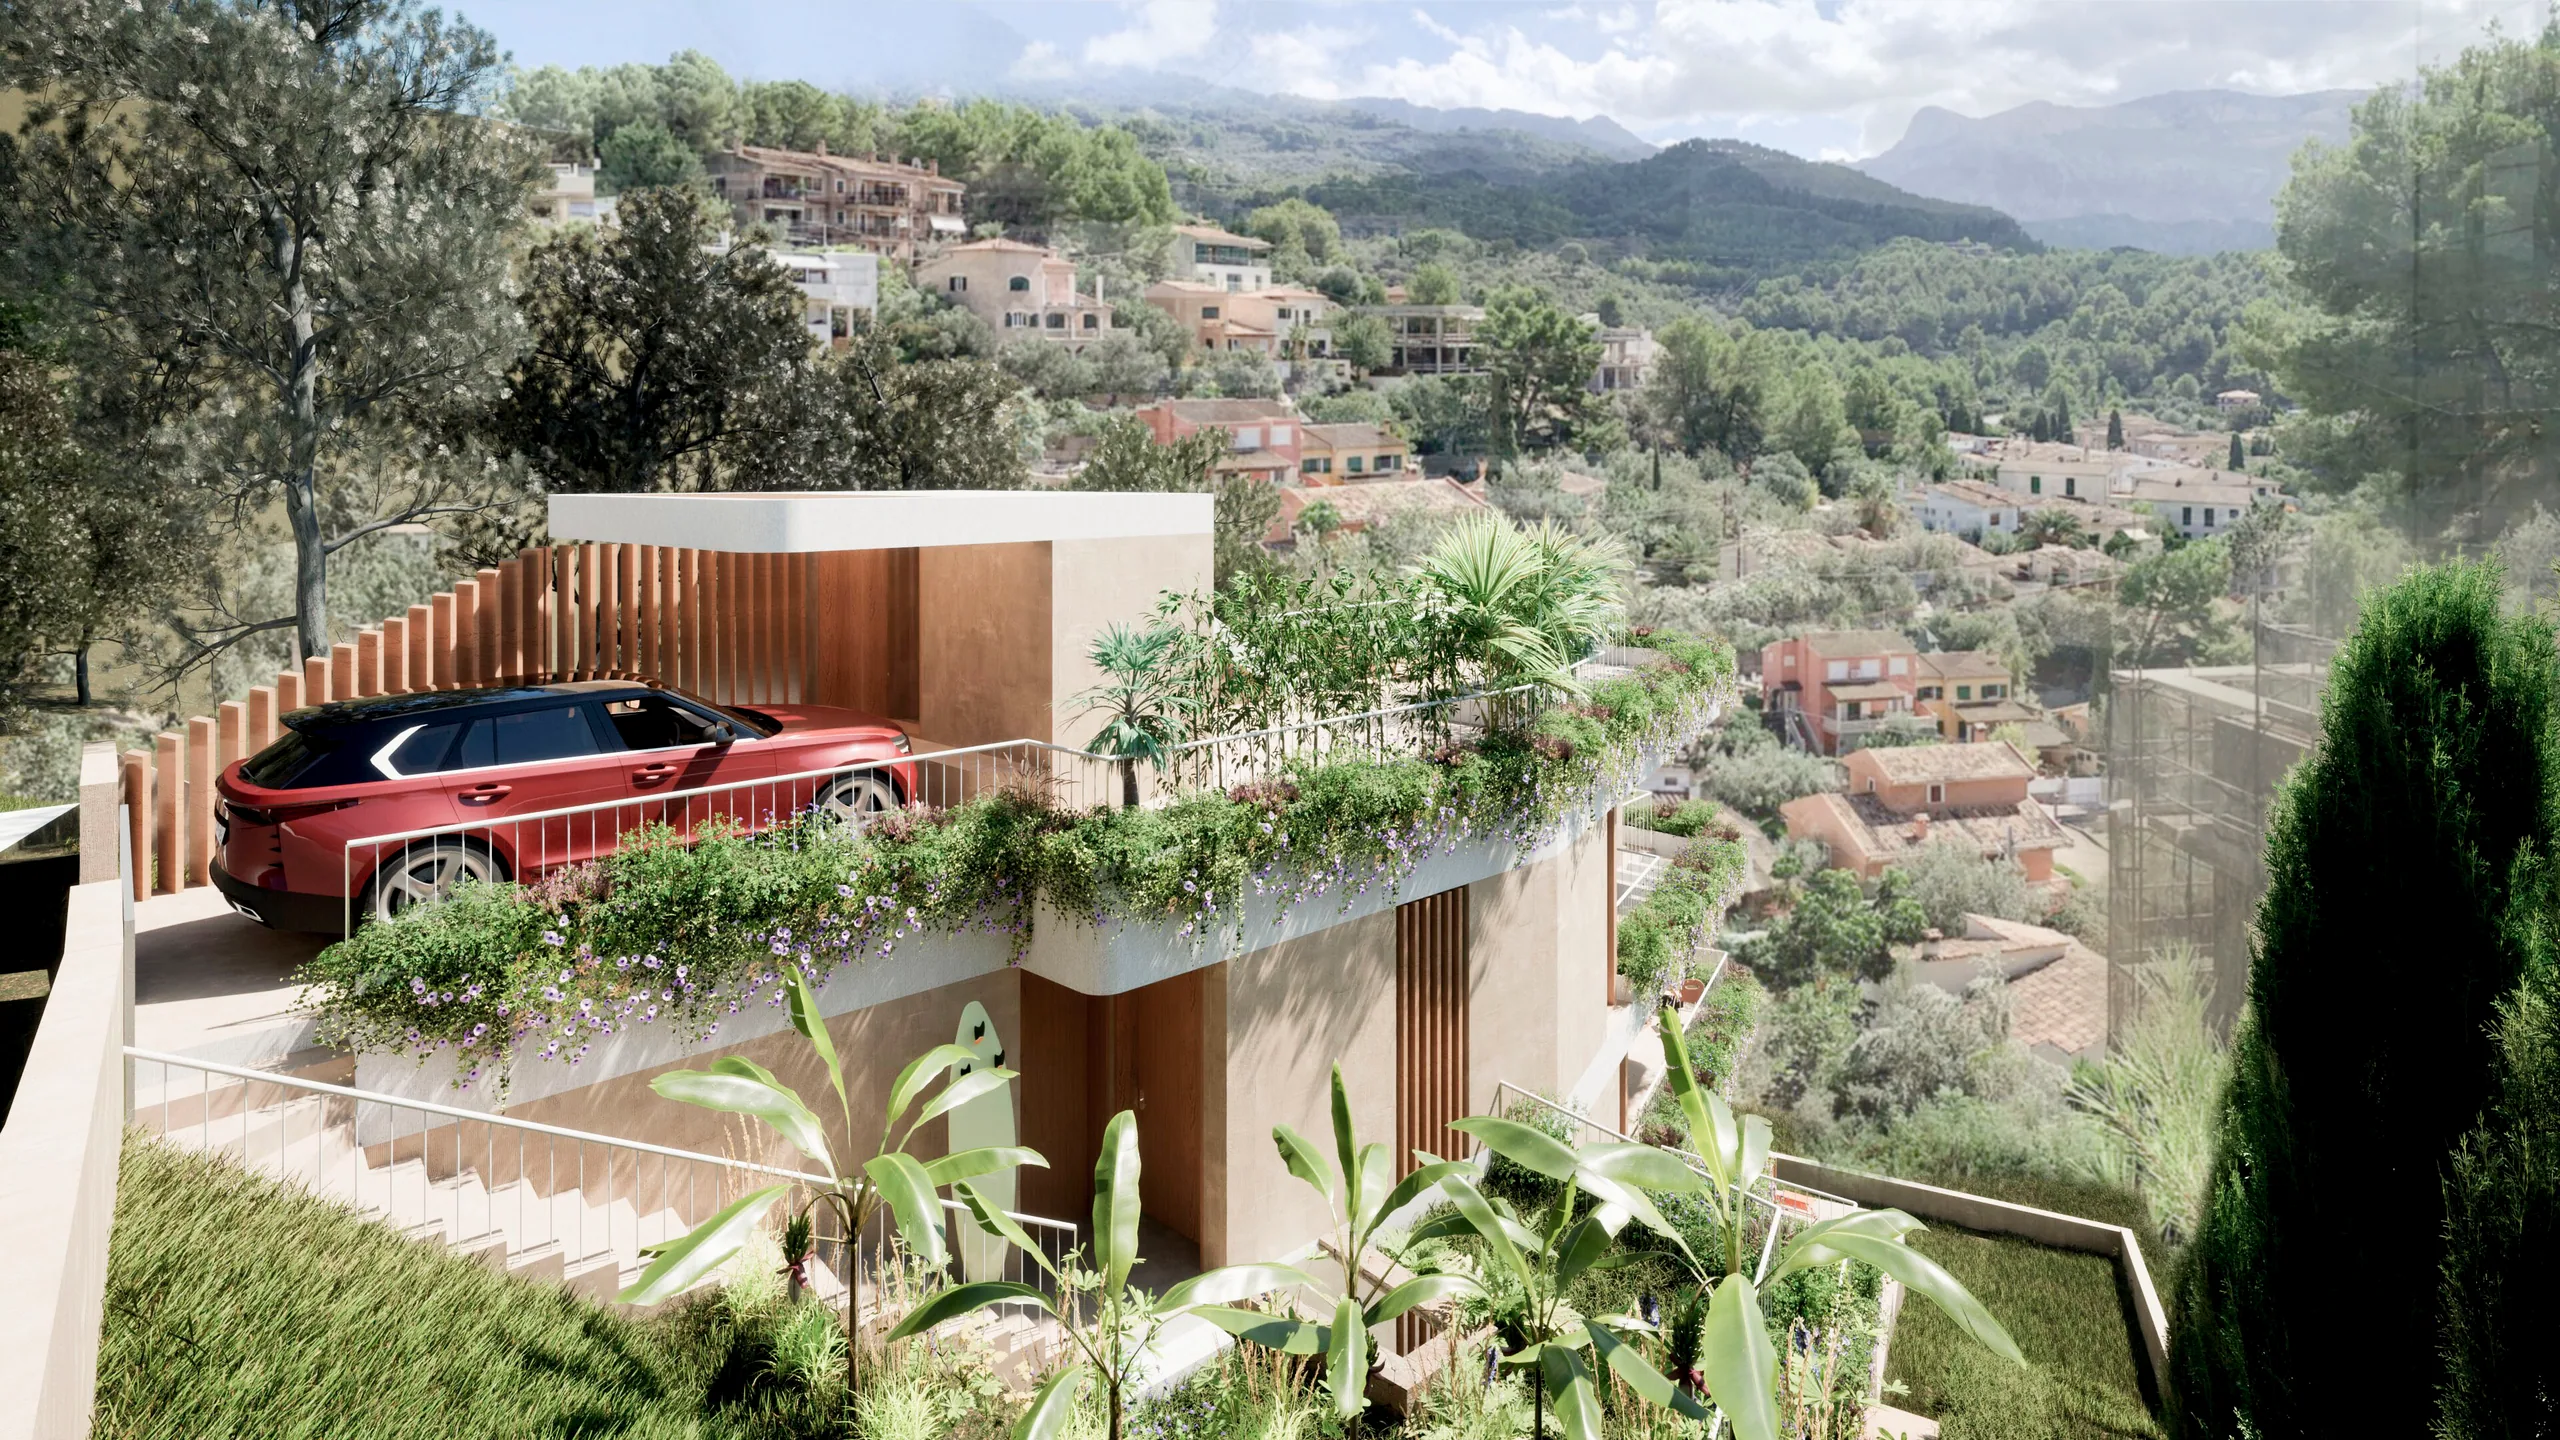
Roof terrace overlooking Villa Terra Alta
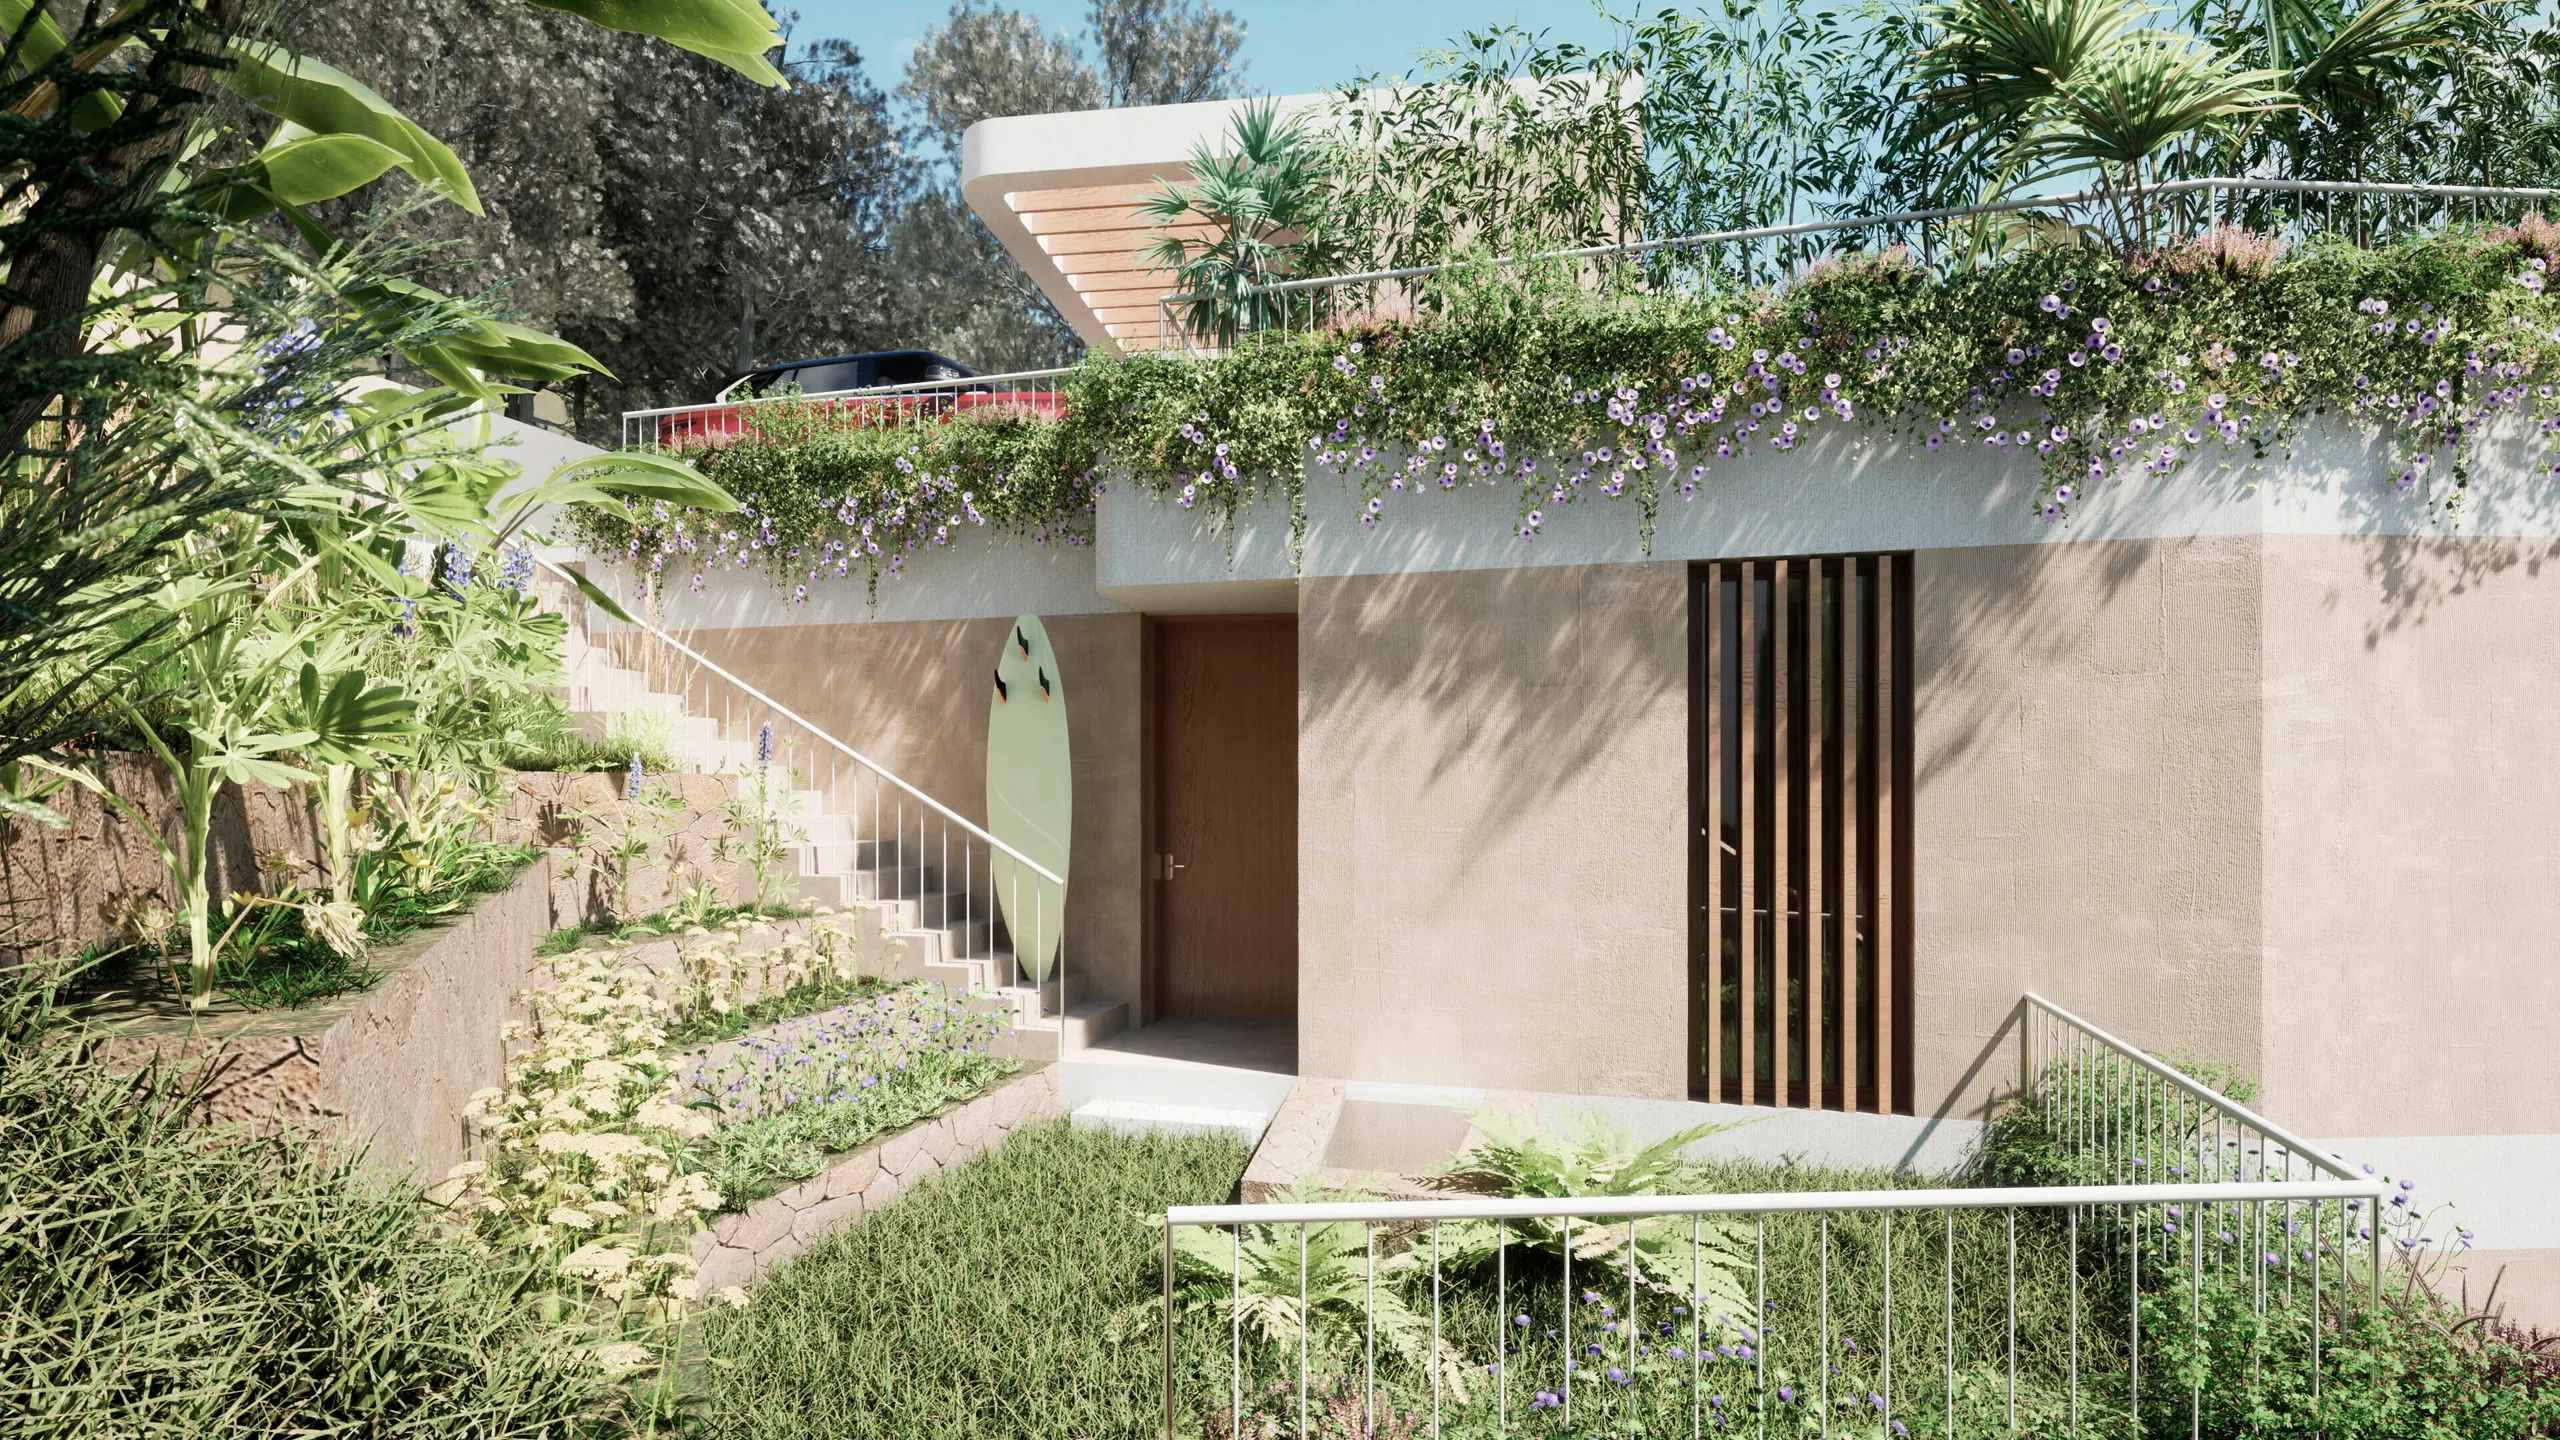
Main entrance to the house
Planted balconies on the upper floors
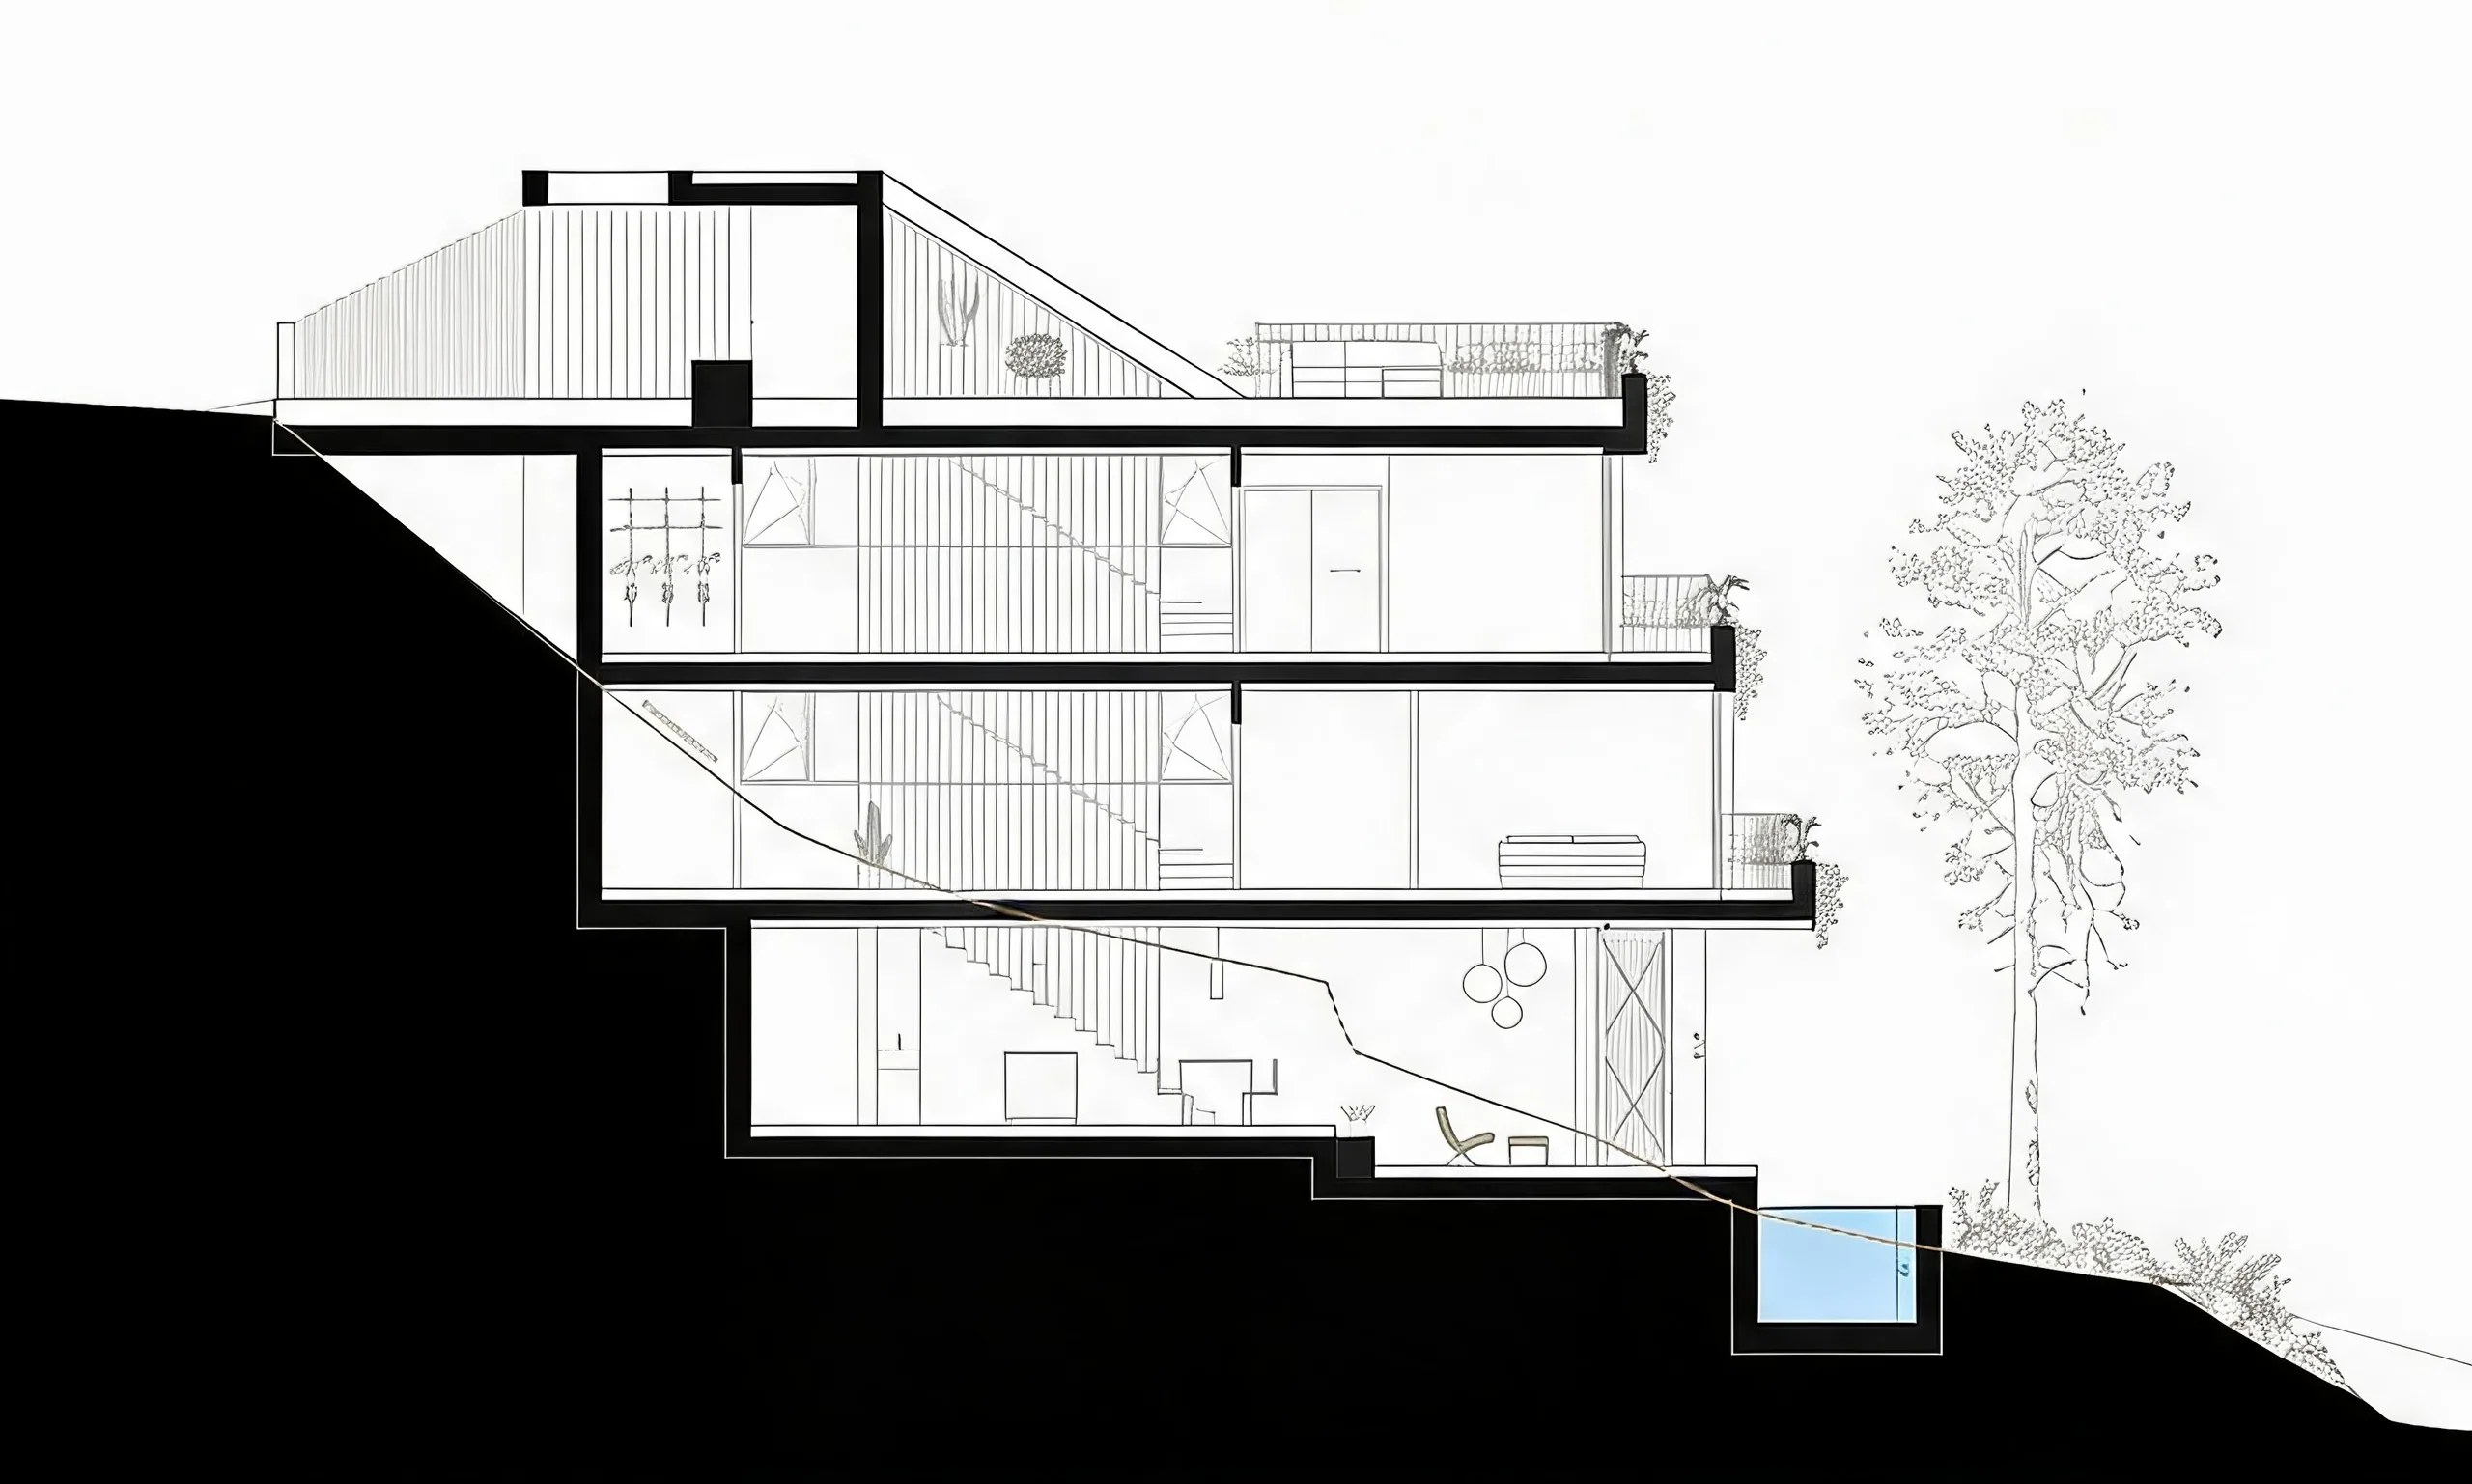
Longitudinal section with stepped levels and pool
LONGITUDINAL SECTION
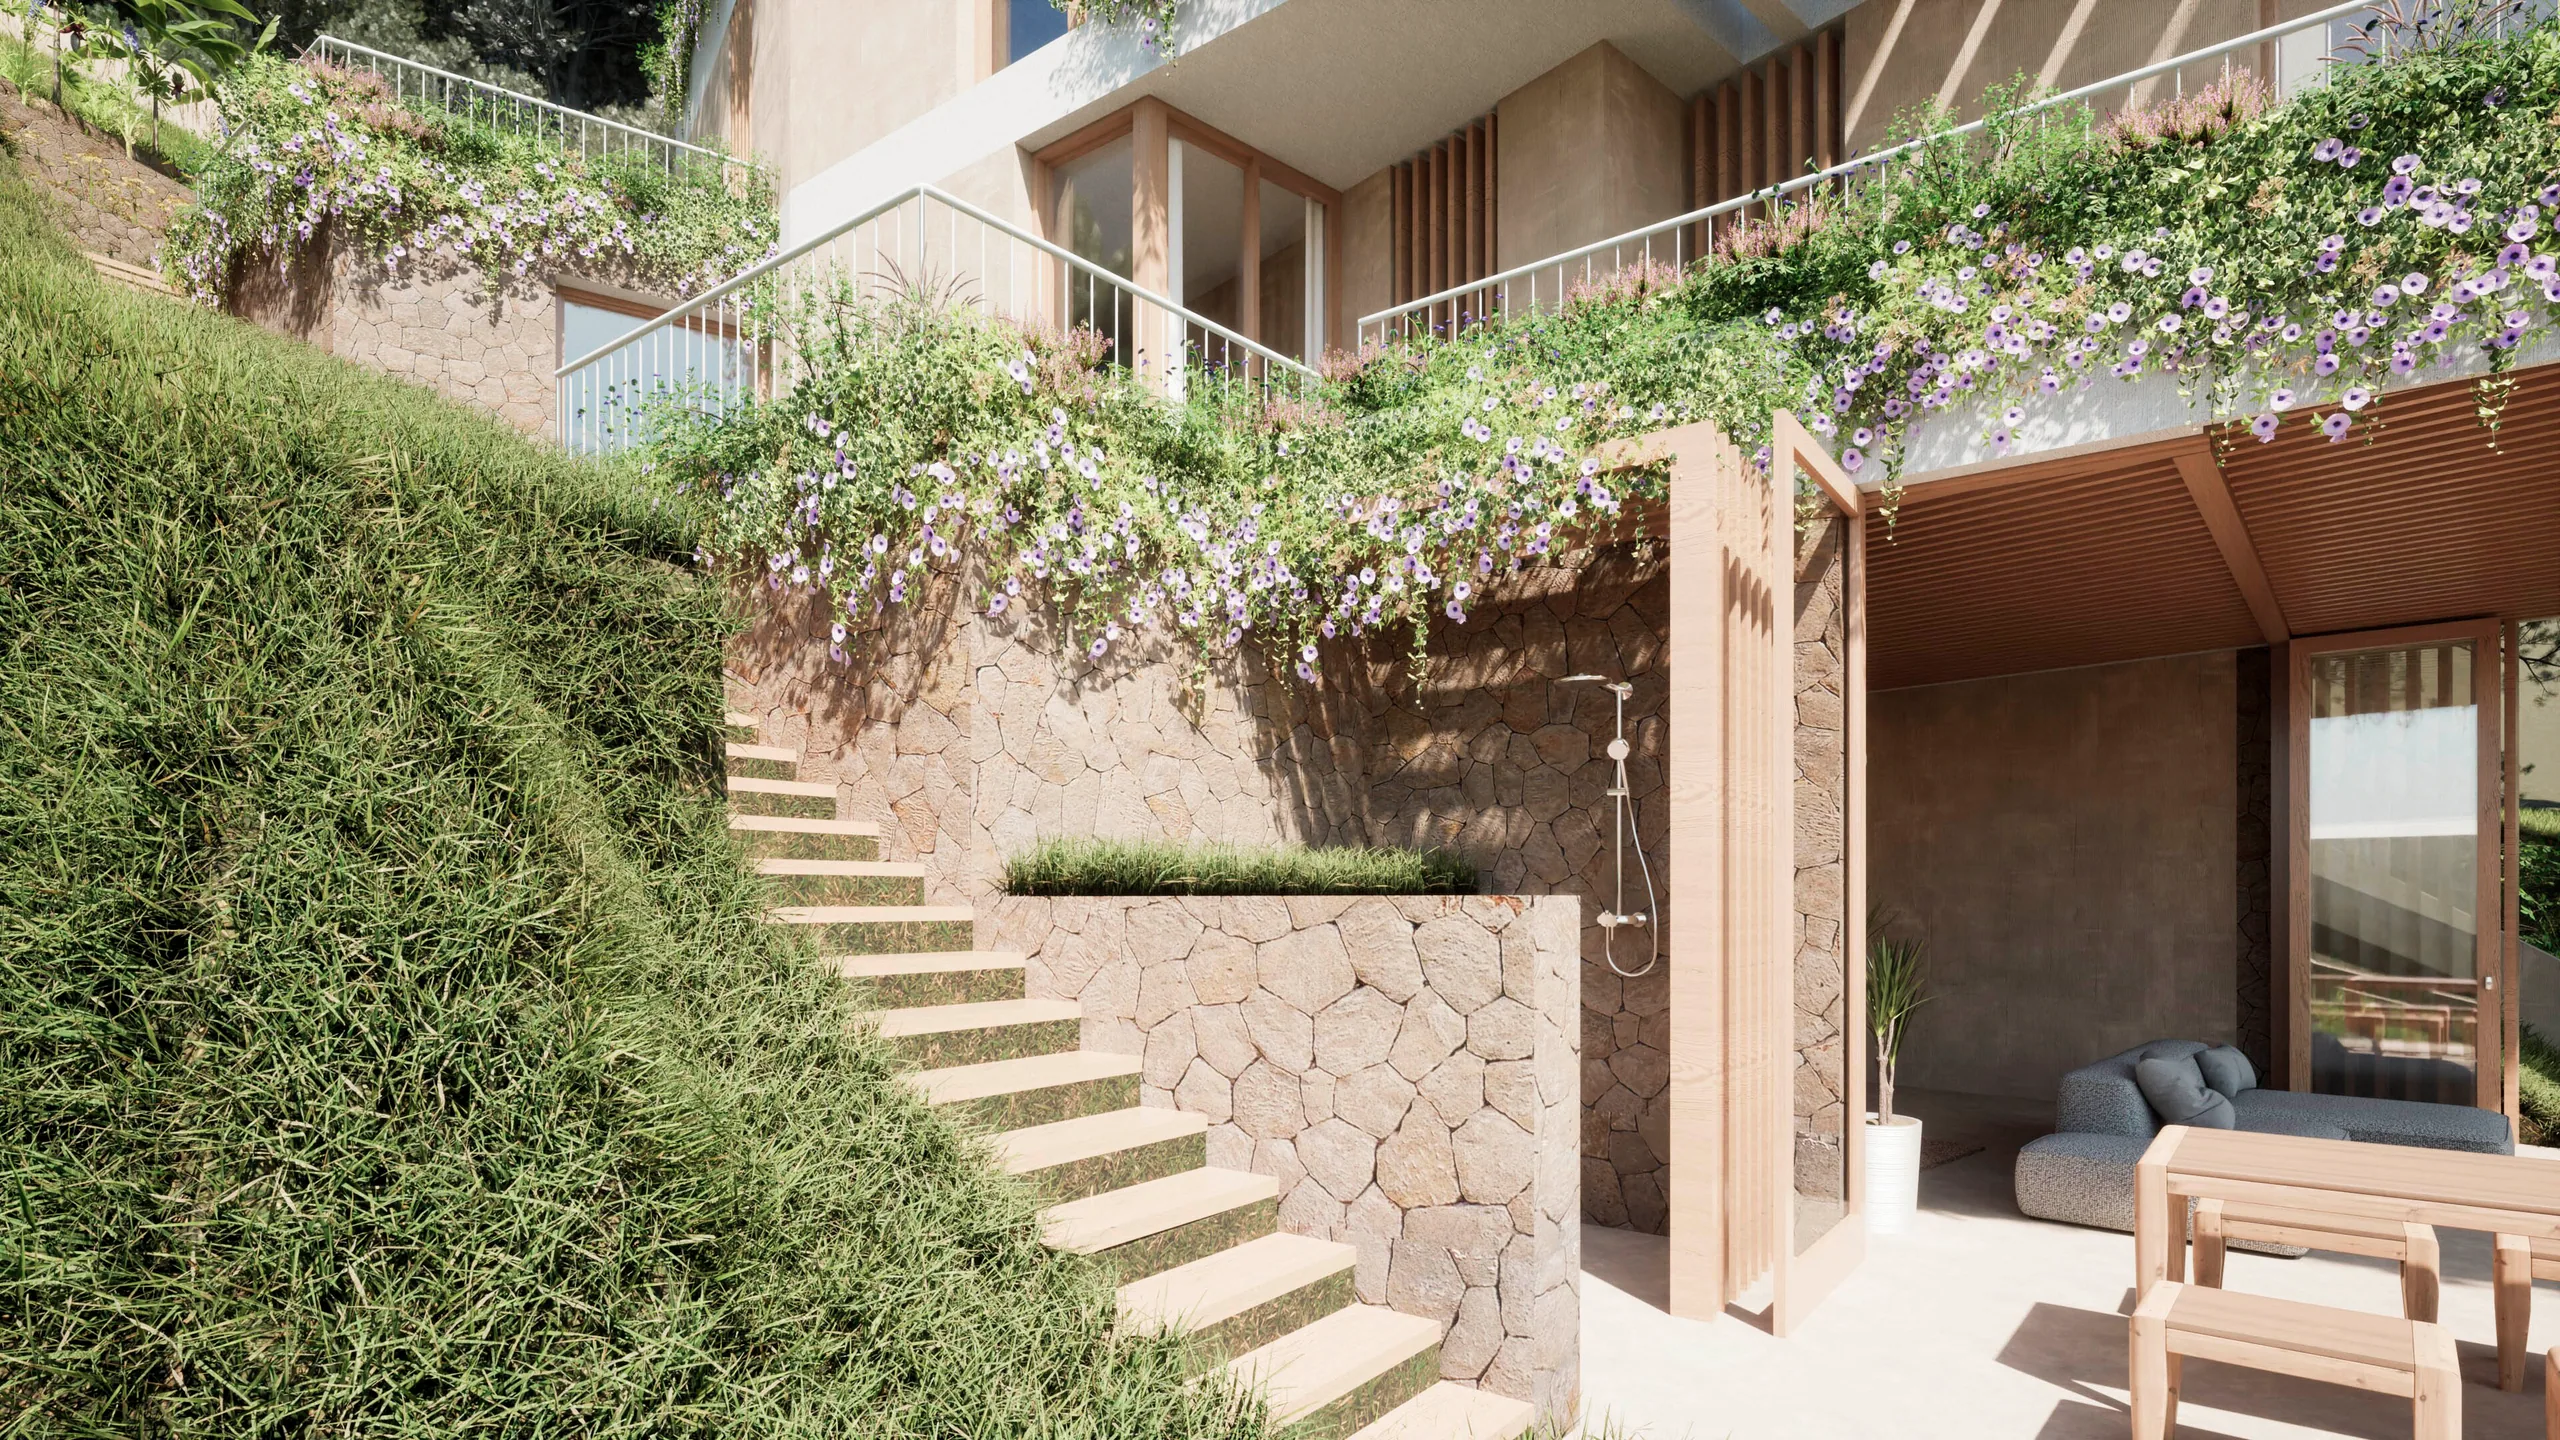
Outdoor shower and stone garden steps
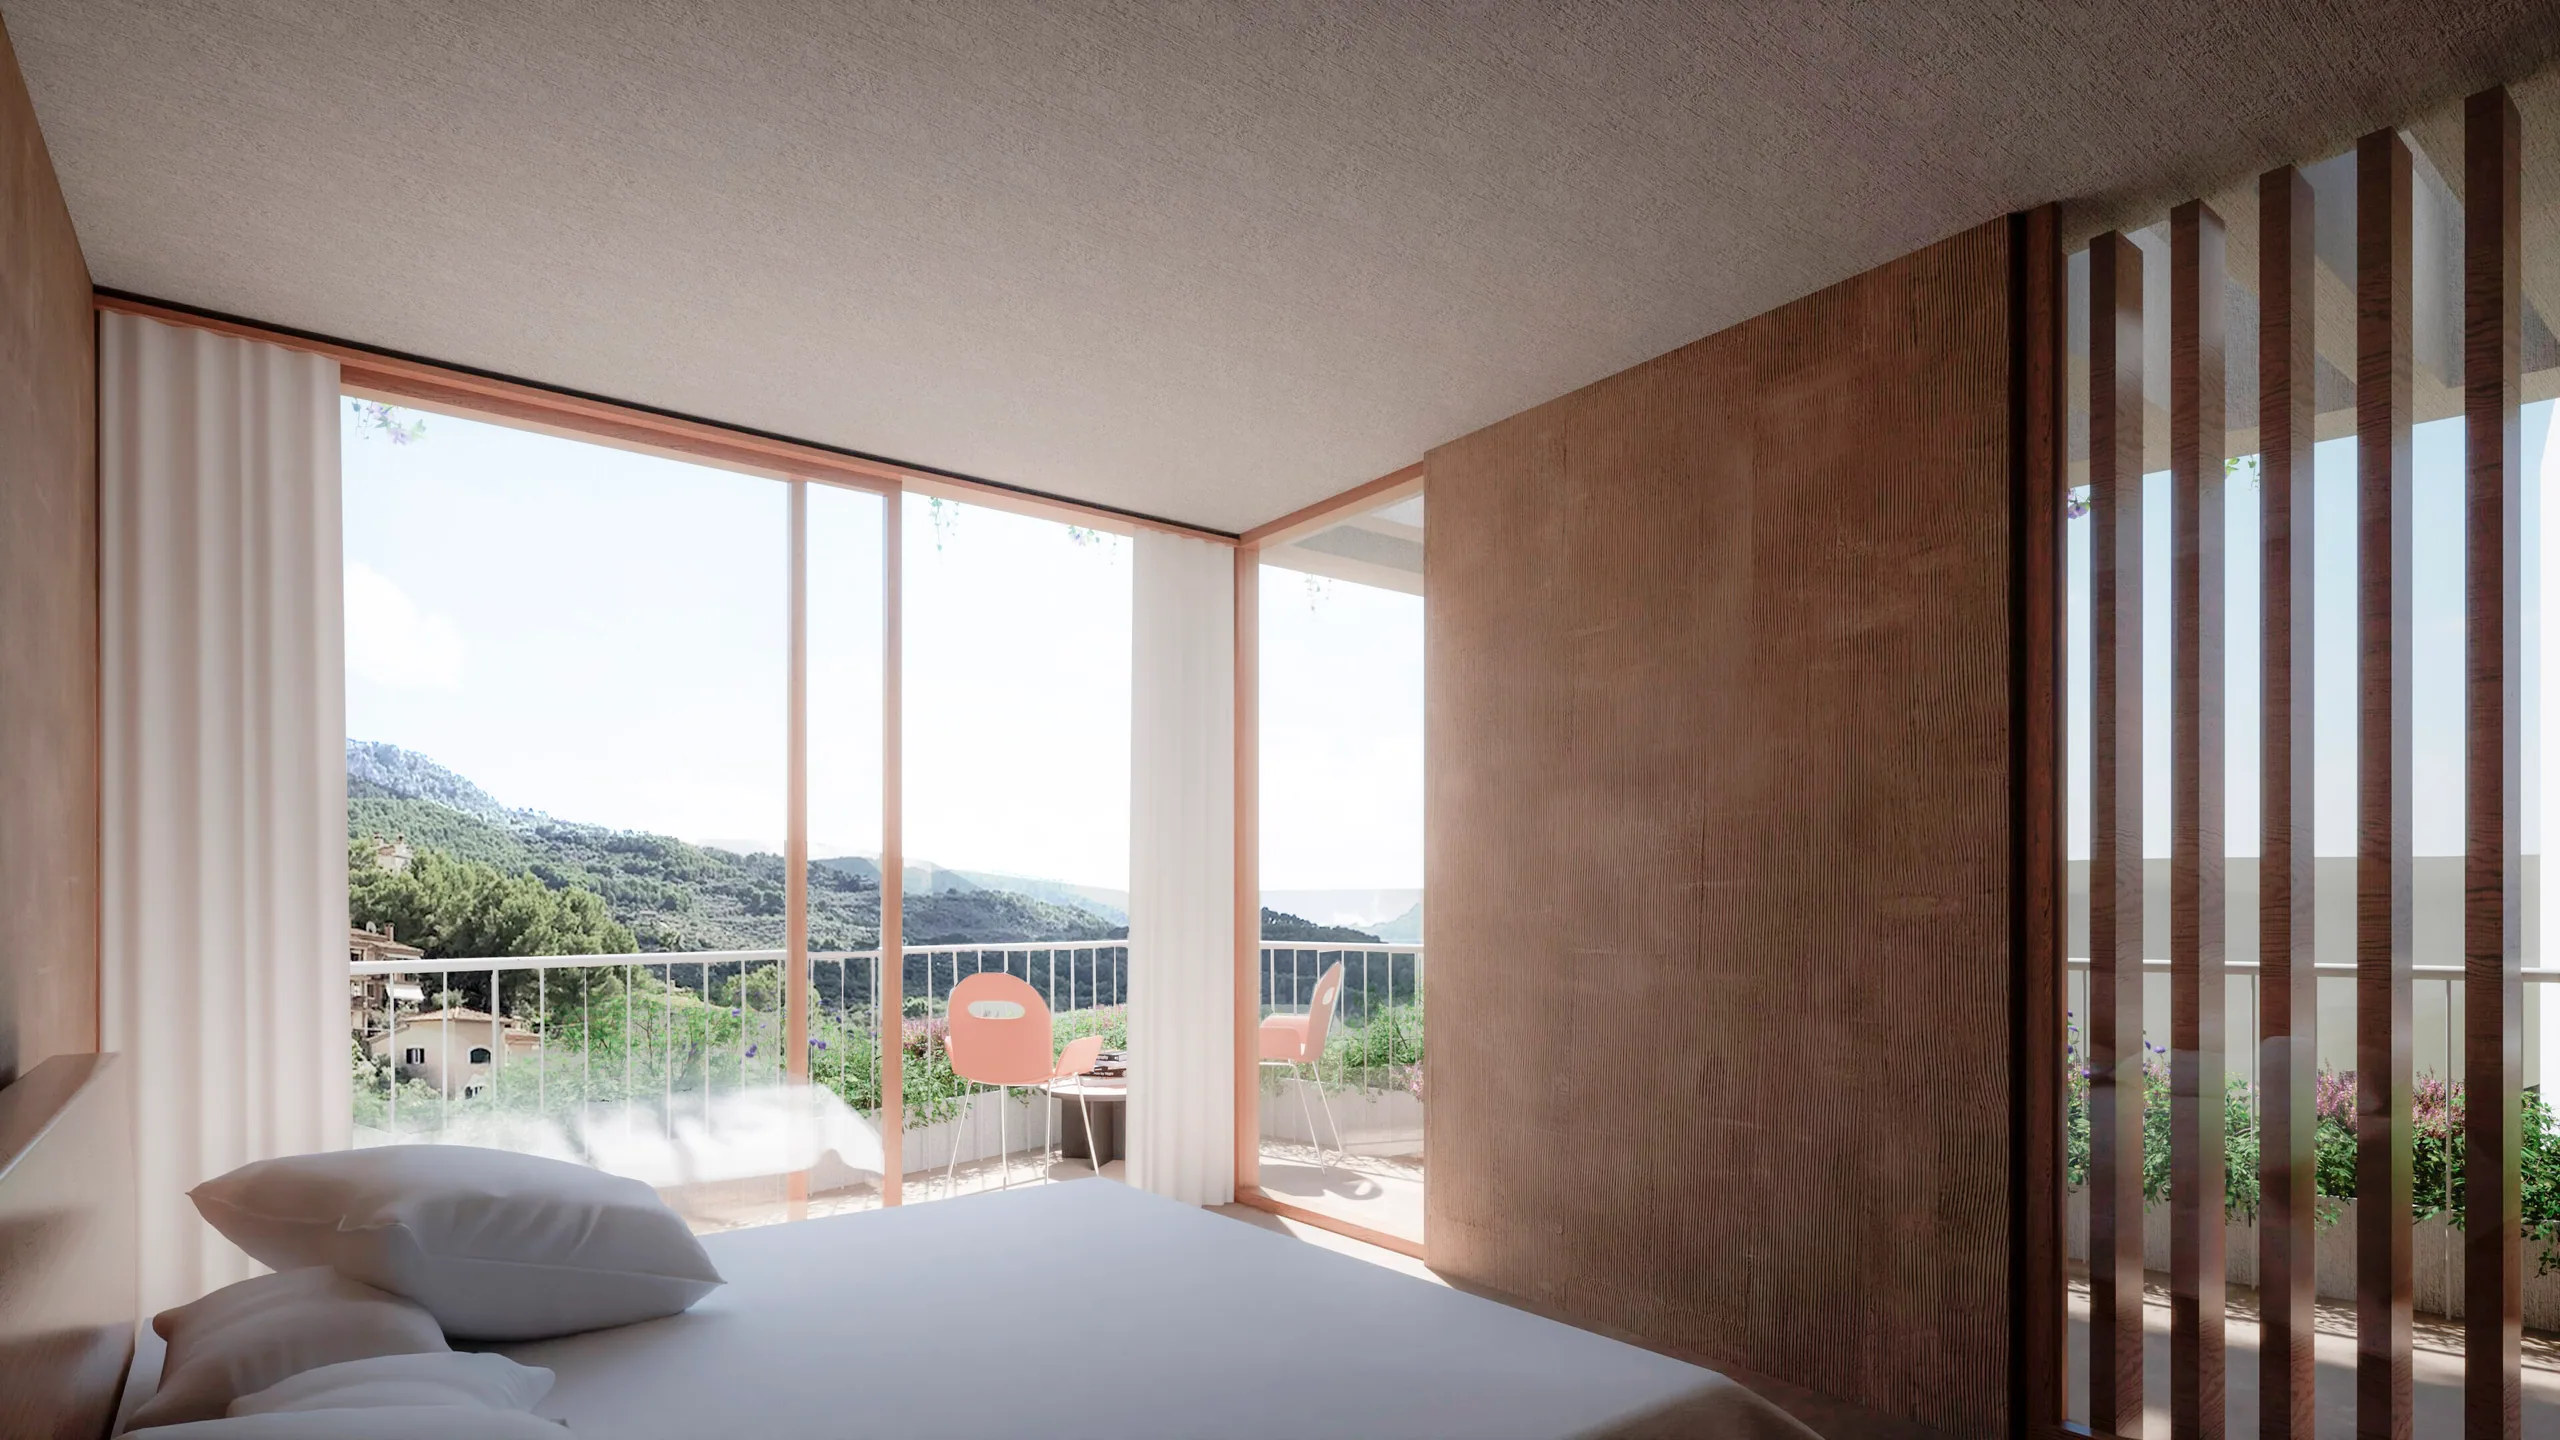
Bedroom with views of the Serra de Tramuntana mountains

Natural stone marks the meeting of house and hillside. Timber and shade bring a welcoming human scale to the living spaces.
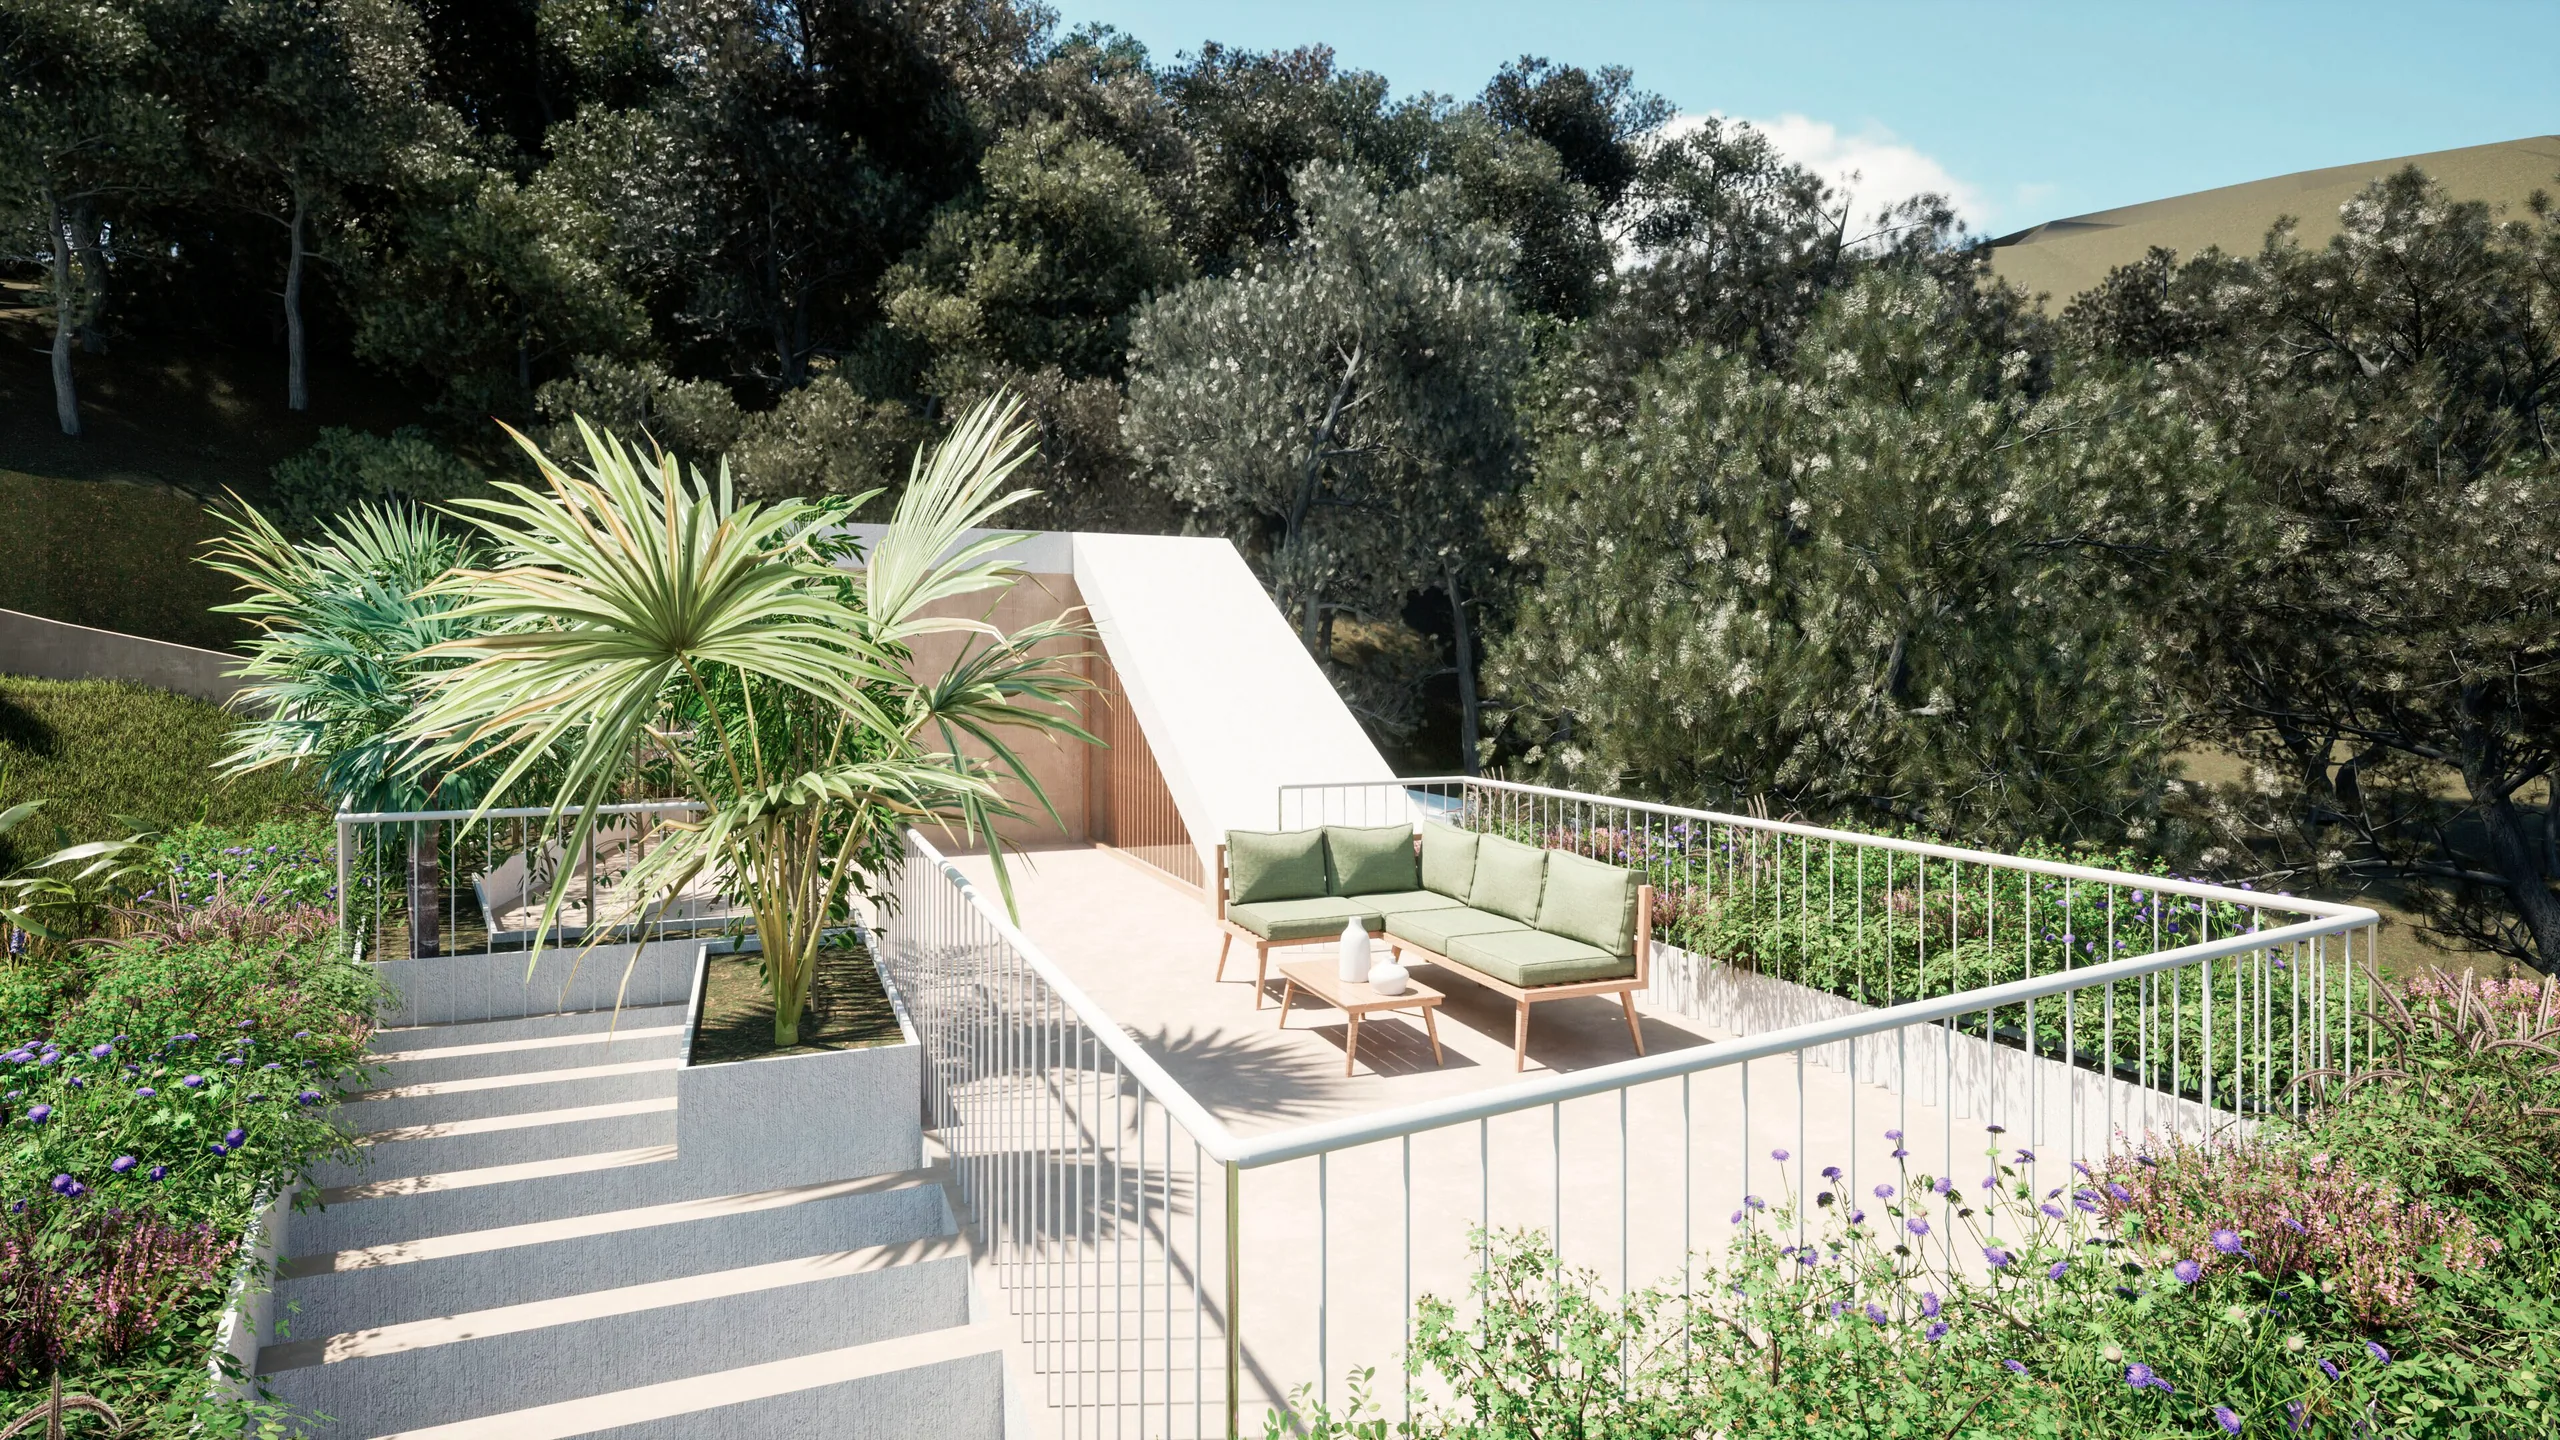
Roof terrace with an outdoor sofa among planting
Facade of the house among hillside pines
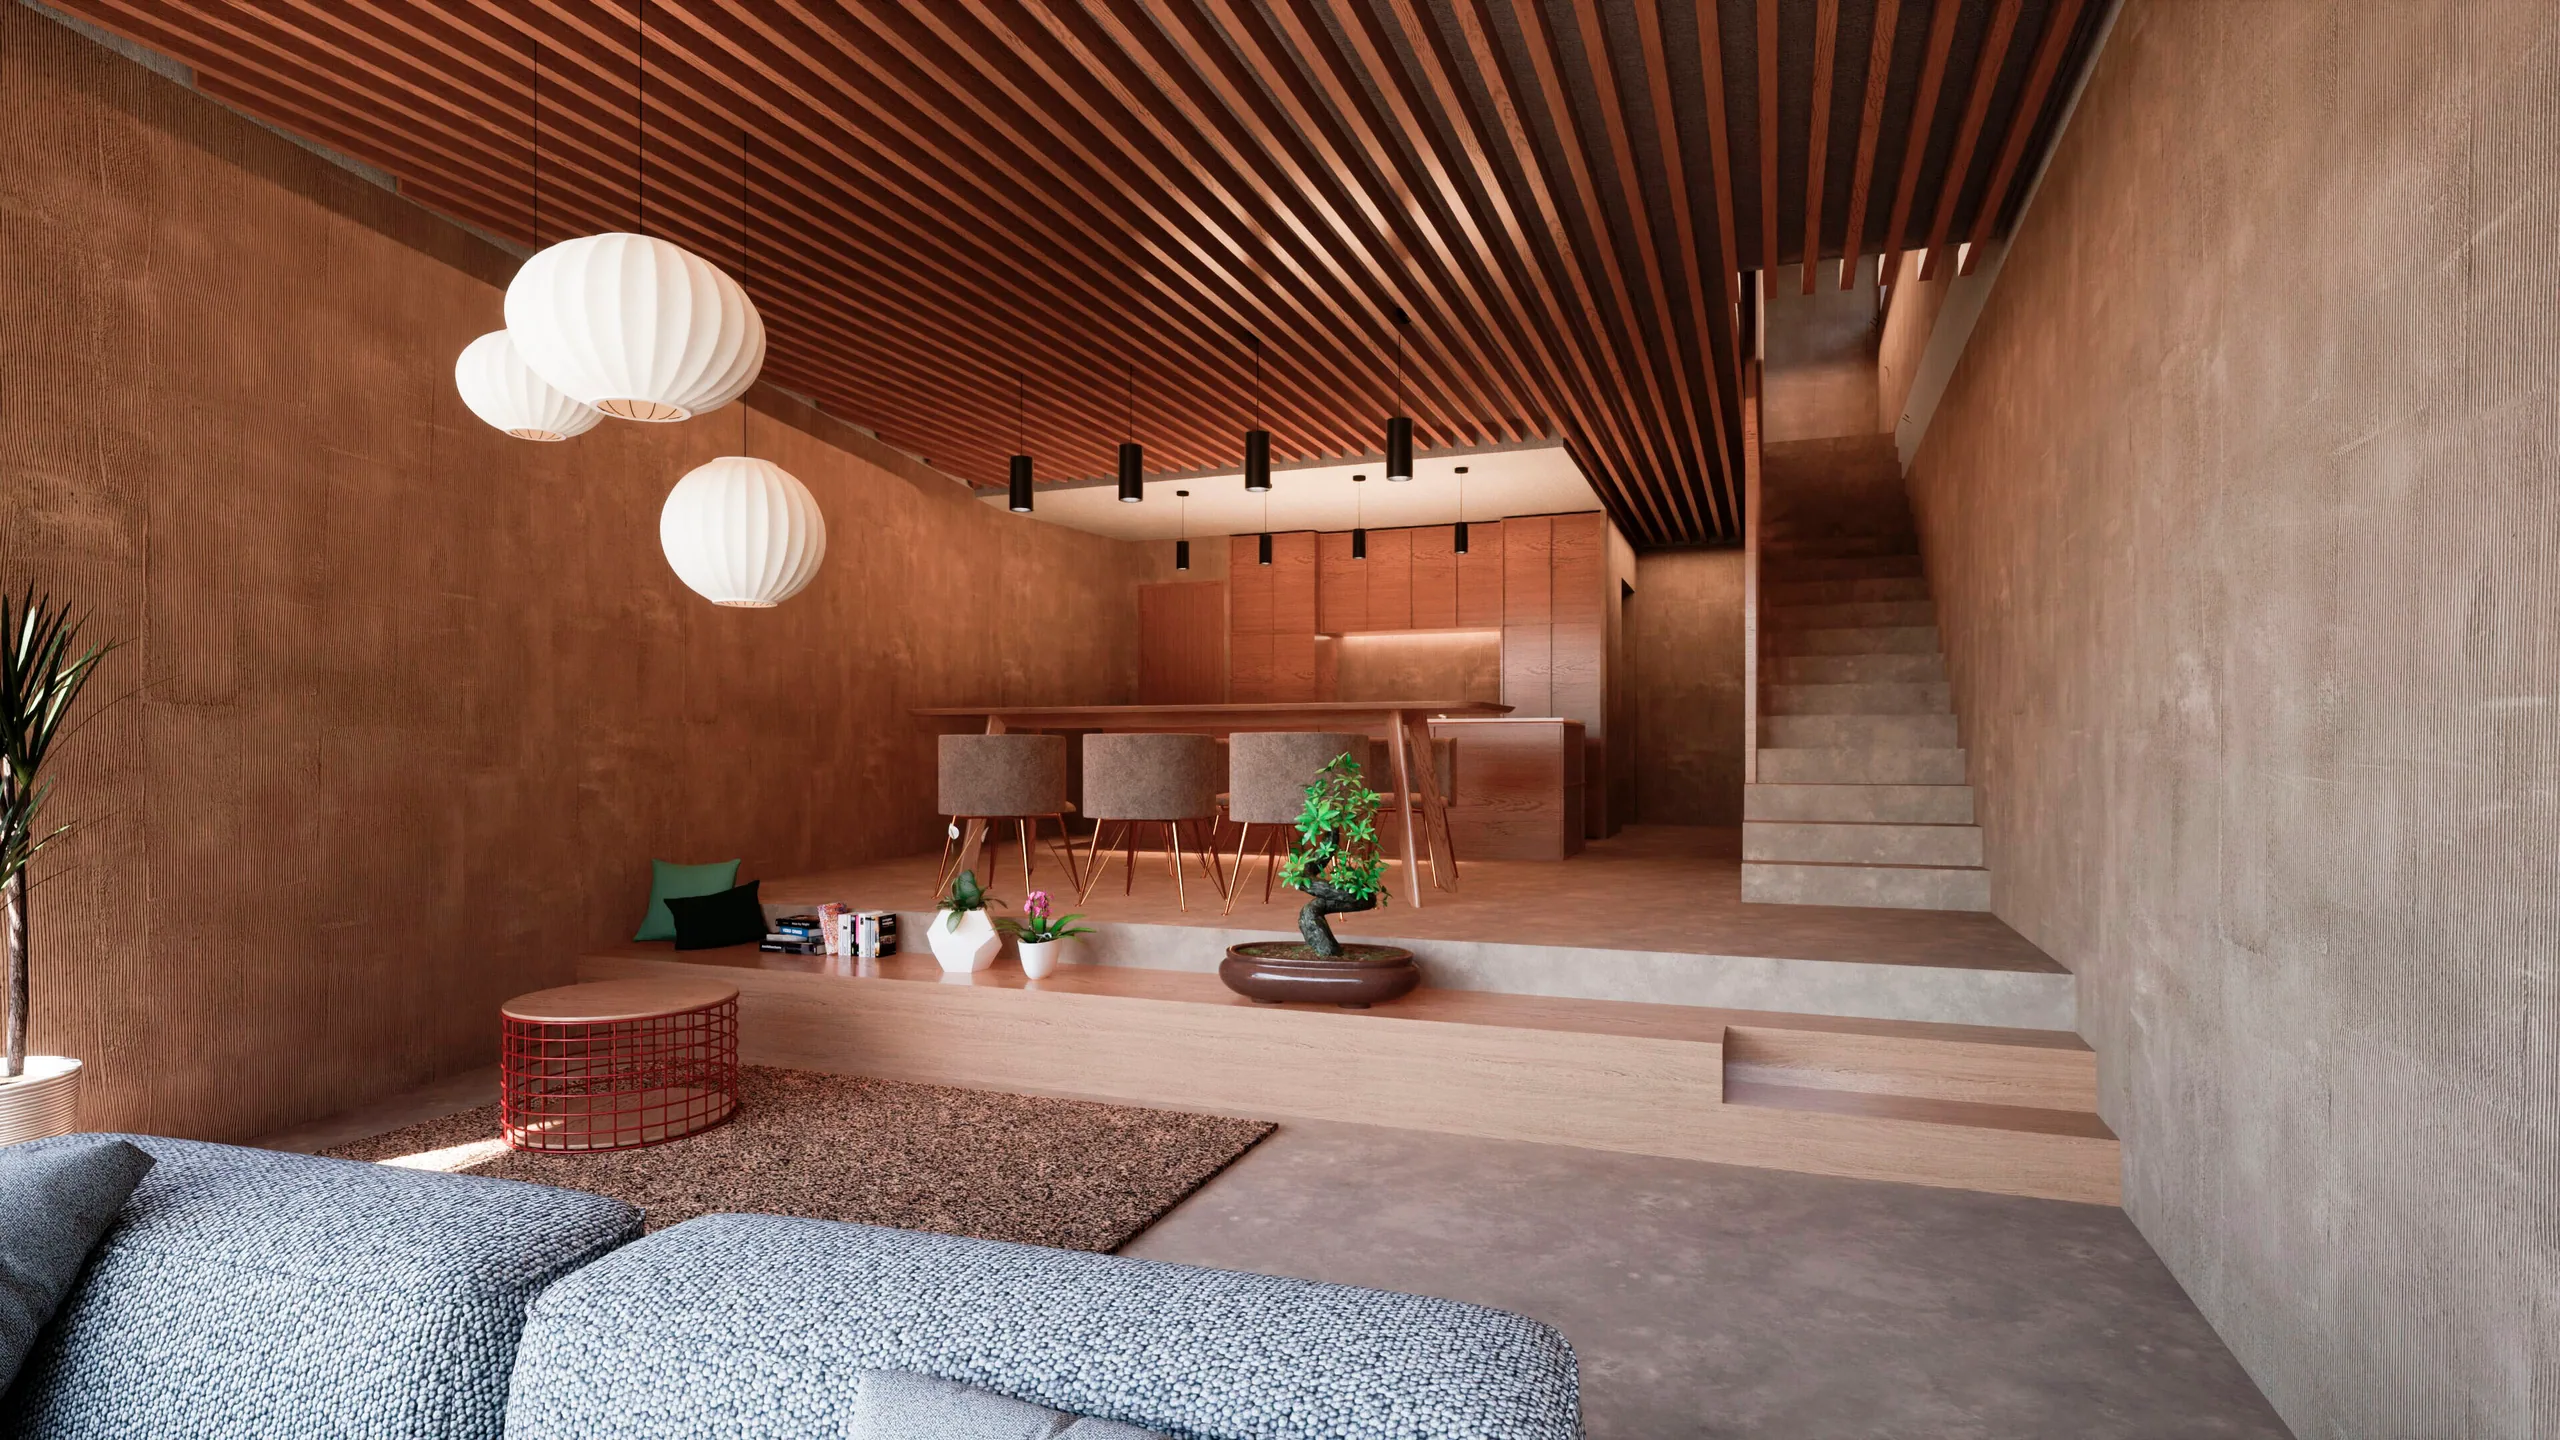
Open-plan living, dining and kitchen spaces
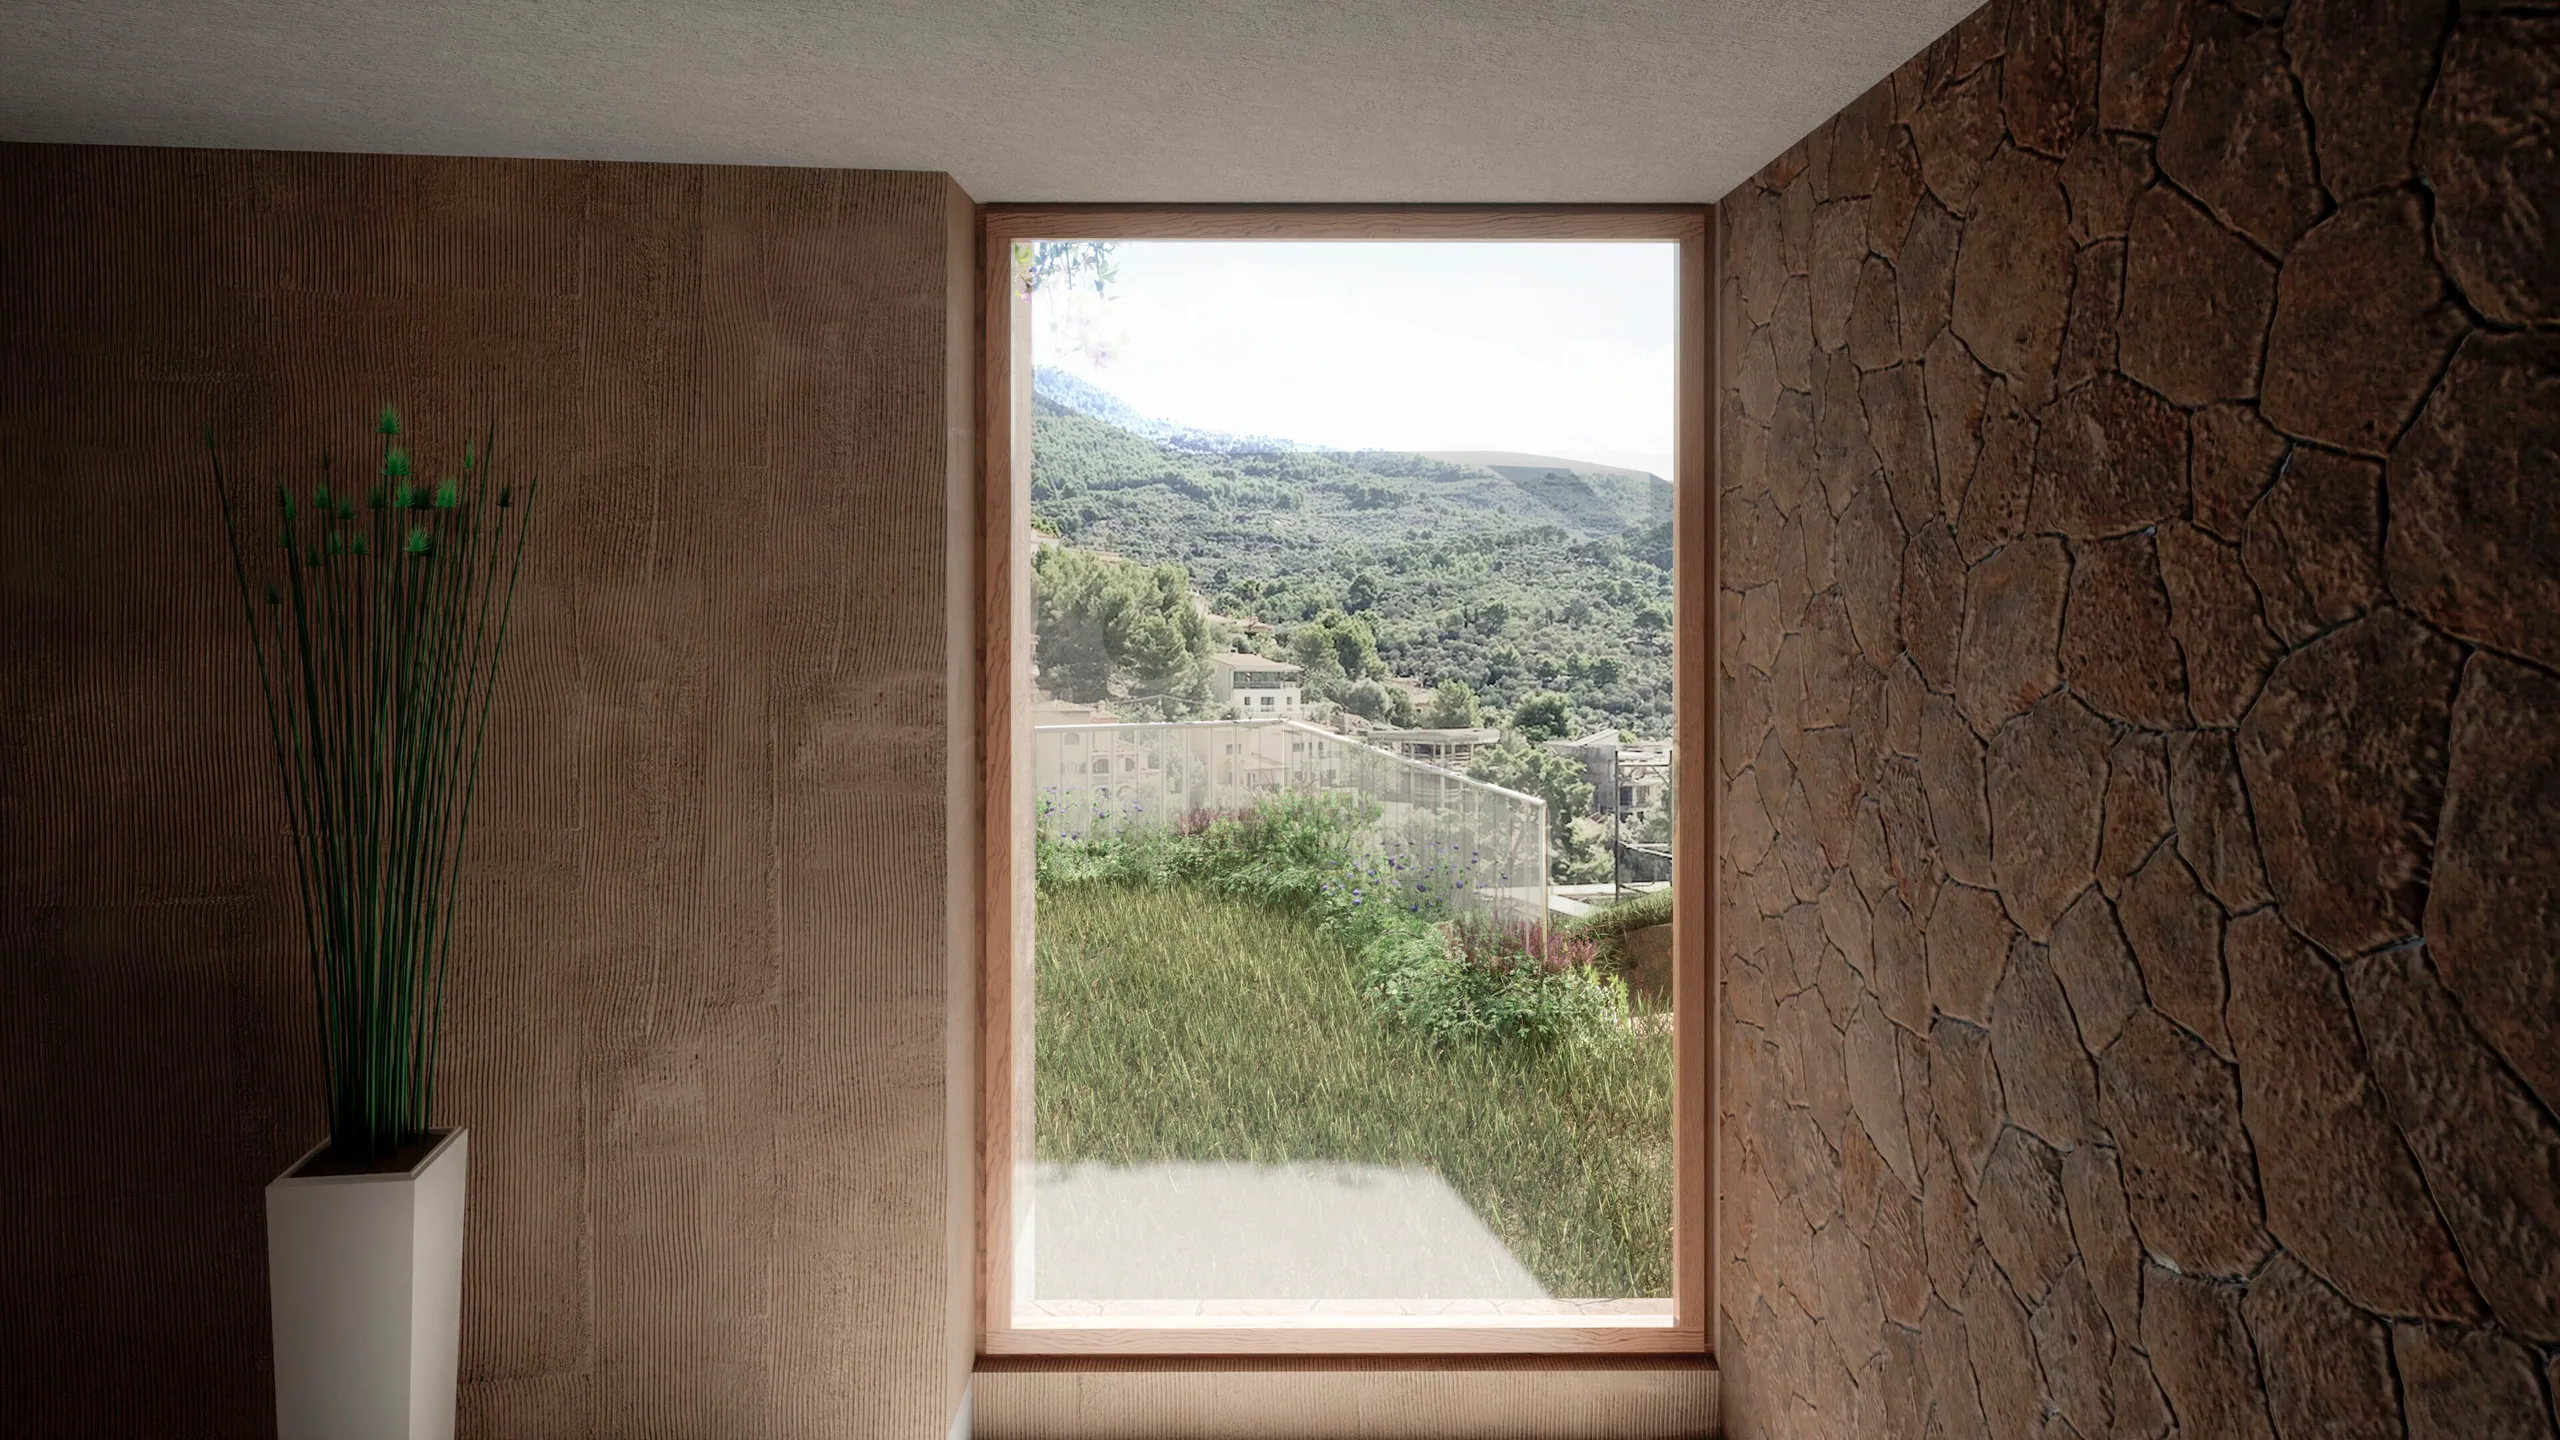
Interior detail beside a window overlooking the mountains
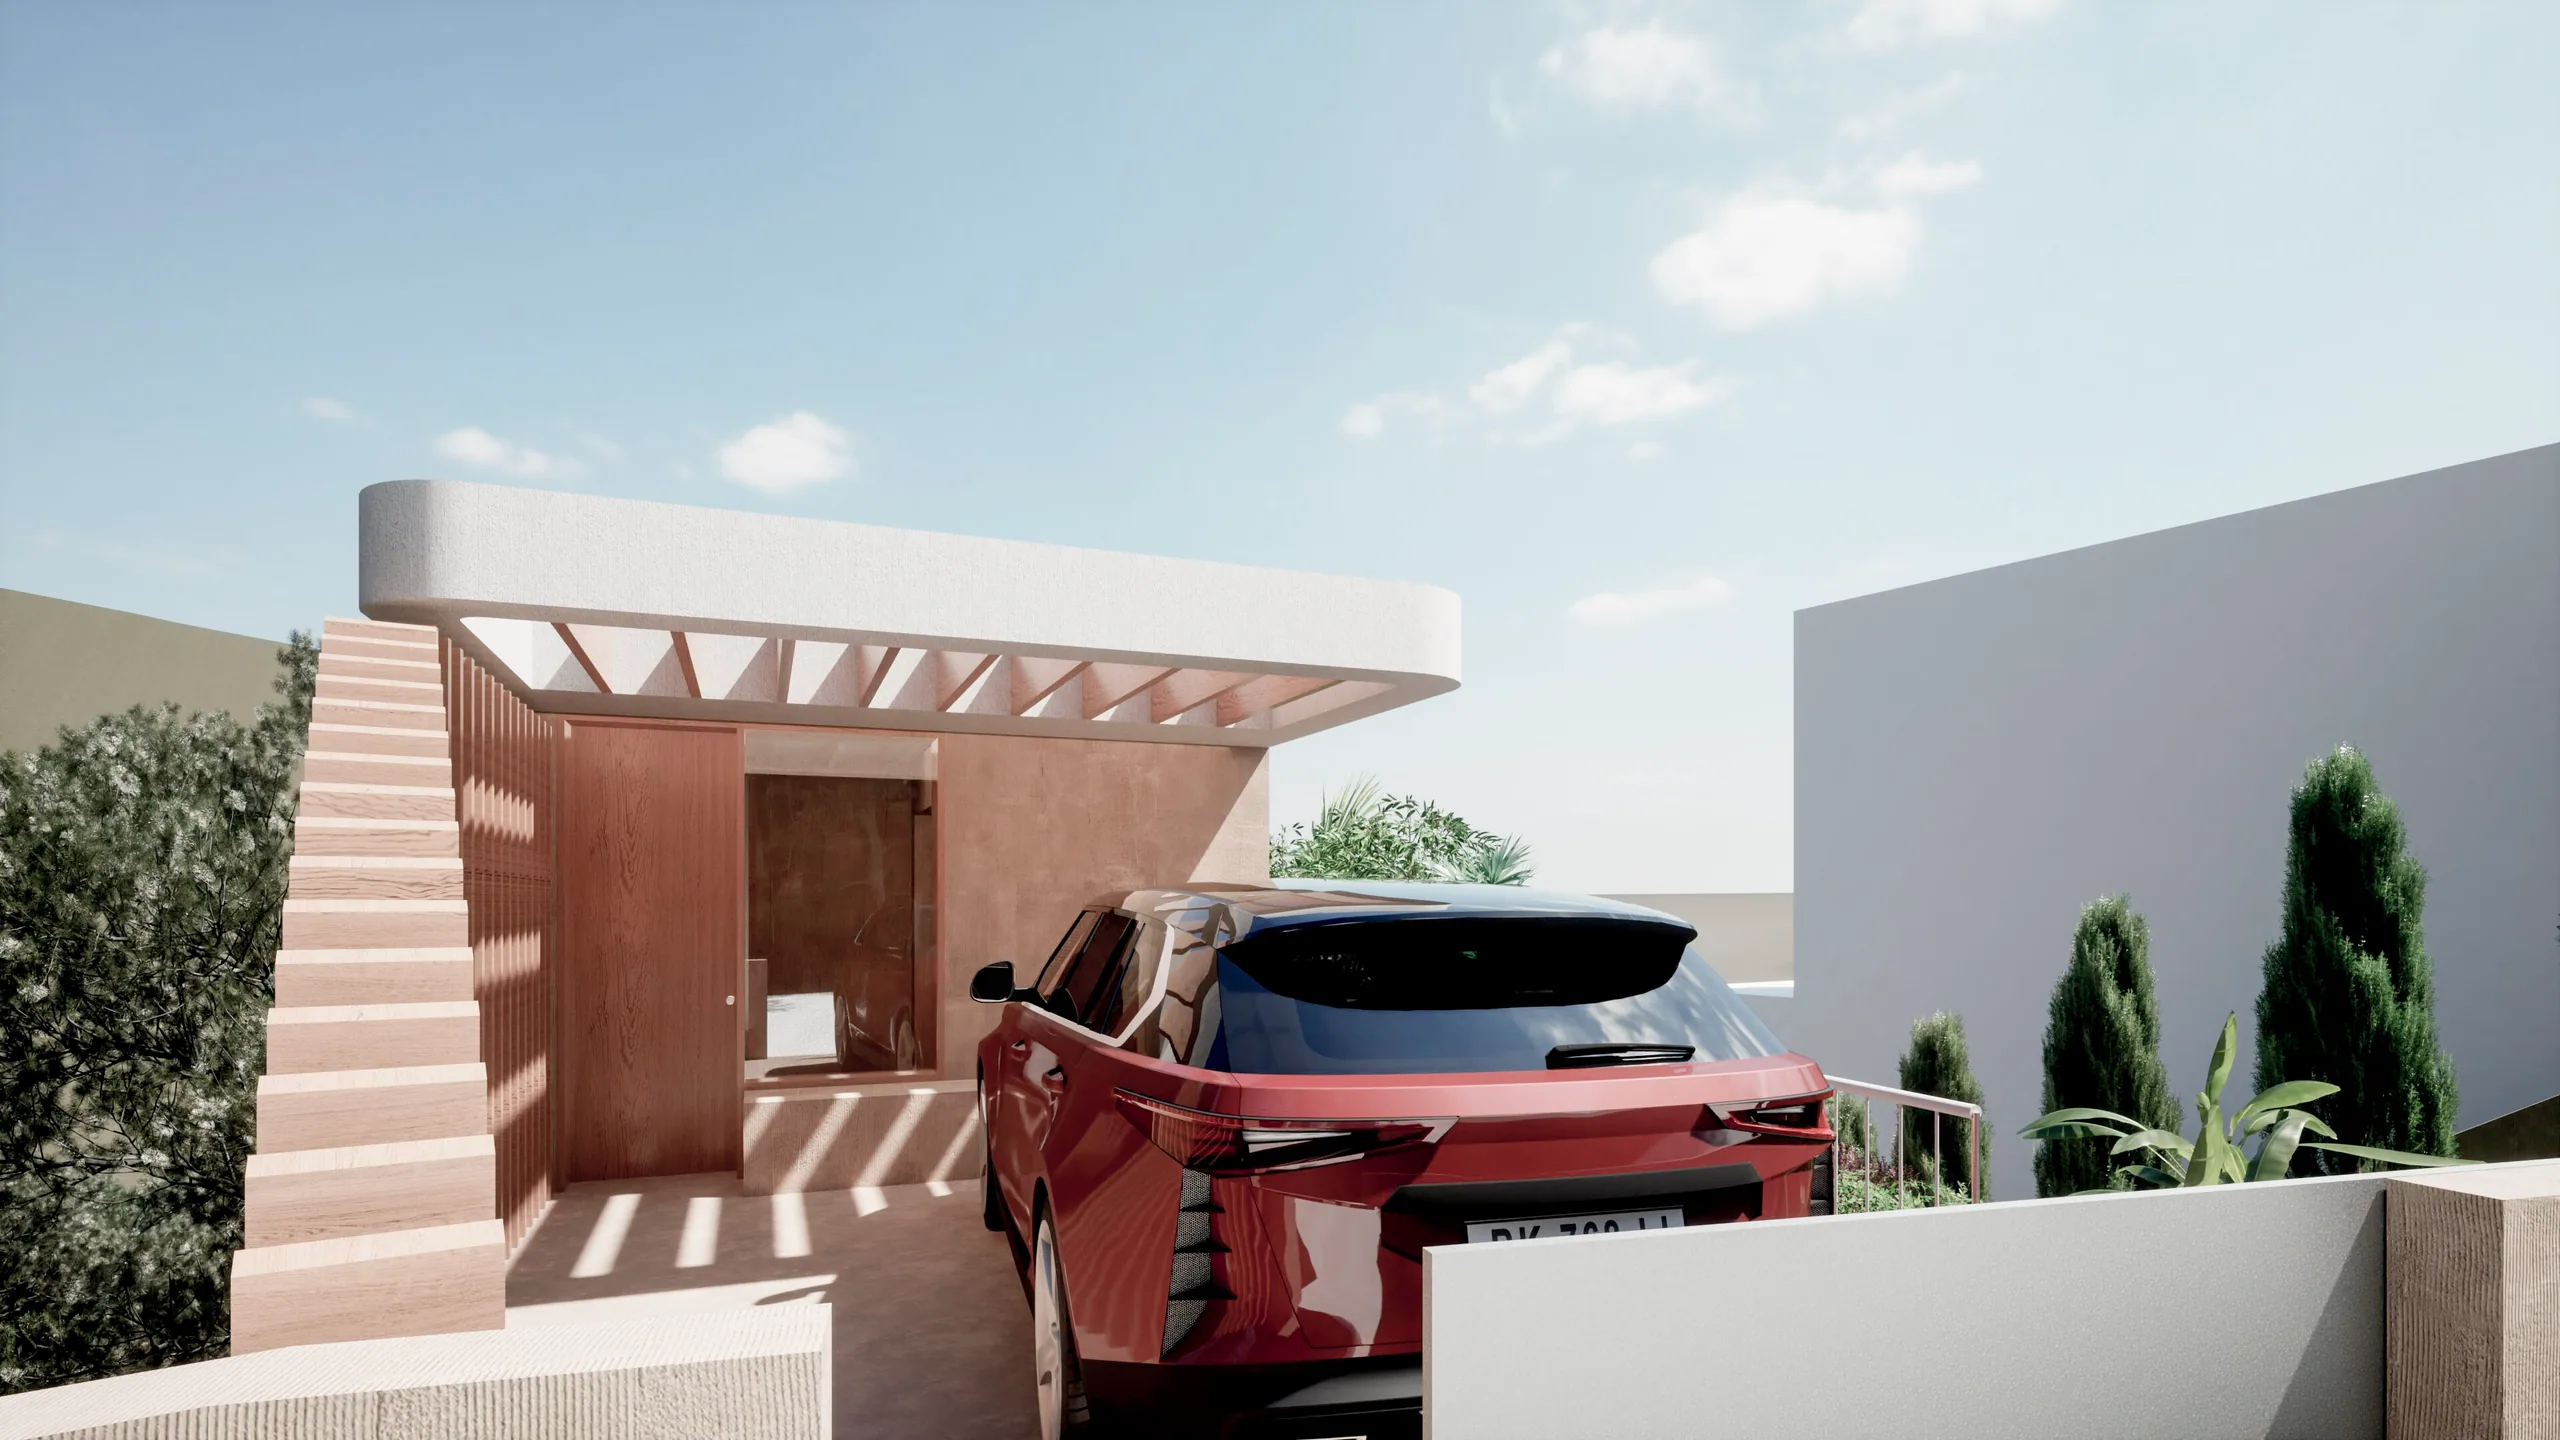
Driveway and garage
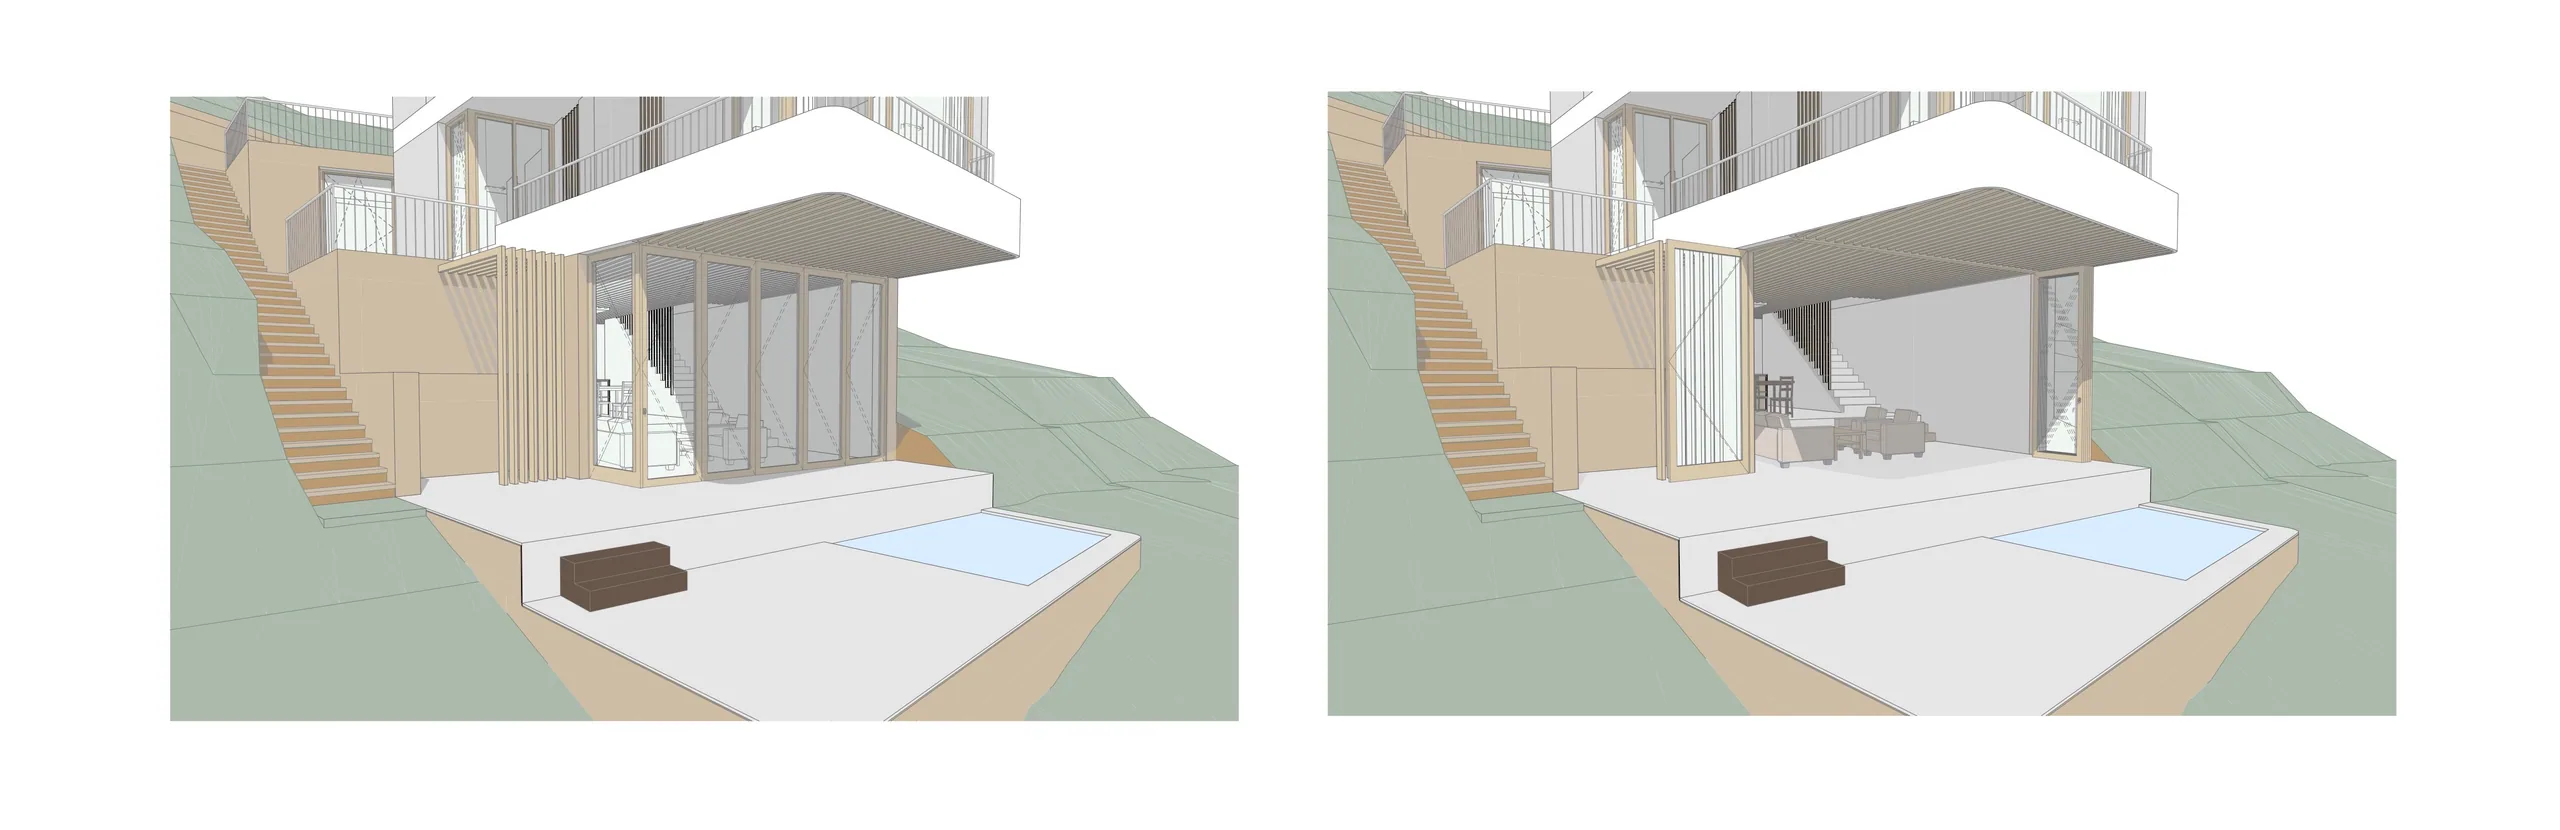
Construction detail of the glazed living room above the pool
DETAIL — GLAZED LIVING ROOM ABOVE THE POOL
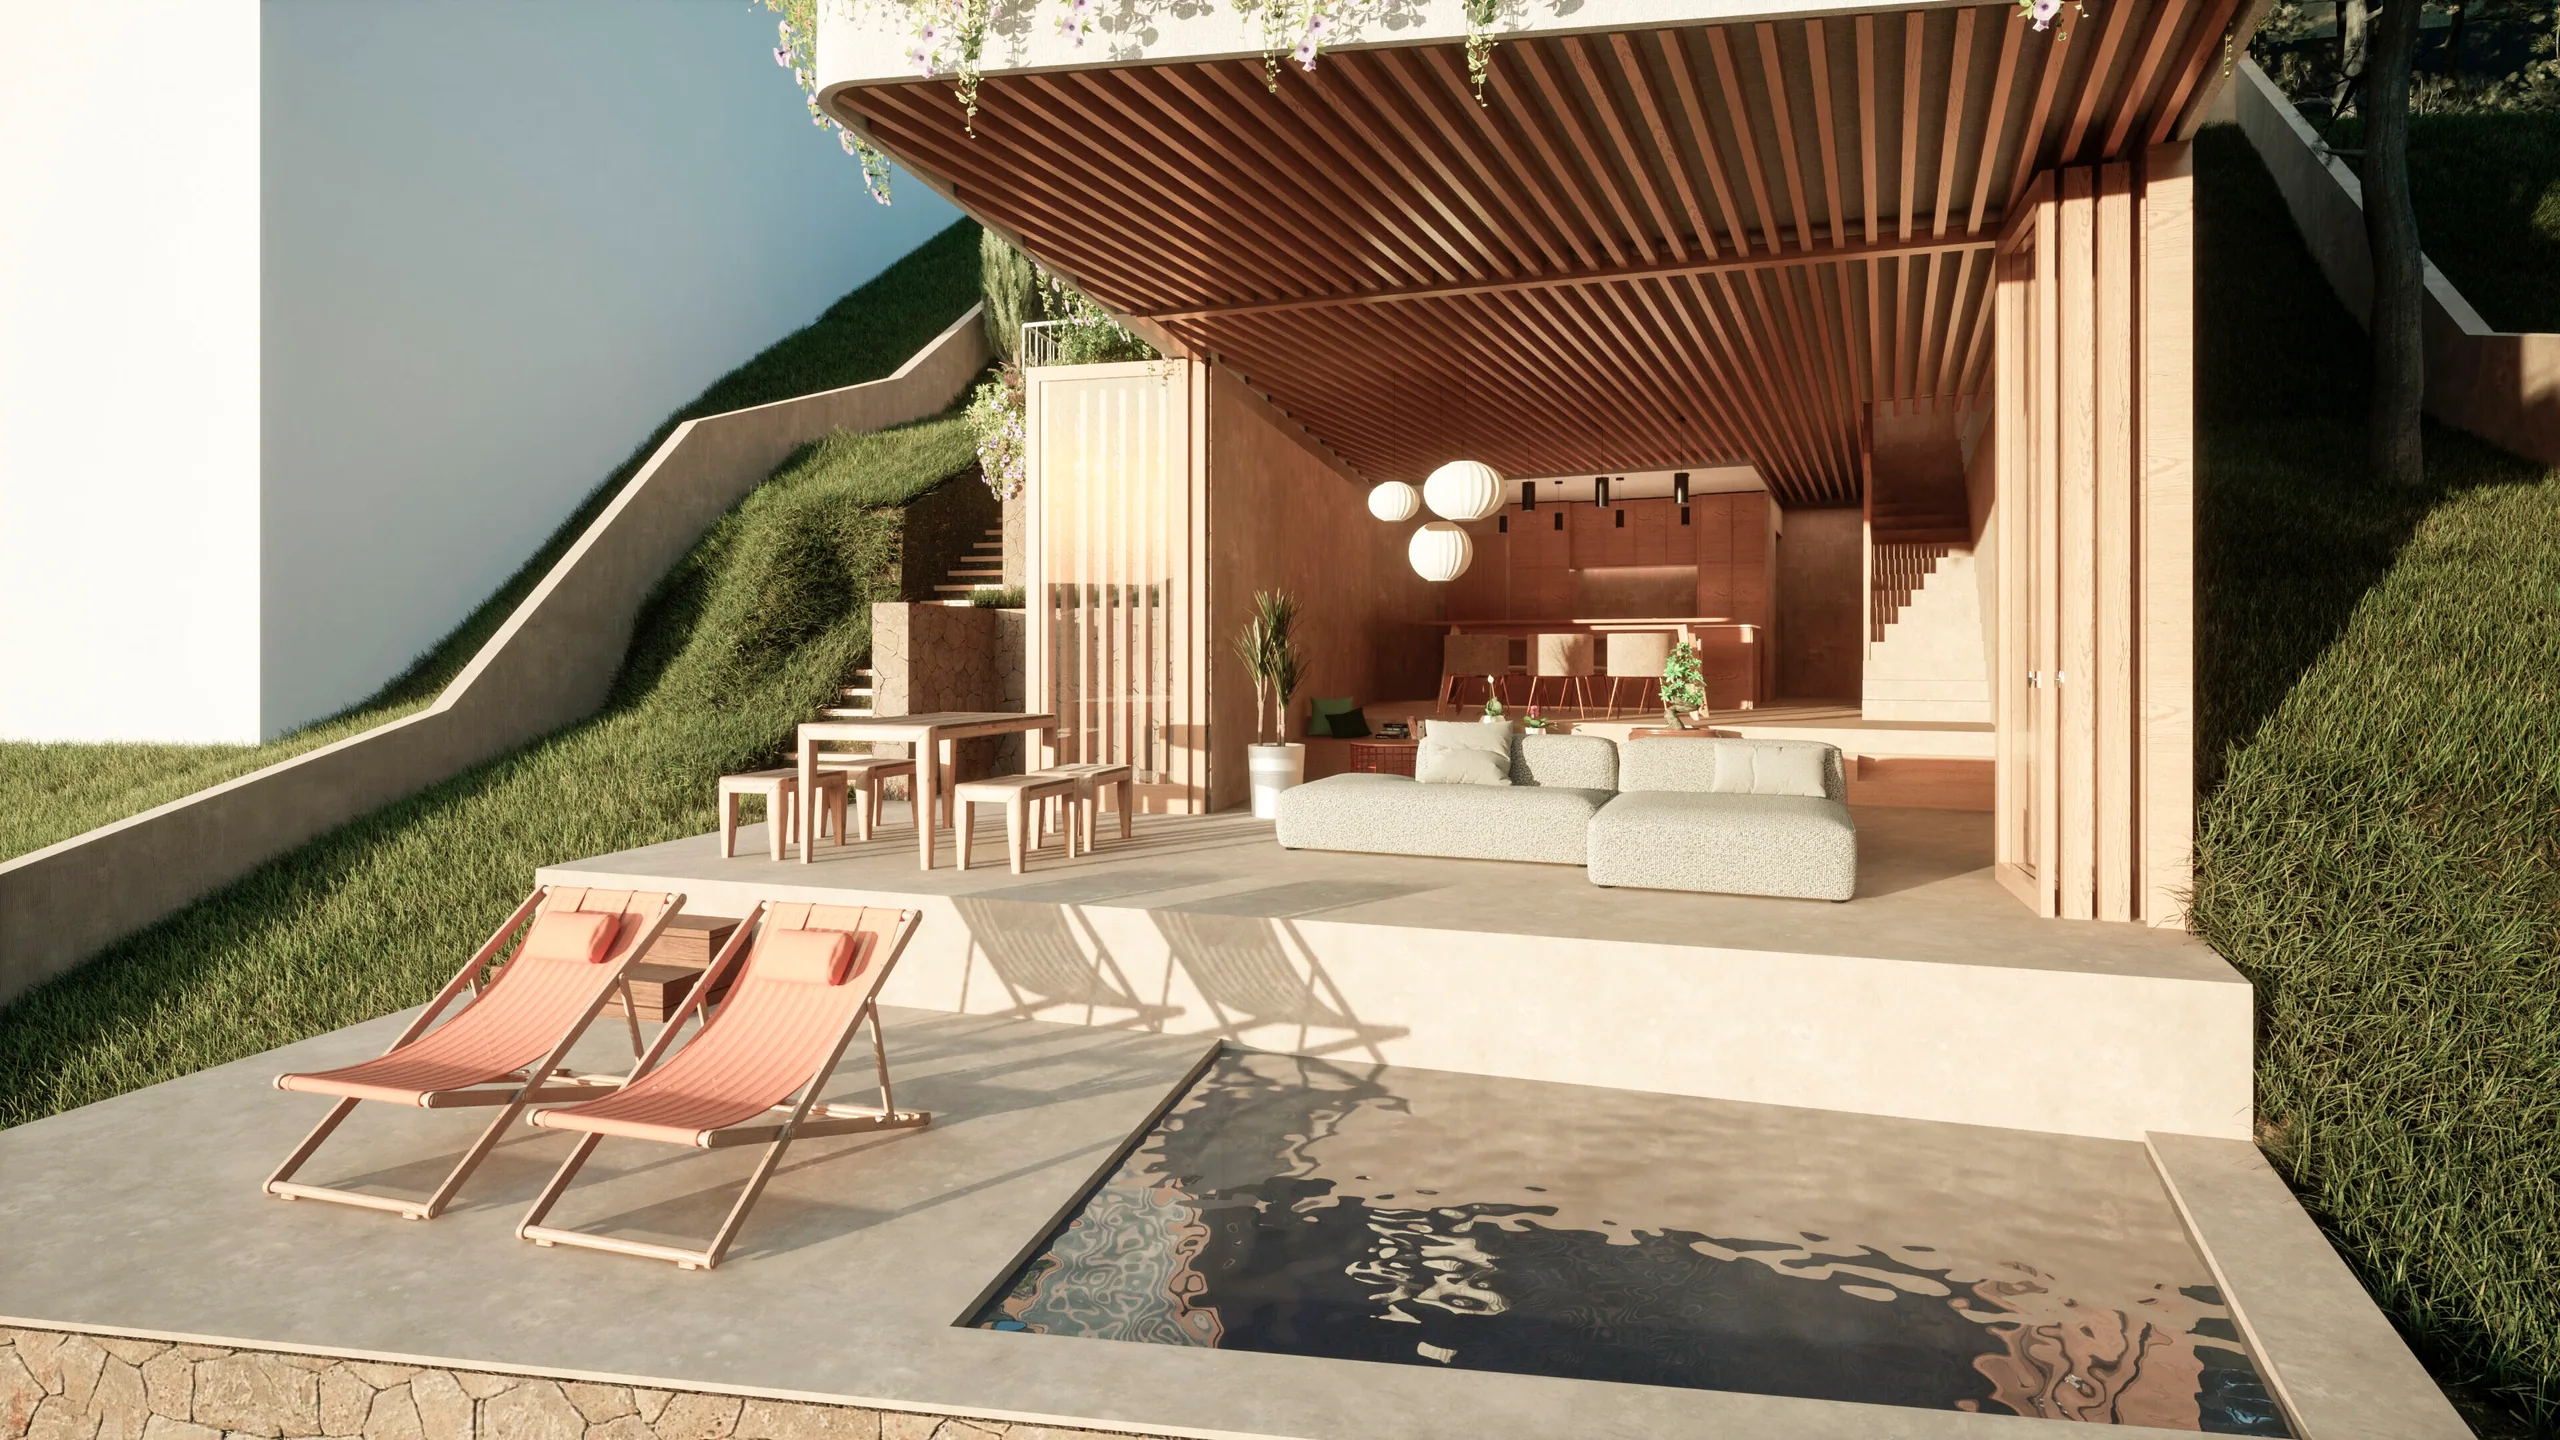
Outdoor living space and pool beneath a timber pergola

We use essential cookies and browser storage to run this website. With your consent, we also use analytics cookies (Google Analytics) to understand how the site is used. Cookie policy.