NEW BUILD · MALLORCA
Villa Oliva
NEW BUILD · MALLORCA
Four outdoor spaces set the rhythm of the house
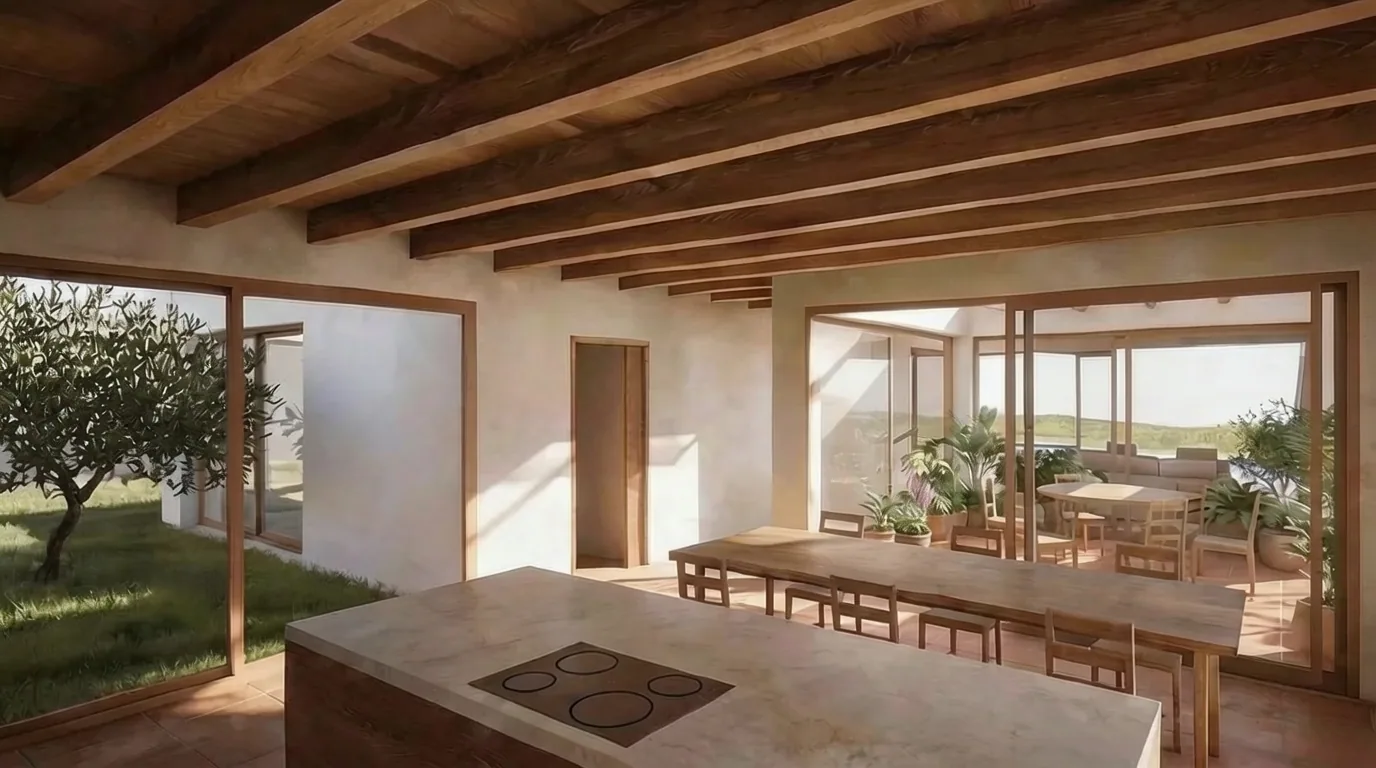
Villa Oliva is conceived as a compact volume shaped by four open-air spaces. These openings articulate movement through the house and bring light and air into the rooms from different directions.
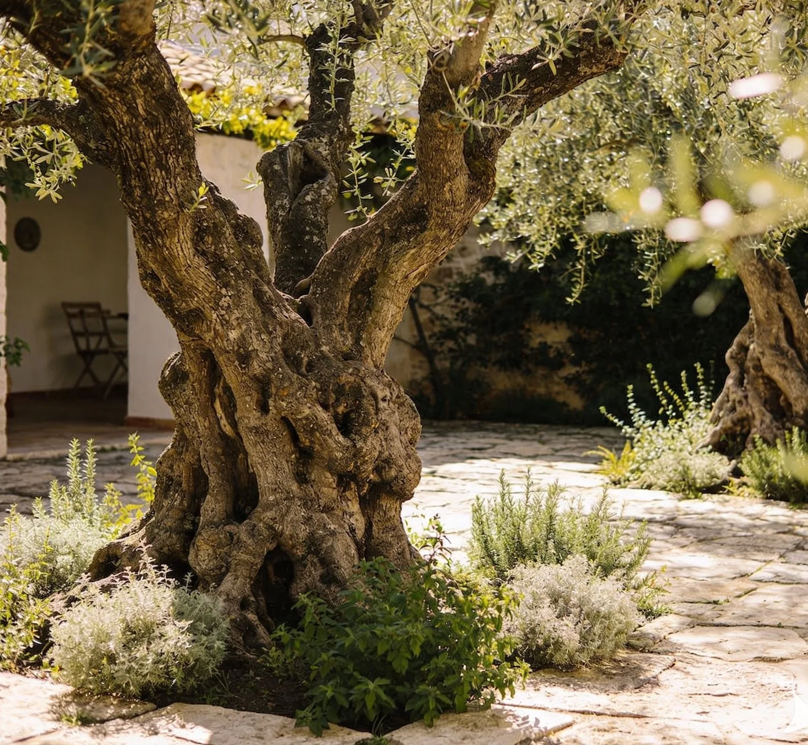
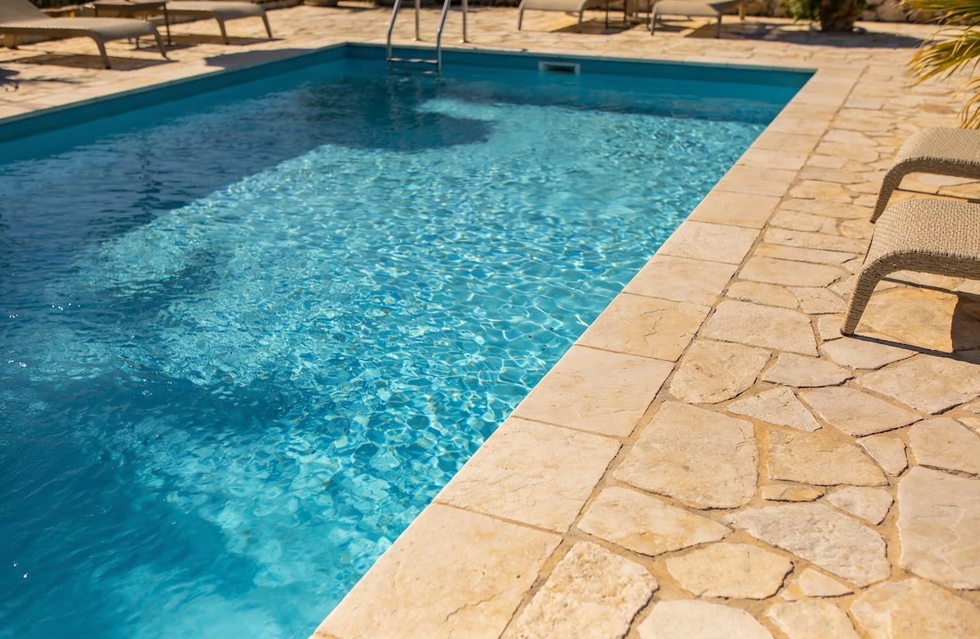
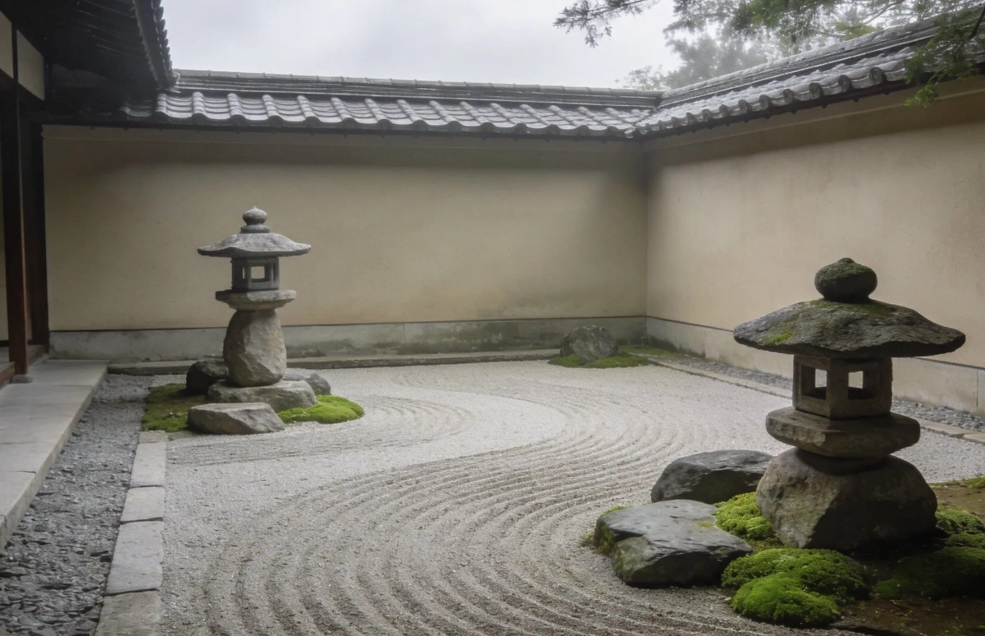
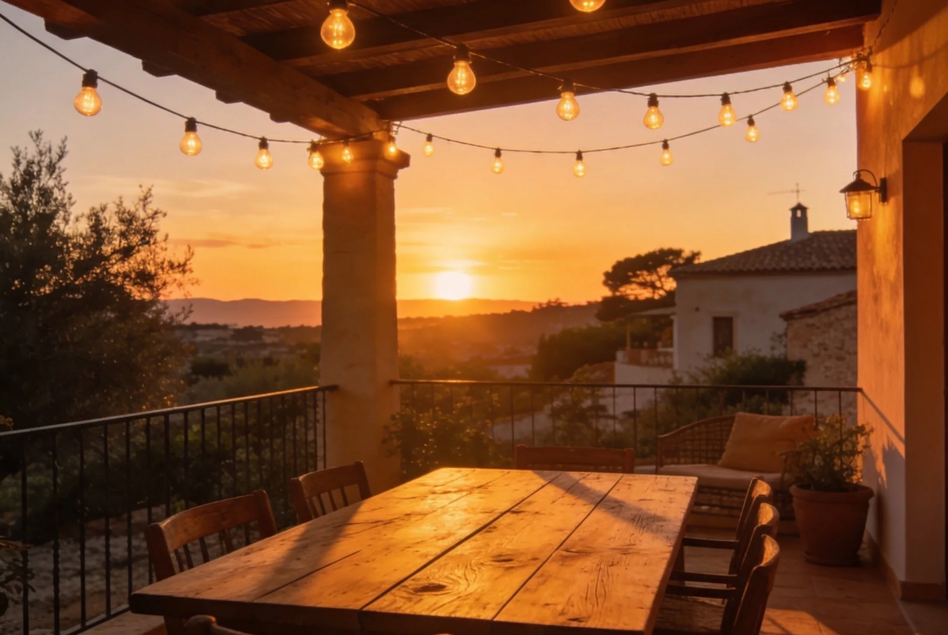
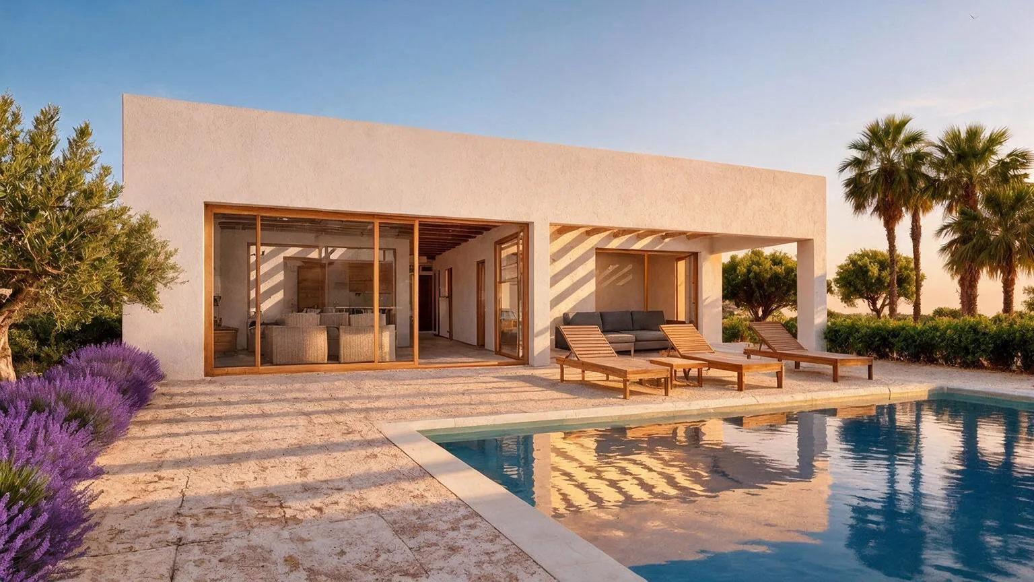
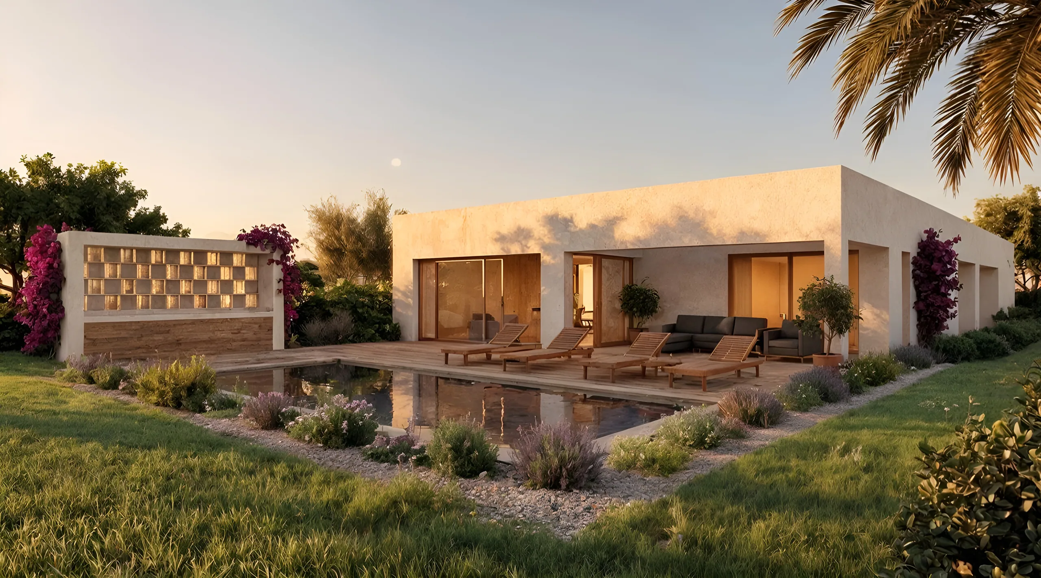
A Zen garden, olive atrium, pool terrace and evening terrace offer four distinct places outdoors. Their orientation responds to the sun’s path and the changing hours of the day.
TYPE
Single-family house
INTERVENTION
New build
LOCATION
Northern Mallorca, ES
YEAR
2025
STATUS
Design stage
A sequence of open-air spaces carved from the volume.
Four open-air spaces punctuate a single building volume, each connected to a moment of the day. The Zen garden and olive atrium filter the morning light, while the pool and evening terraces open the house towards the setting sun.
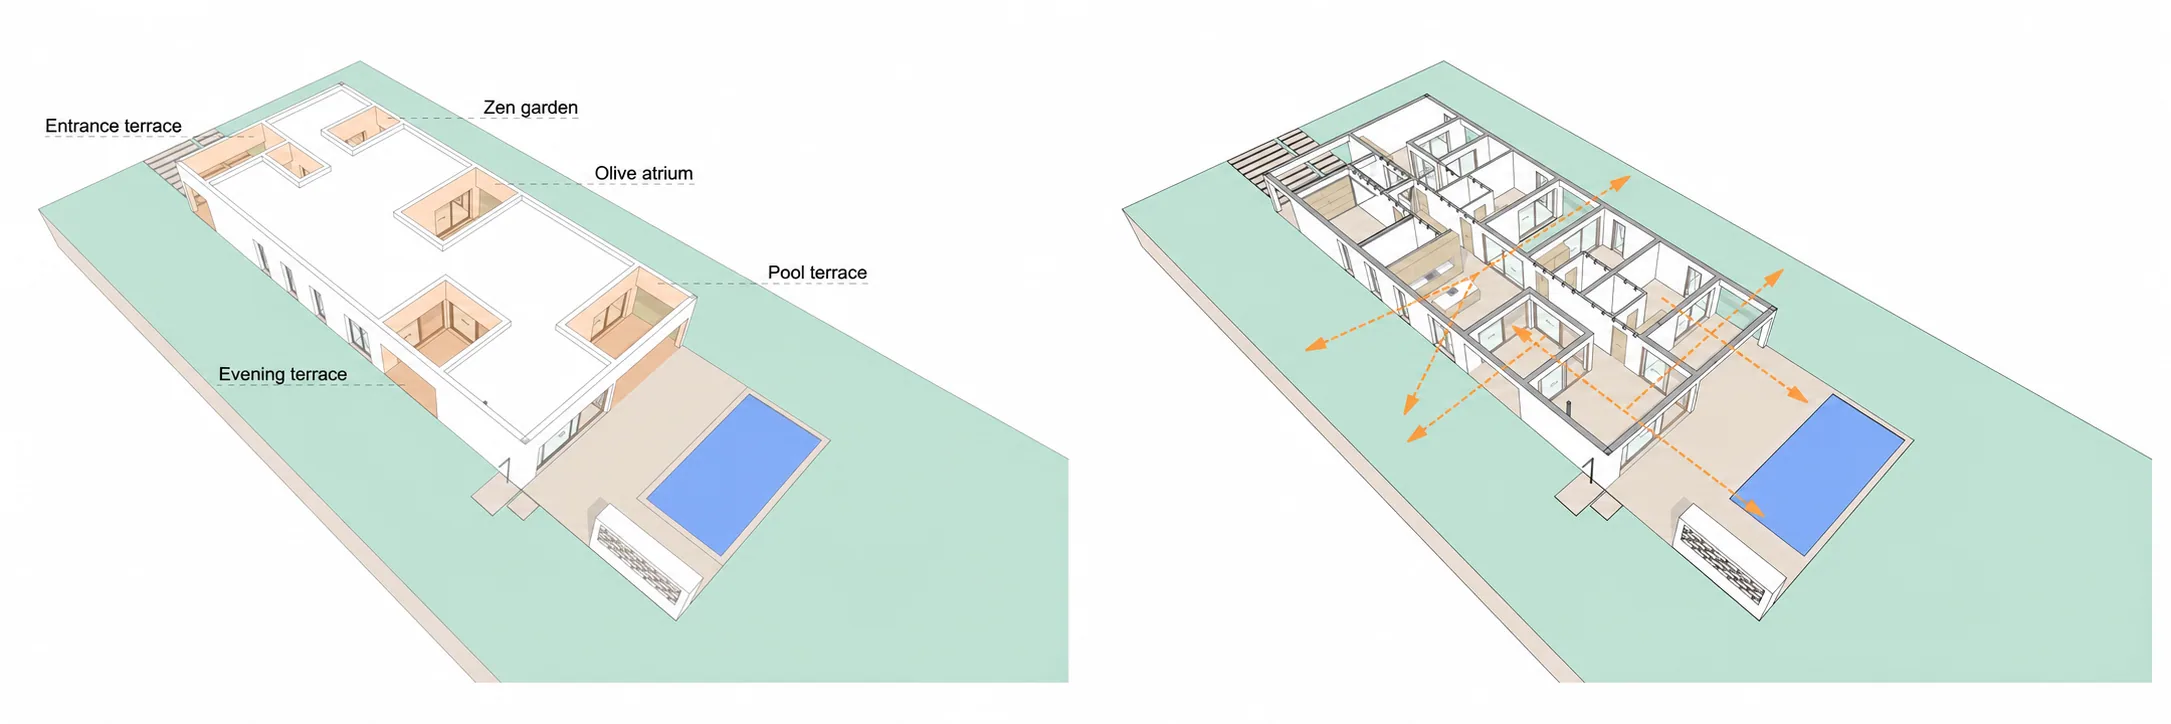
Each opening frames a piece of sky within the compact volume, supporting cross-ventilation and composing views from the surrounding rooms.
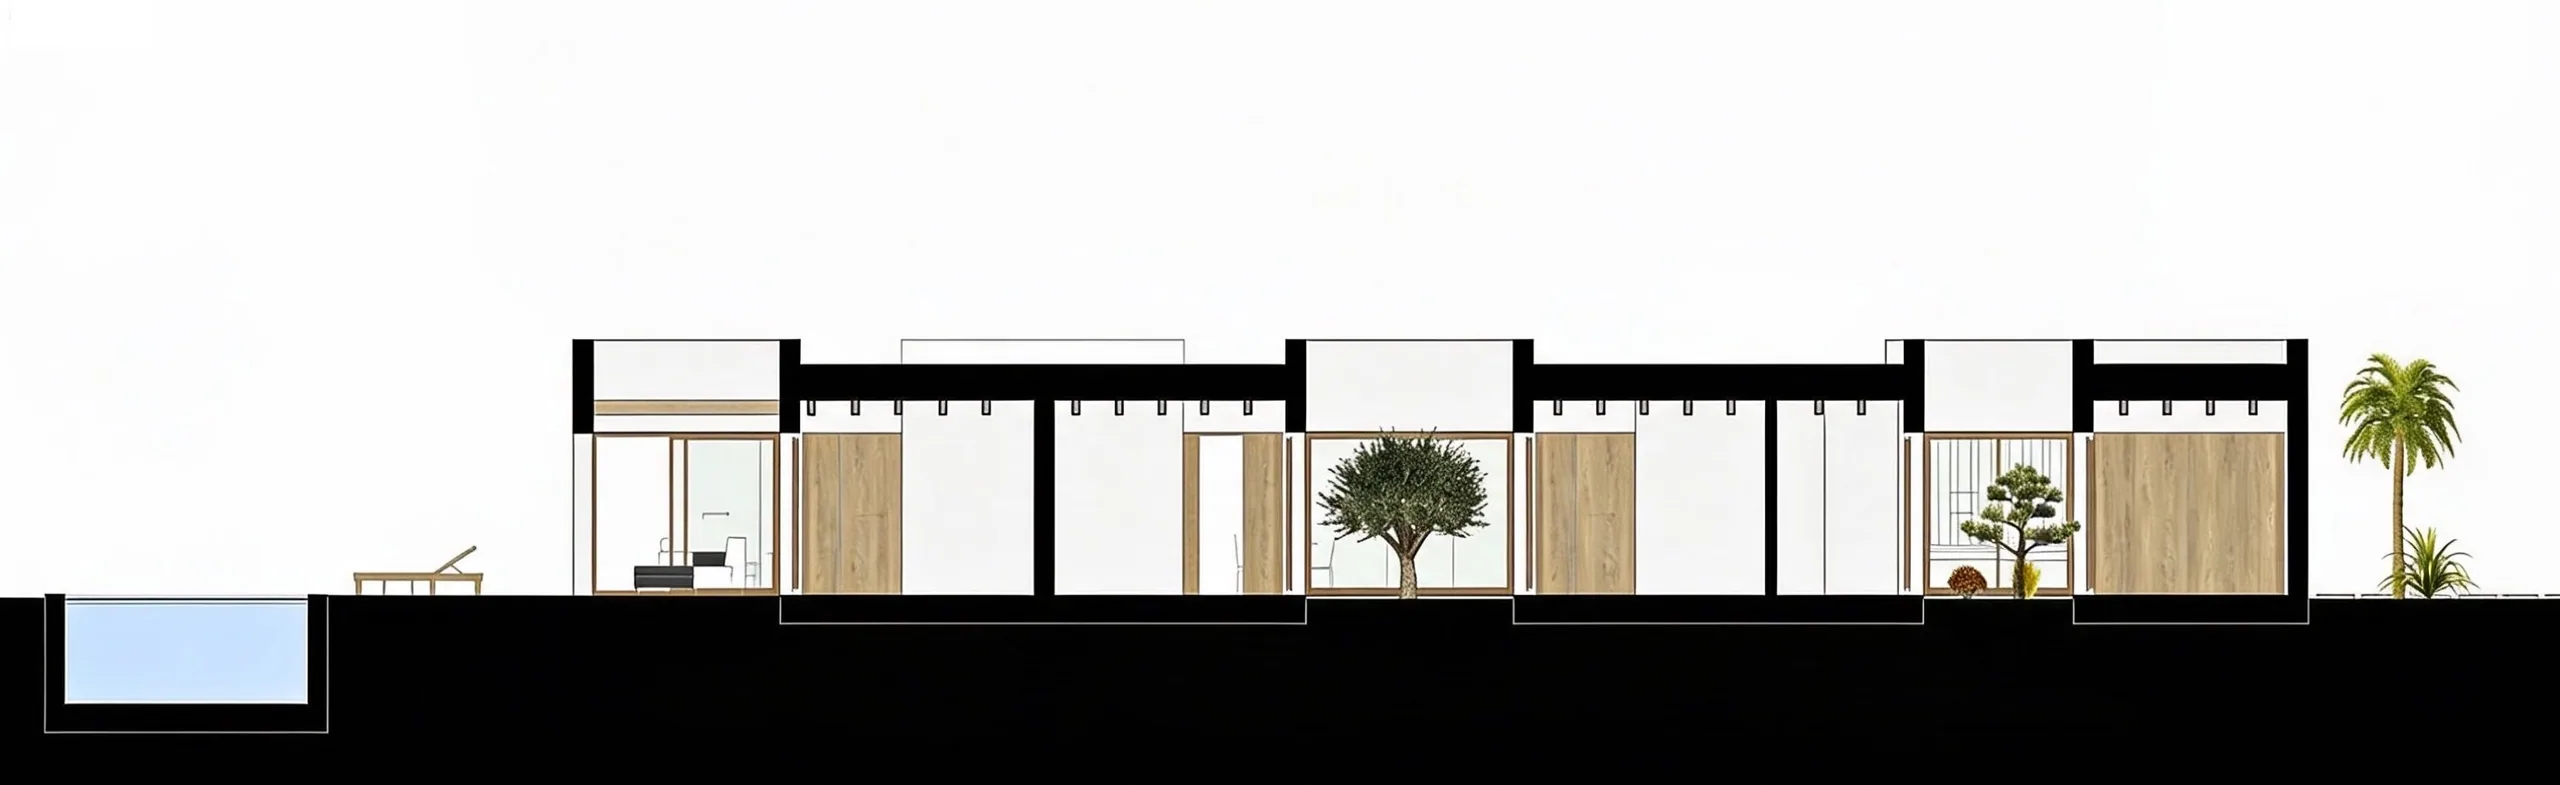
Materials and atmosphere
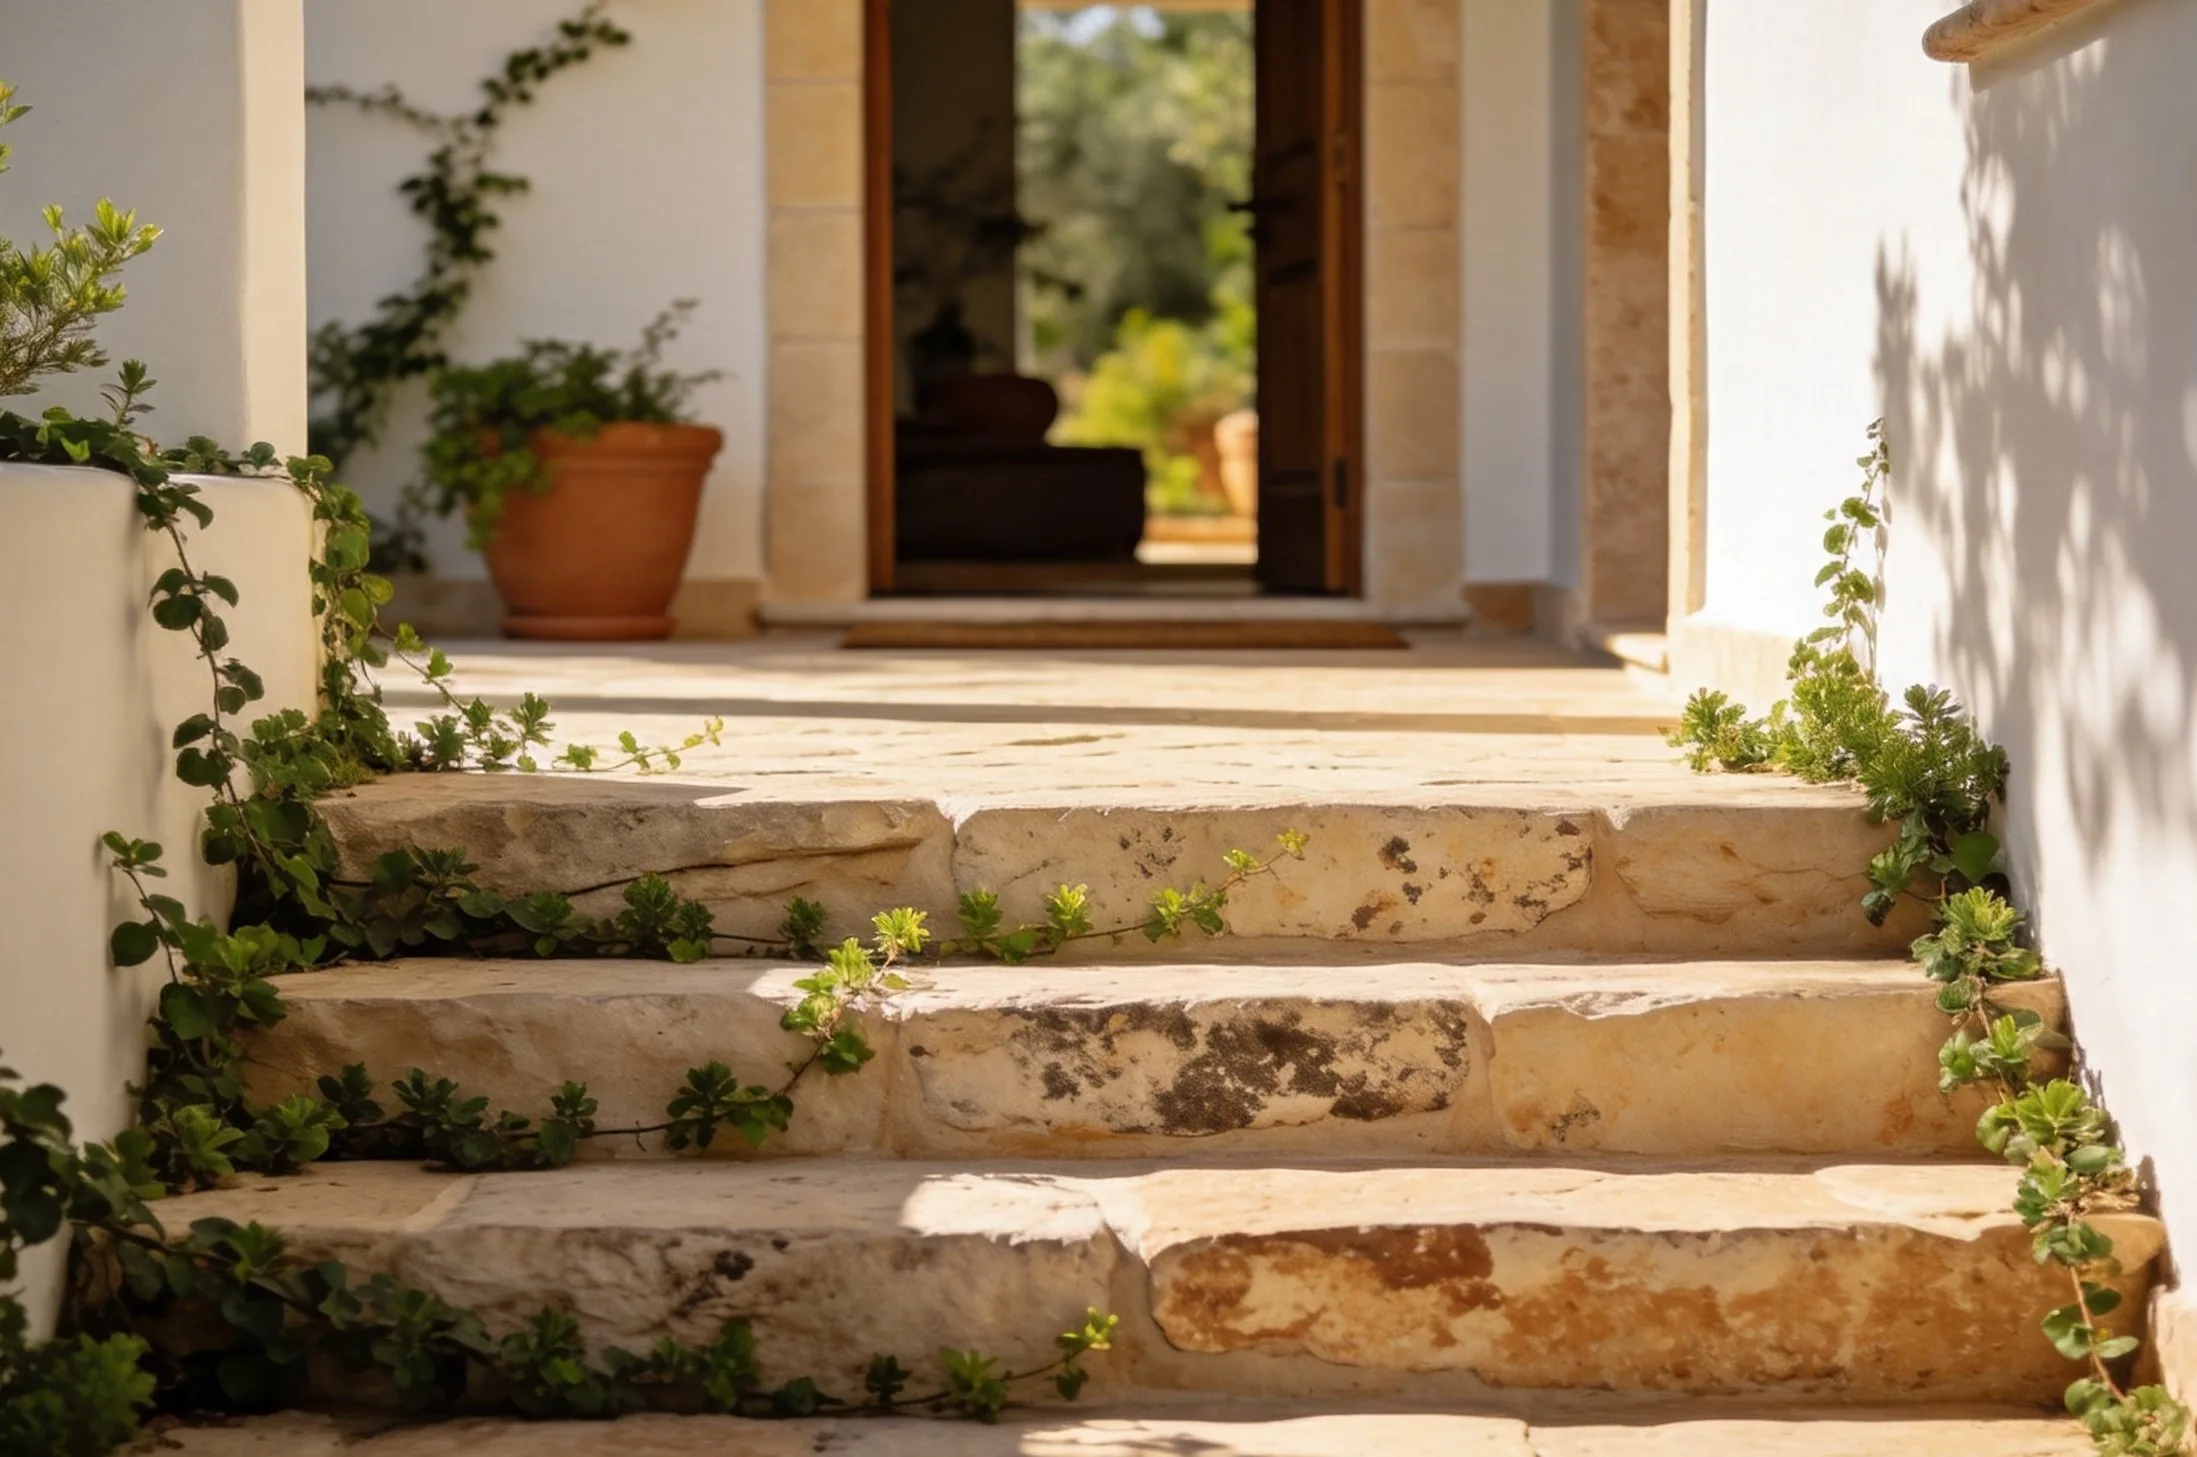
Limestone, lime, weathered timber and water form a tactile palette rooted in Mallorcan tradition — from the restraint of the Zen garden to the warmth of an evening on the terrace.