NEW BUILD · MALLORCA
Finca Es Camp
NEW BUILD · MALLORCA
An entrance hall at the heart of the finca
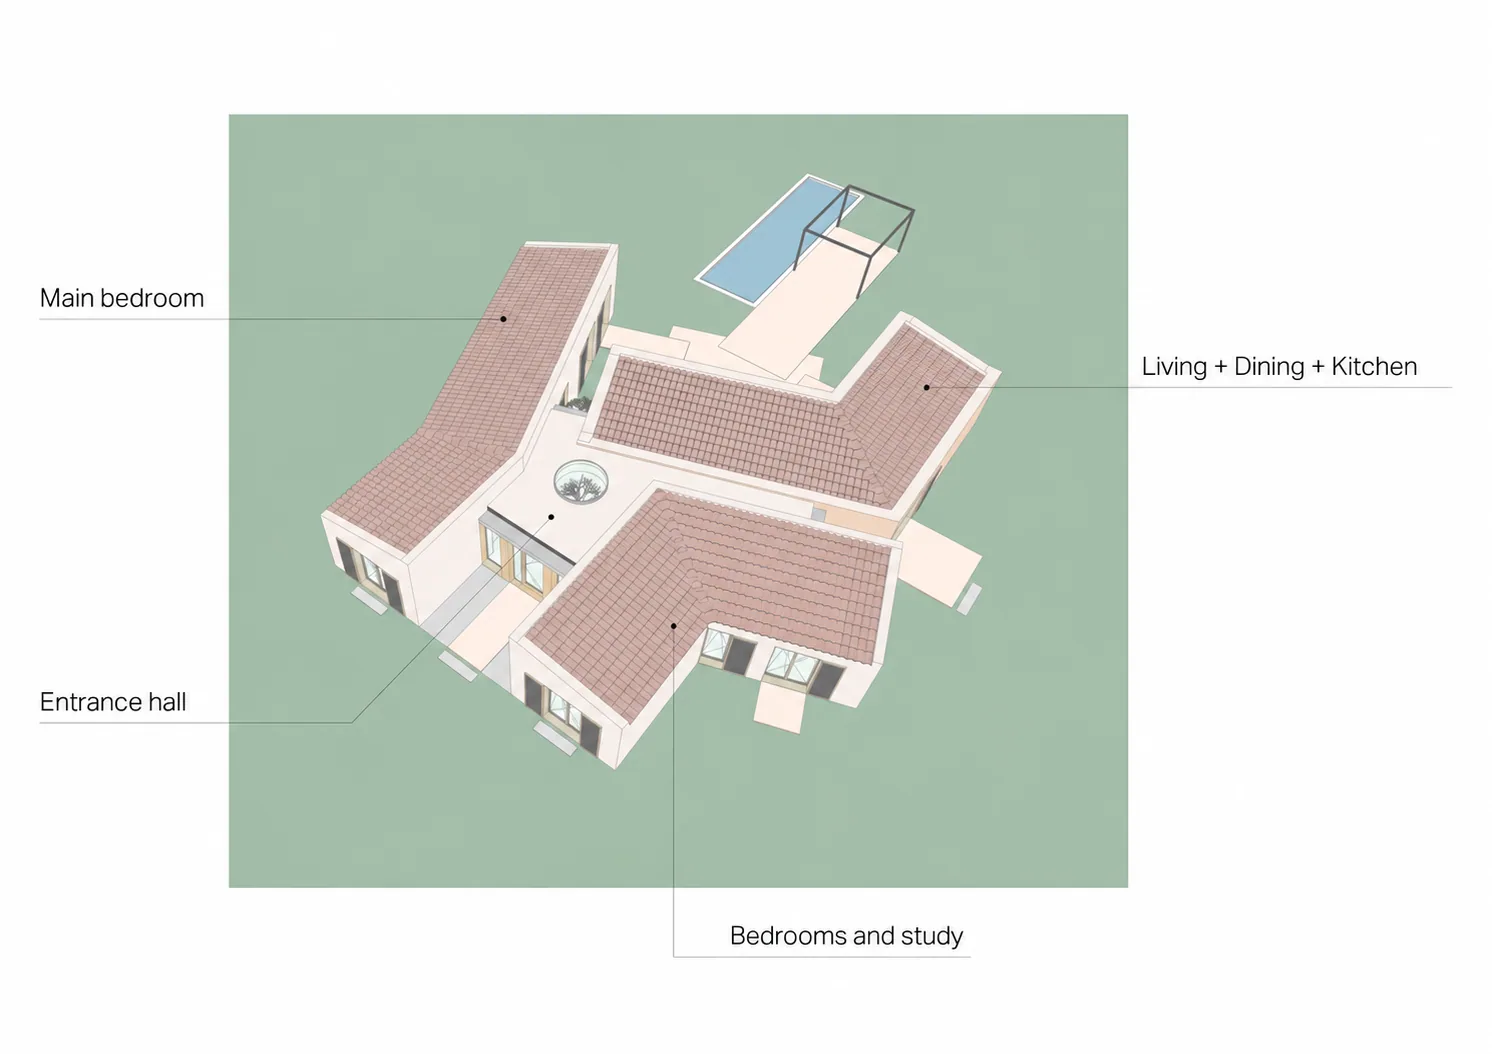
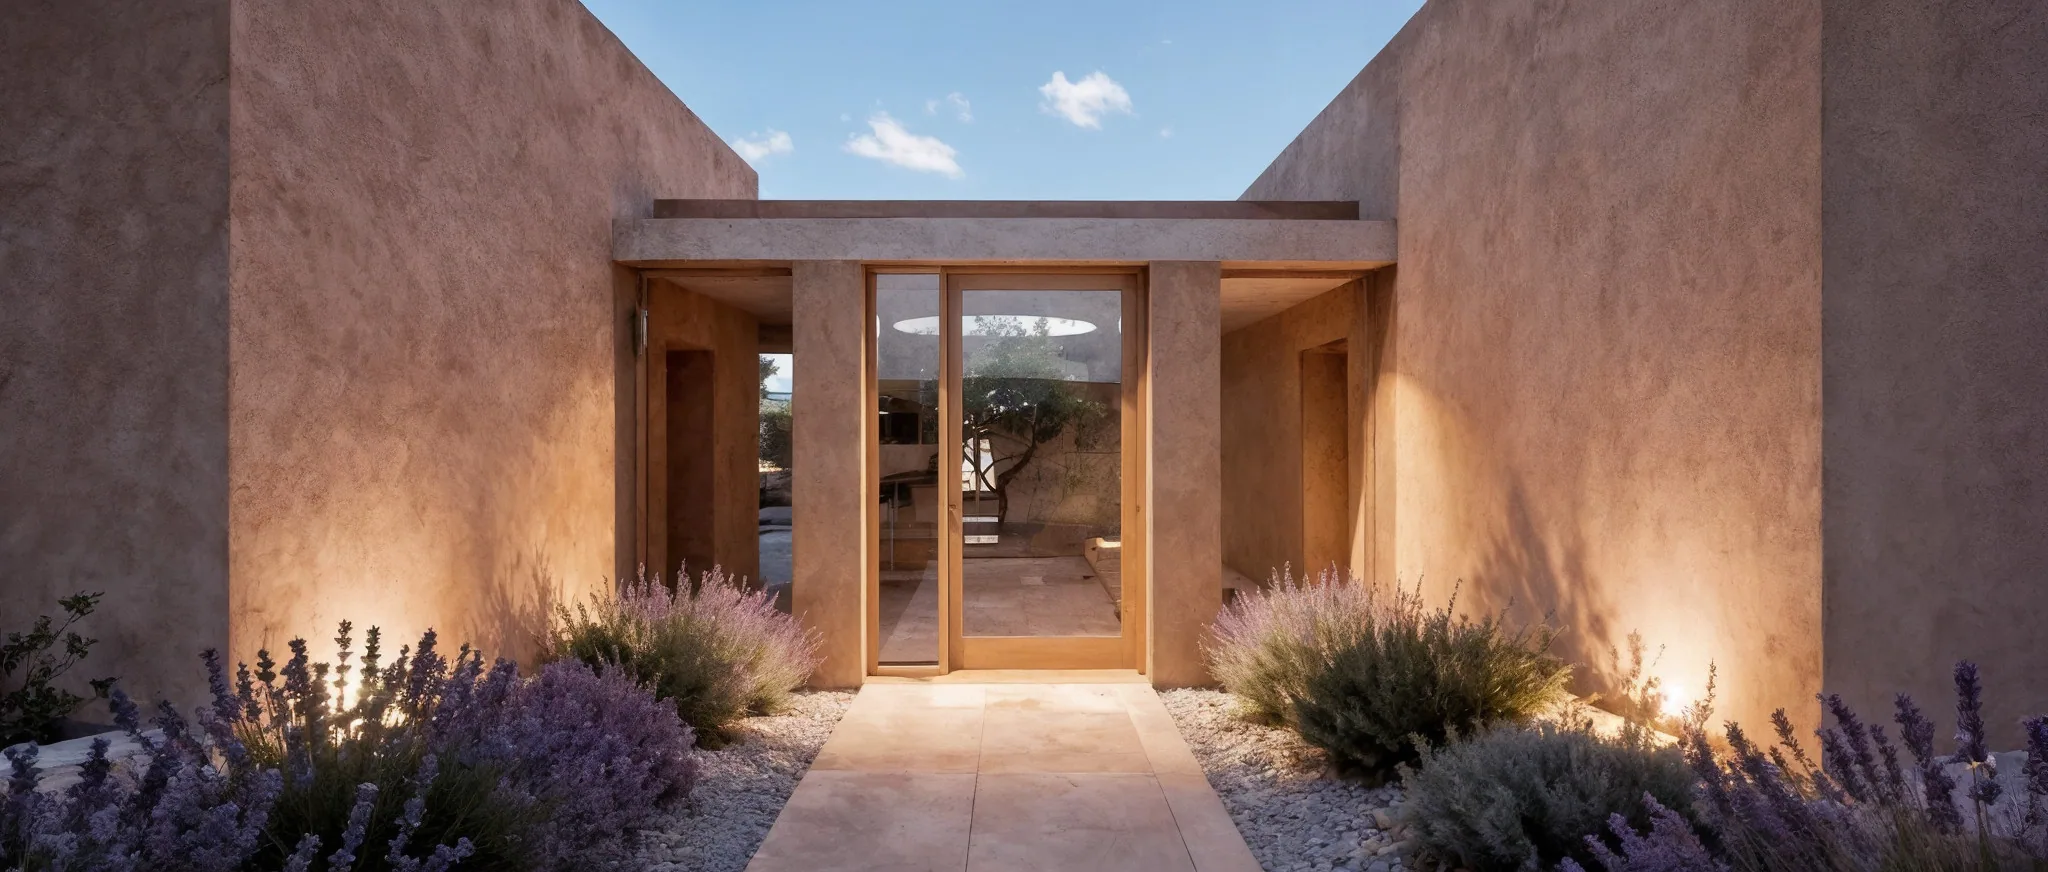
Finca Es Camp is a new house project in the rural landscape of eastern Mallorca. A central entrance hall beneath a skylight anchors the layout.
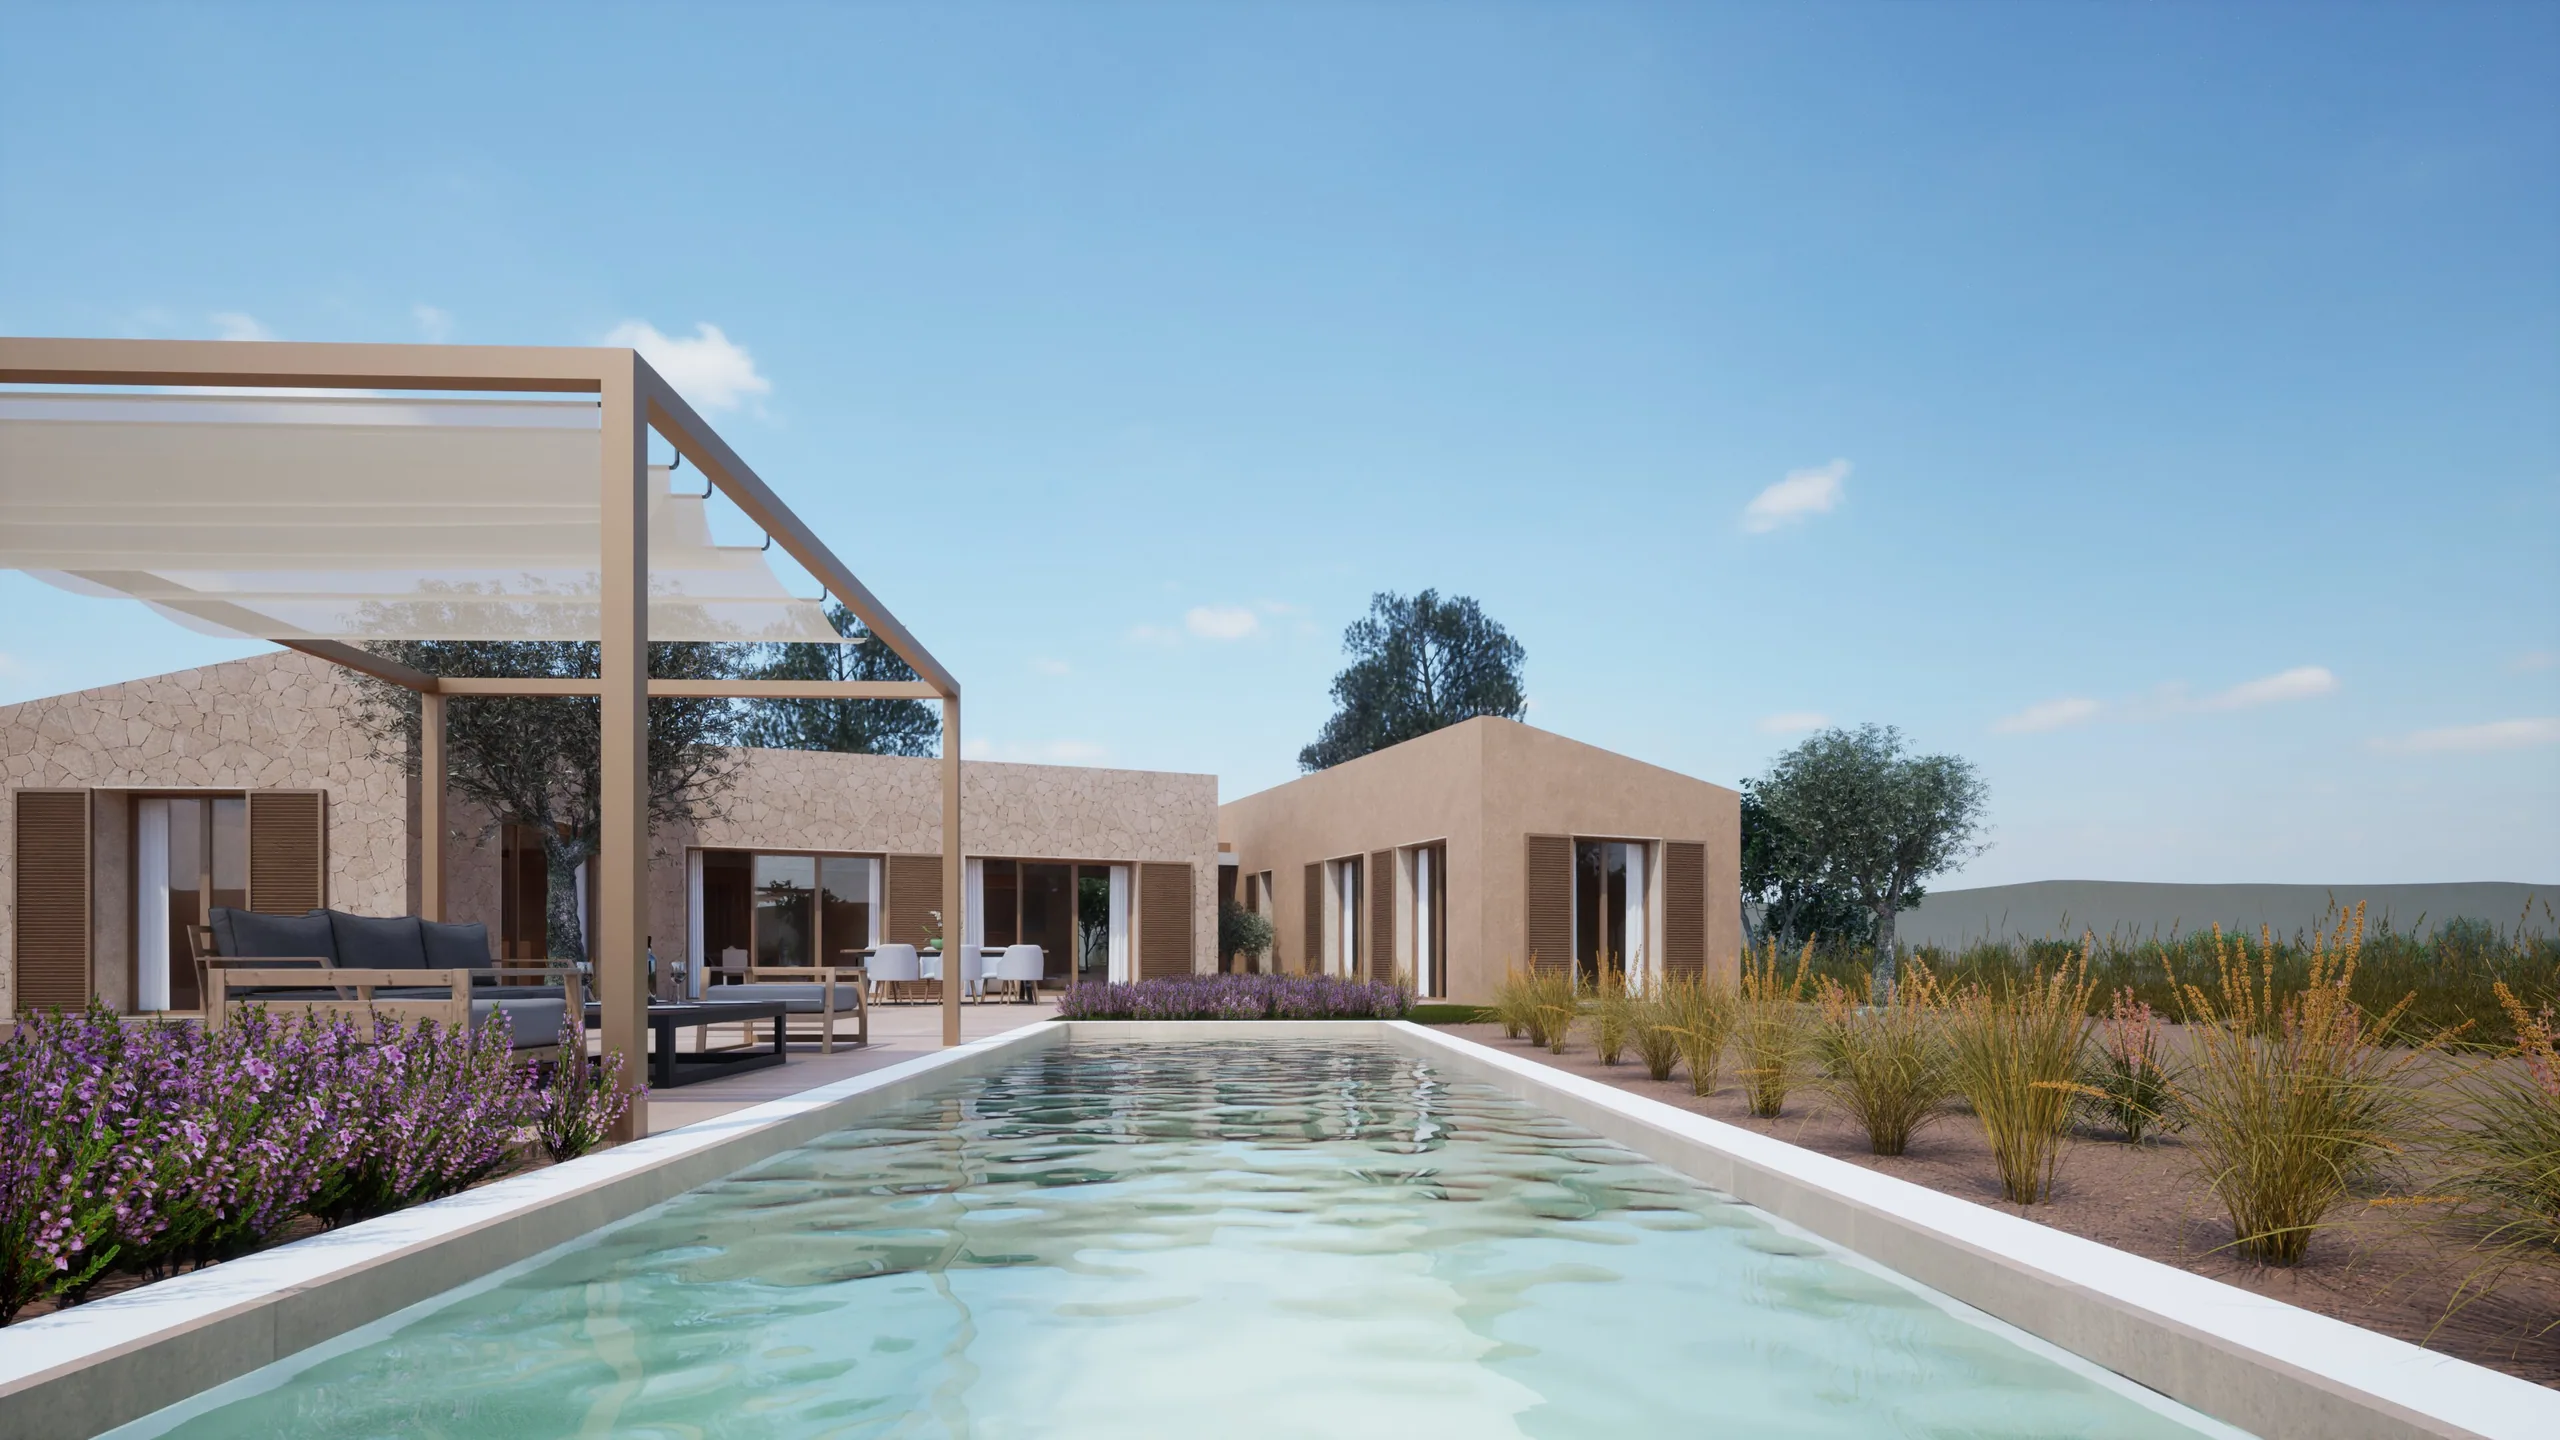
Four areas gather around this centre: entrance, living with dining and kitchen, main bedroom, and bedrooms with a study. Terraces and a pool extend the arrangement outdoors.
TYPE
Single-family house
INTERVENTION
New build
LOCATION
Eastern Mallorca, ES
YEAR
2024
STATUS
Design stage
A volume organised around a central hall.
The house is arranged in four clear zones: the entrance foyer, living and dining spaces with the kitchen, the main bedroom, and the sleeping and study area. Each relates to the central hall and outdoor pool.
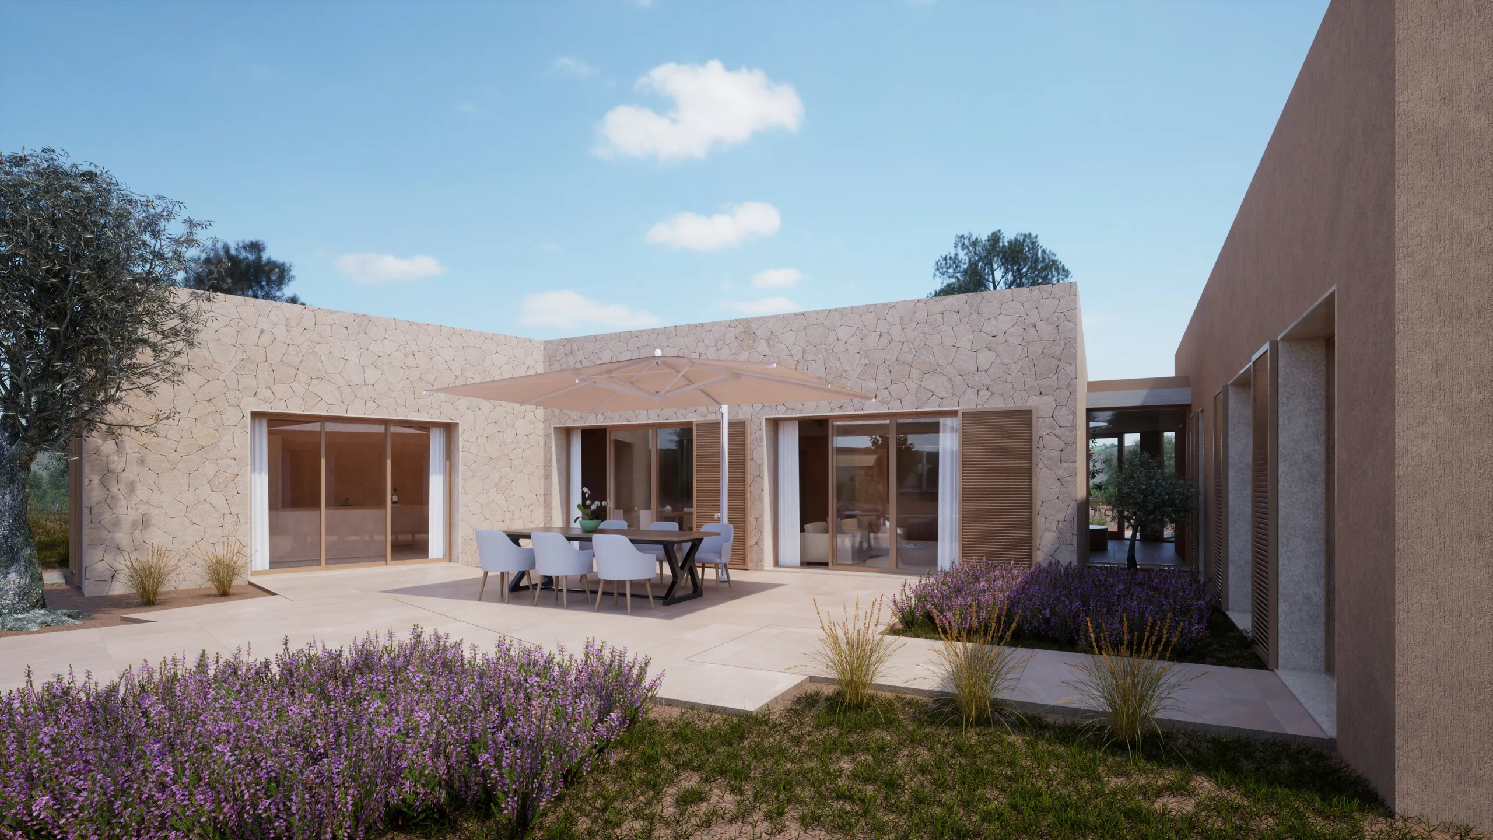
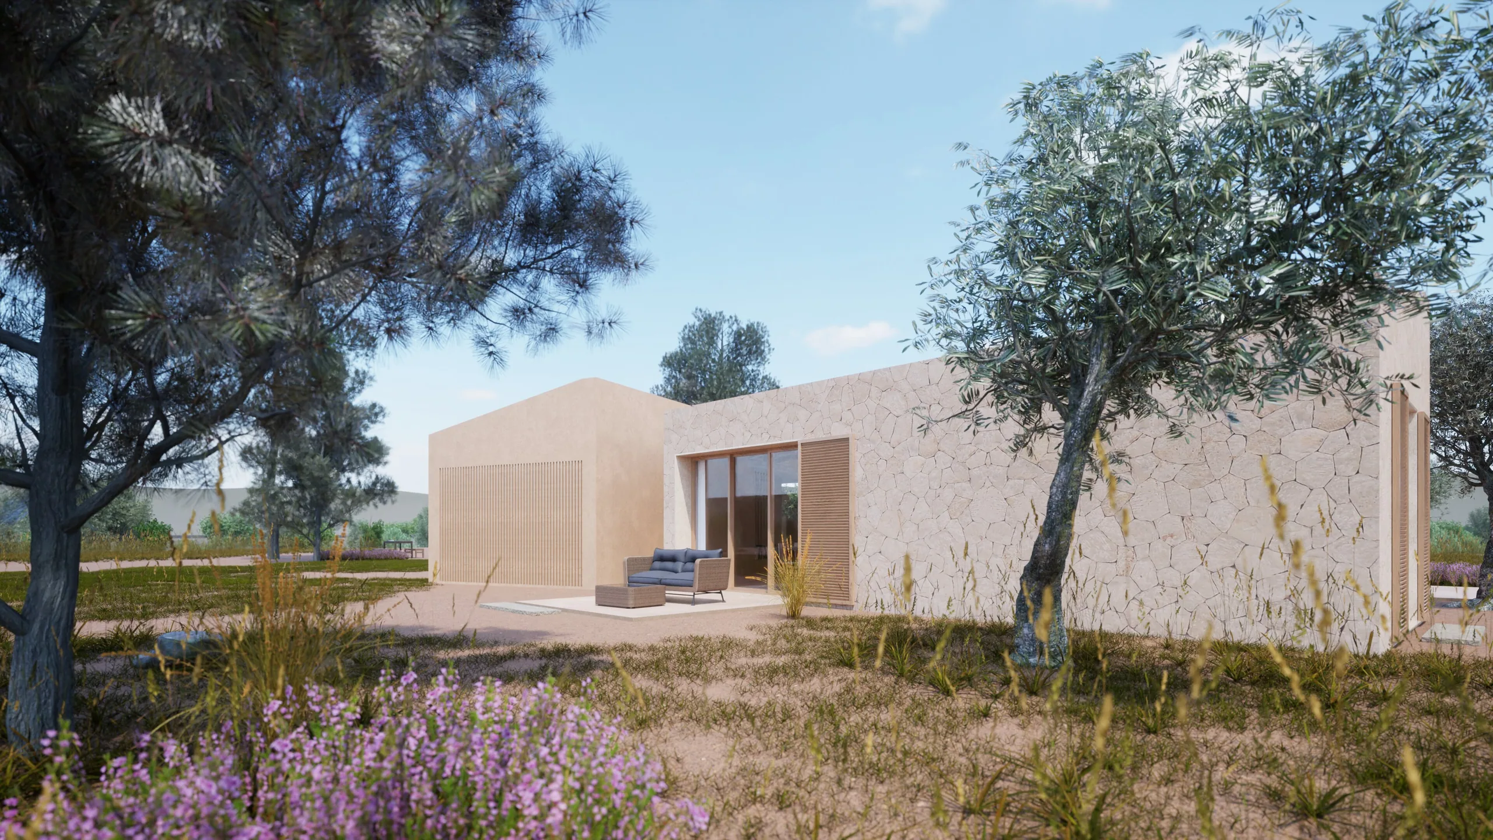
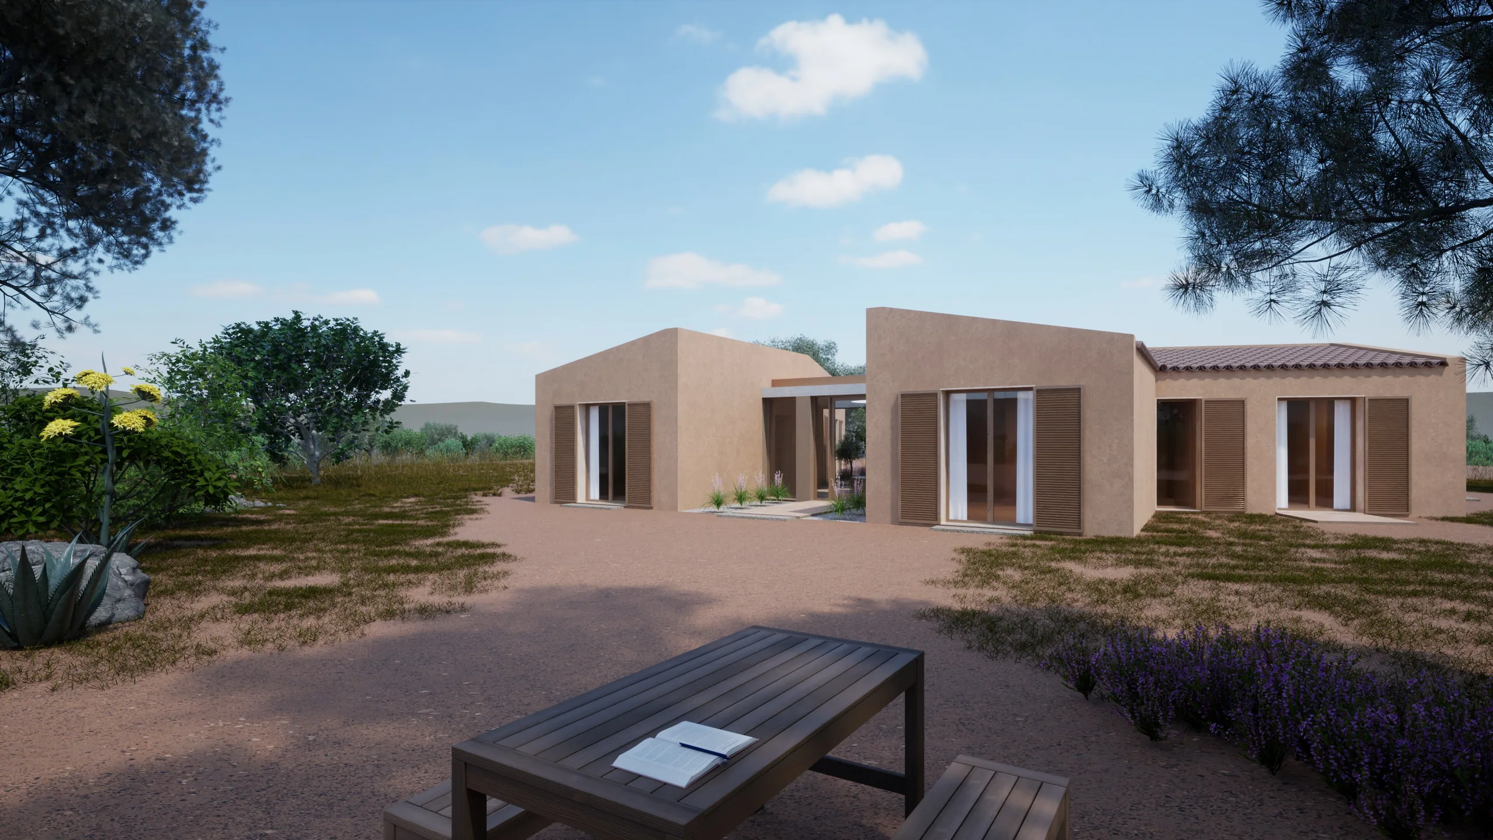
Limestone, lime and timber form a facade in dialogue with the dry, quiet rural landscape.
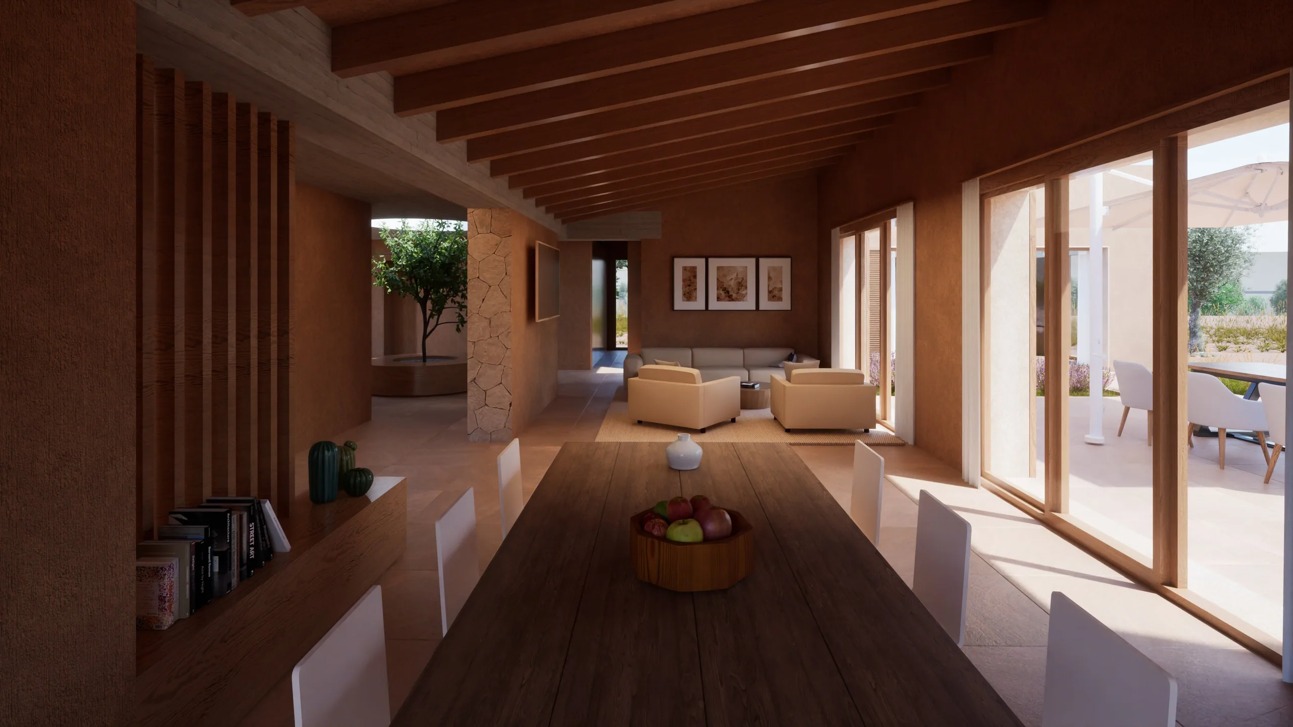
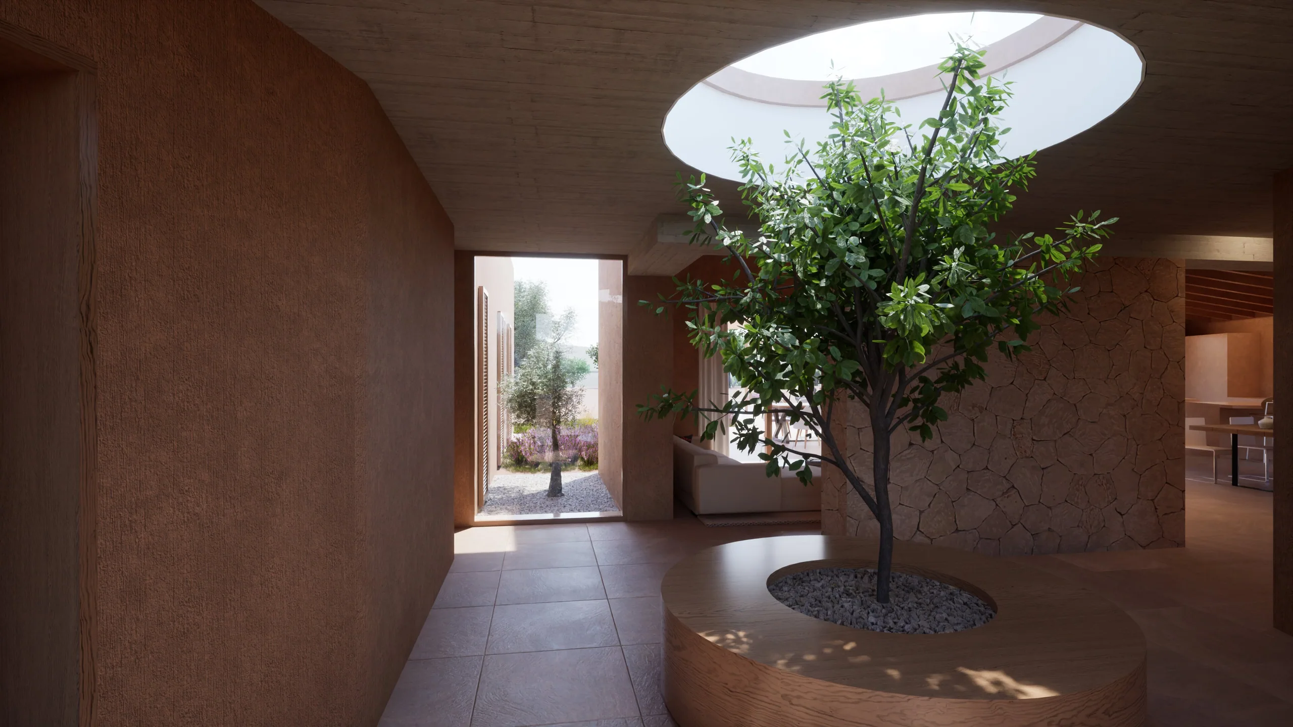
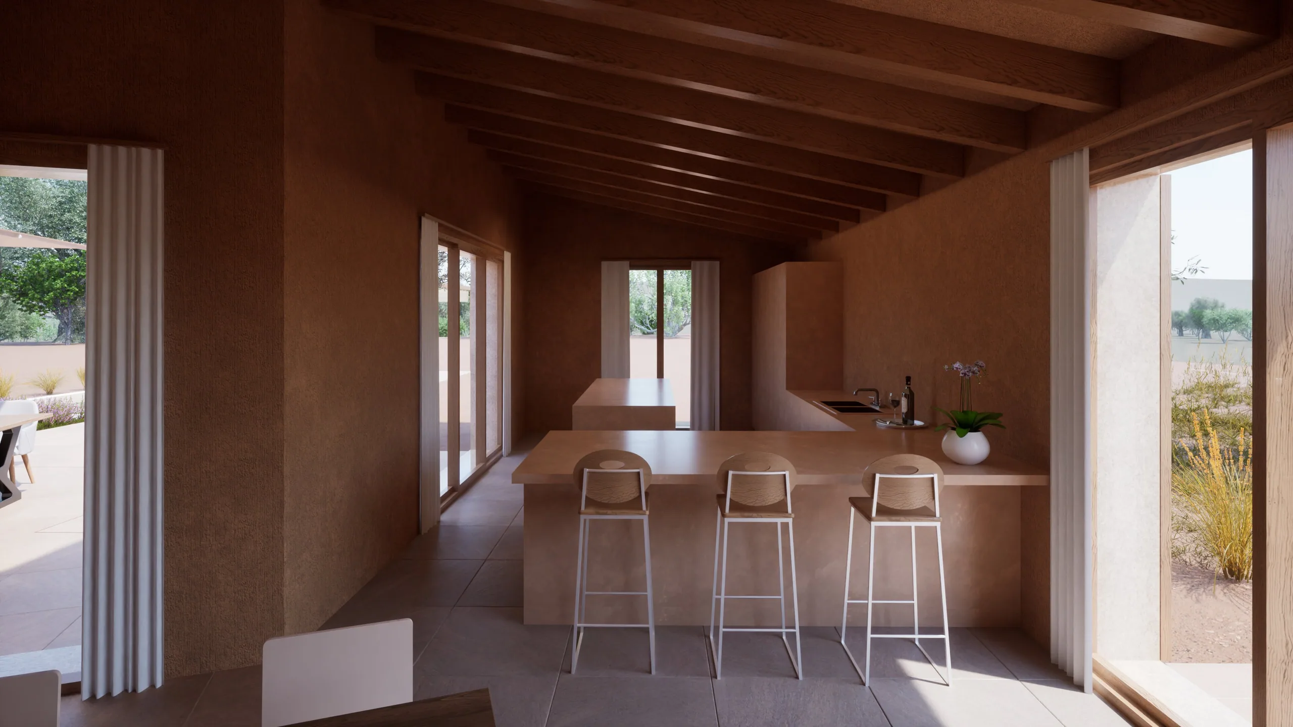
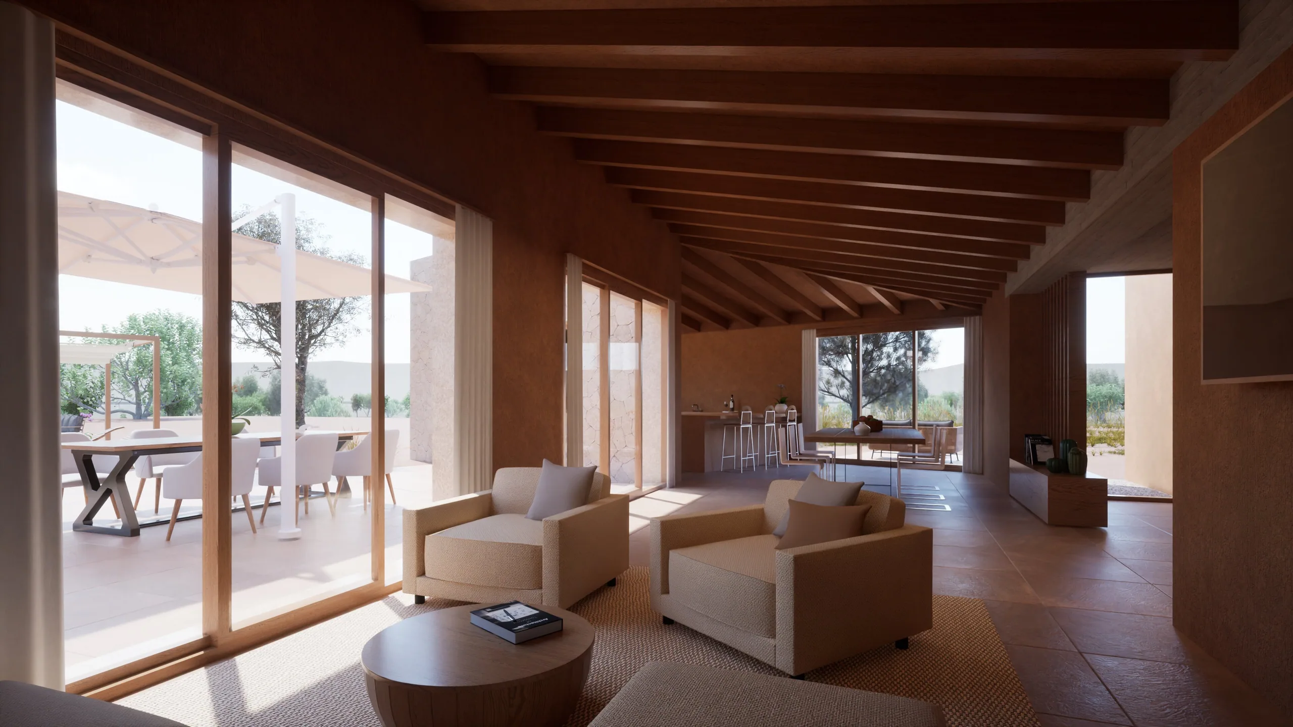
Natural stone, lime and timber continue inside. This consistent palette accompanies the route from the entrance hall to the living spaces.