mcg
Villa Es Pinar overlooking Mallorca’s southwest coast

NEW BUILD · MALLORCA

Villa Es Pinar

NEW BUILD · MALLORCA

Several volumes, one home by the sea

On a hillside in southwestern Mallorca, Villa Es Pinar is composed of volumes of different heights and sizes. This arrangement reduces the apparent mass and distinguishes private spaces from shared ones.

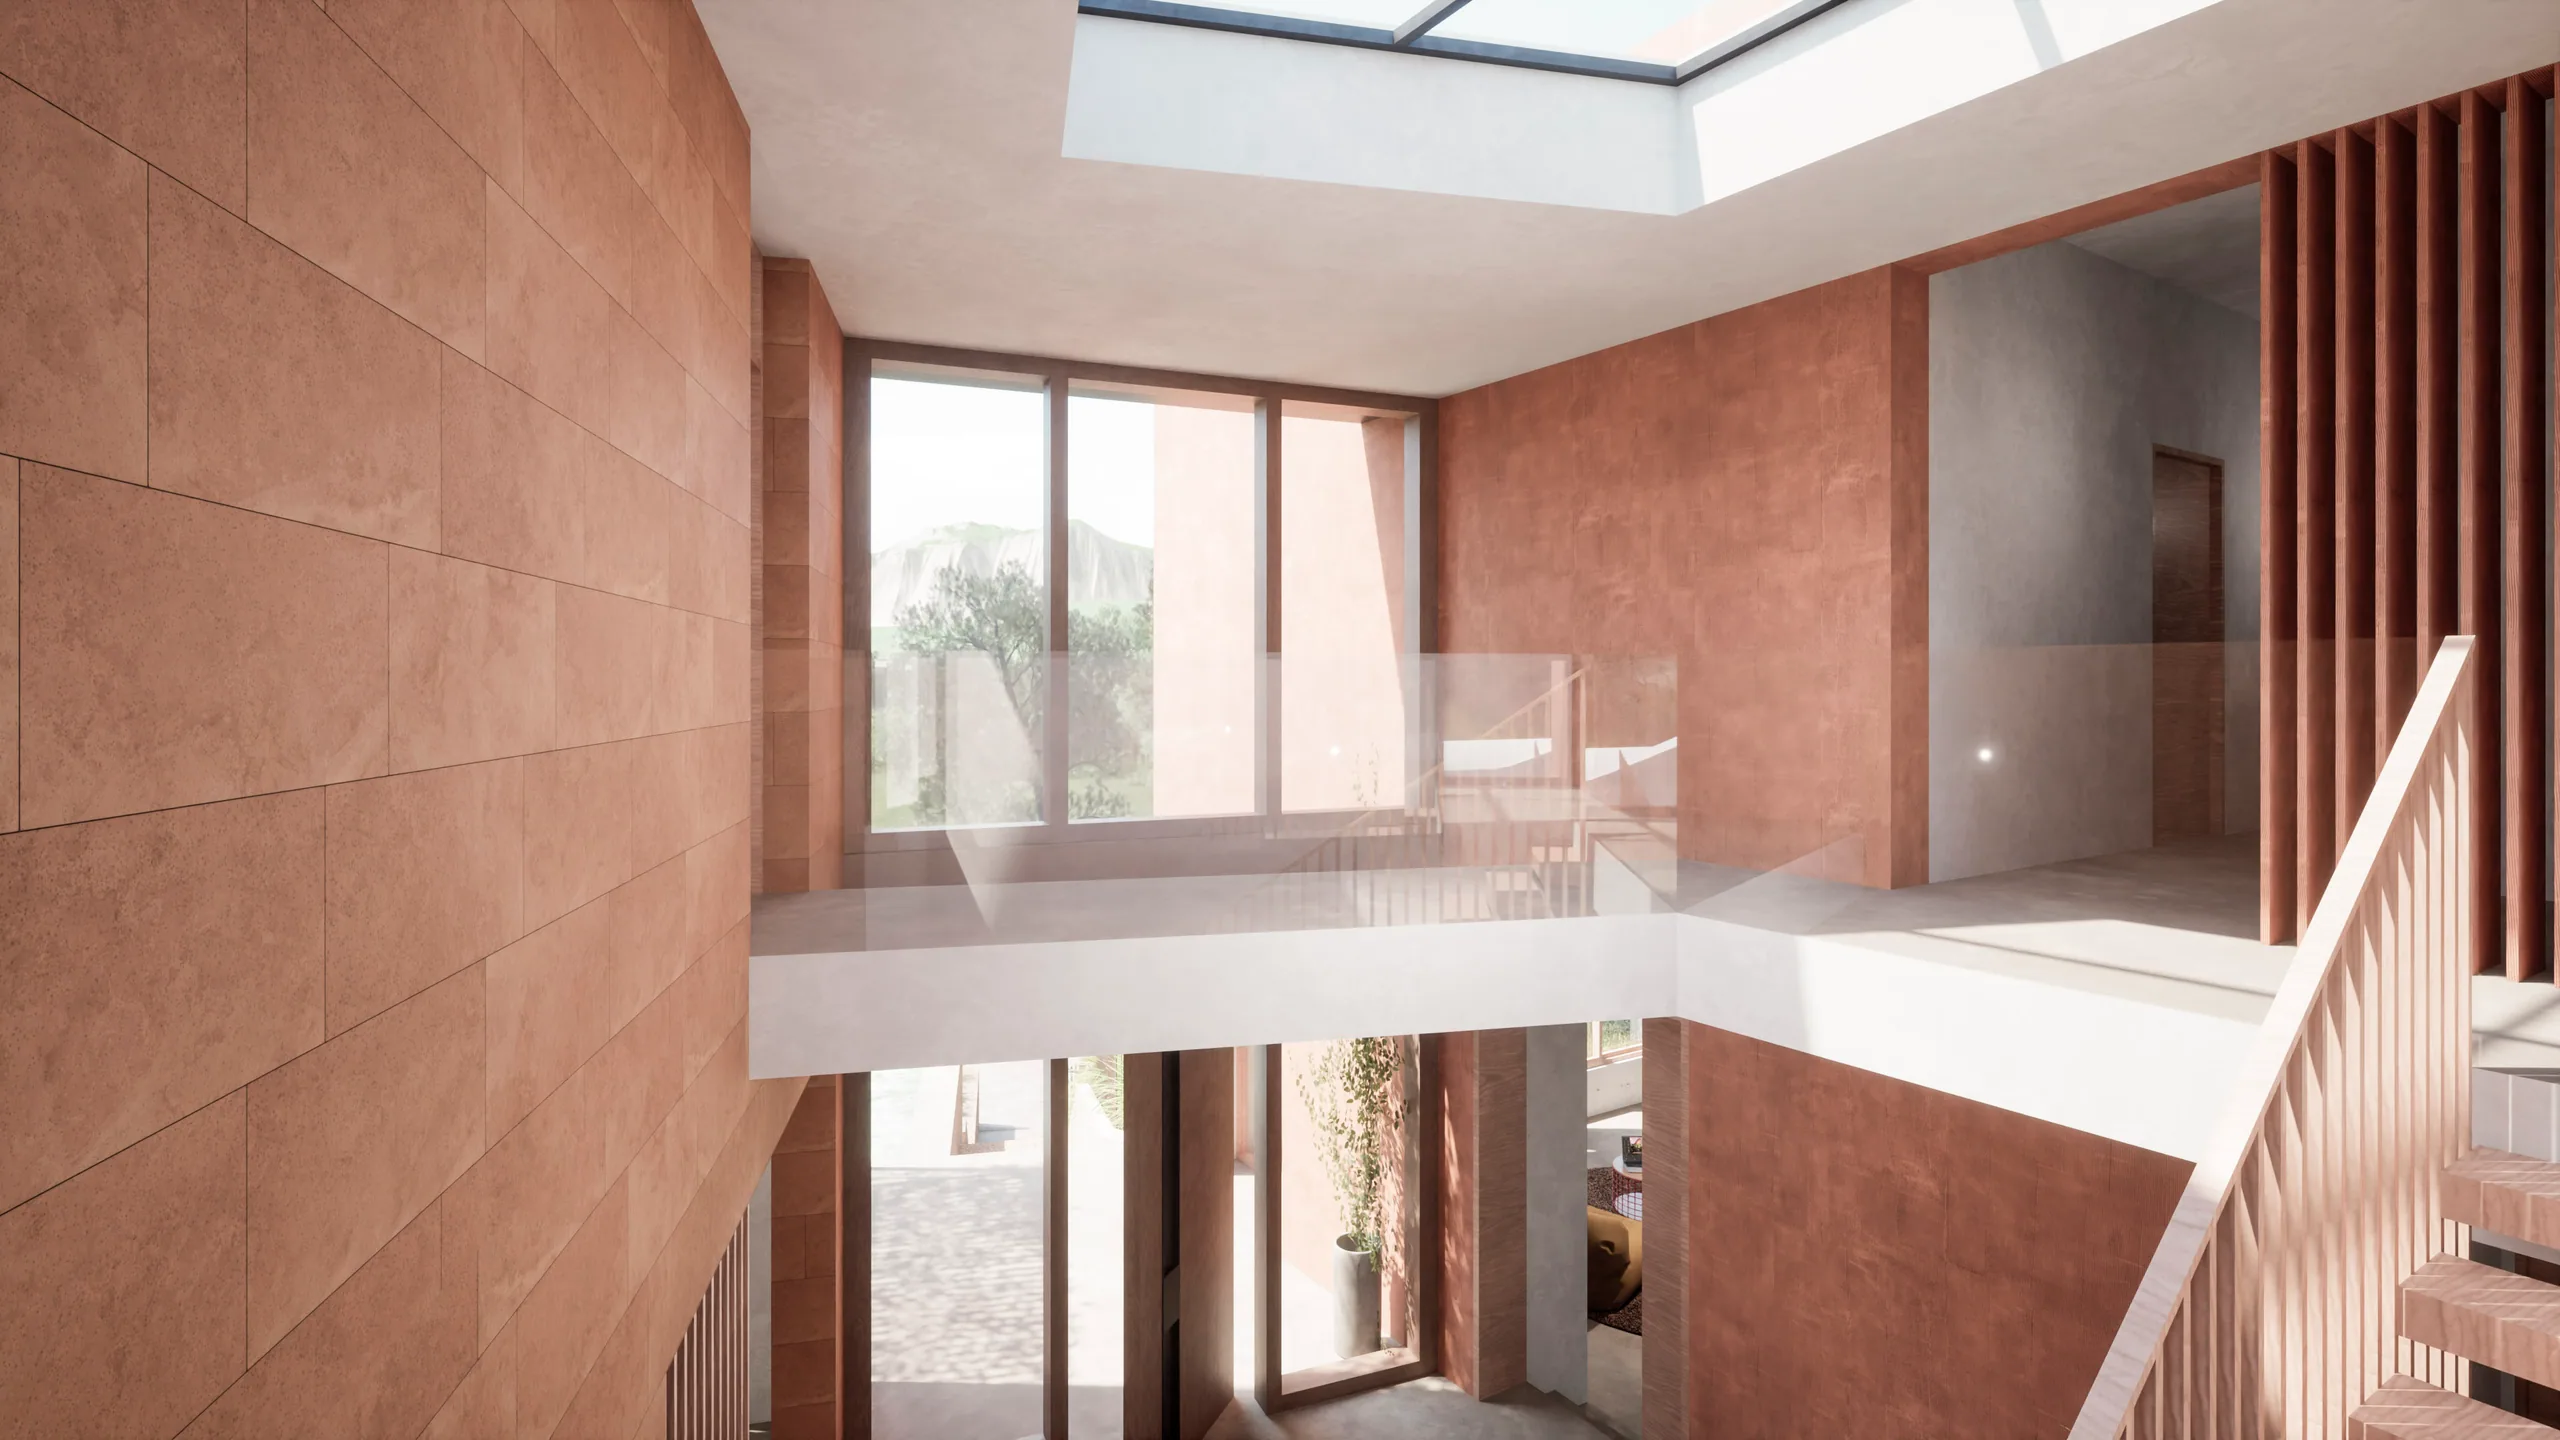
The terraces orient the house towards the sea. Inside, a stair hall with a skylight connects the levels and brings daylight into the centre of the home.

TYPE

Single-family house

INTERVENTION

New build

LOCATION

Southwestern Mallorca, ES

YEAR

2023

STATUS

Design stage
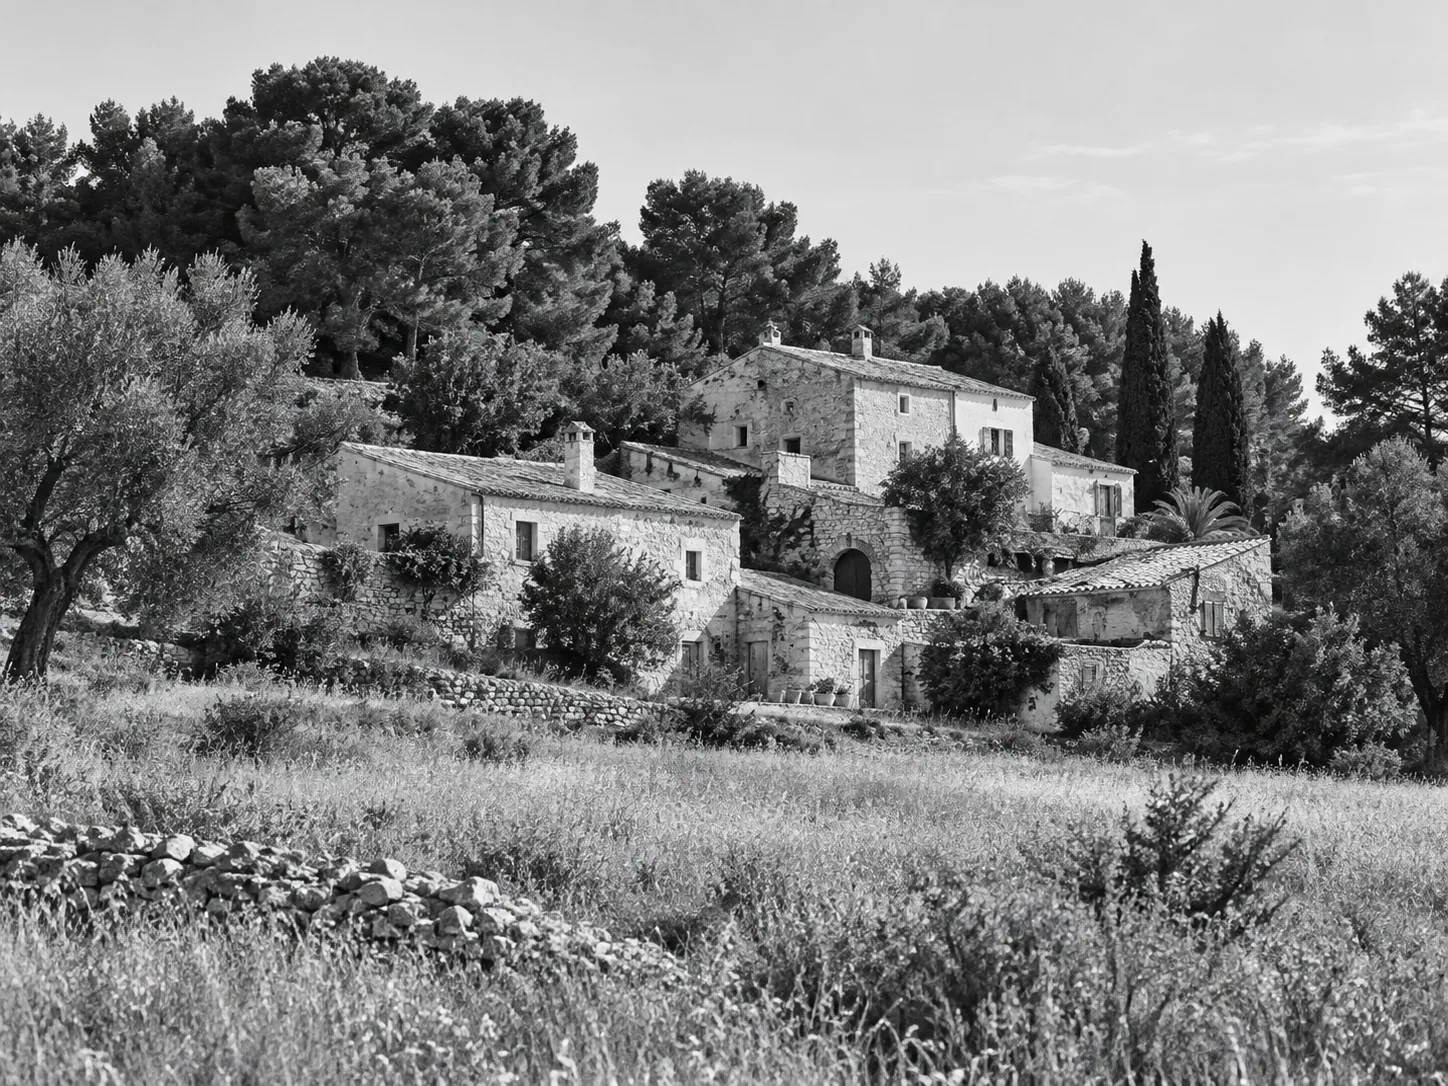
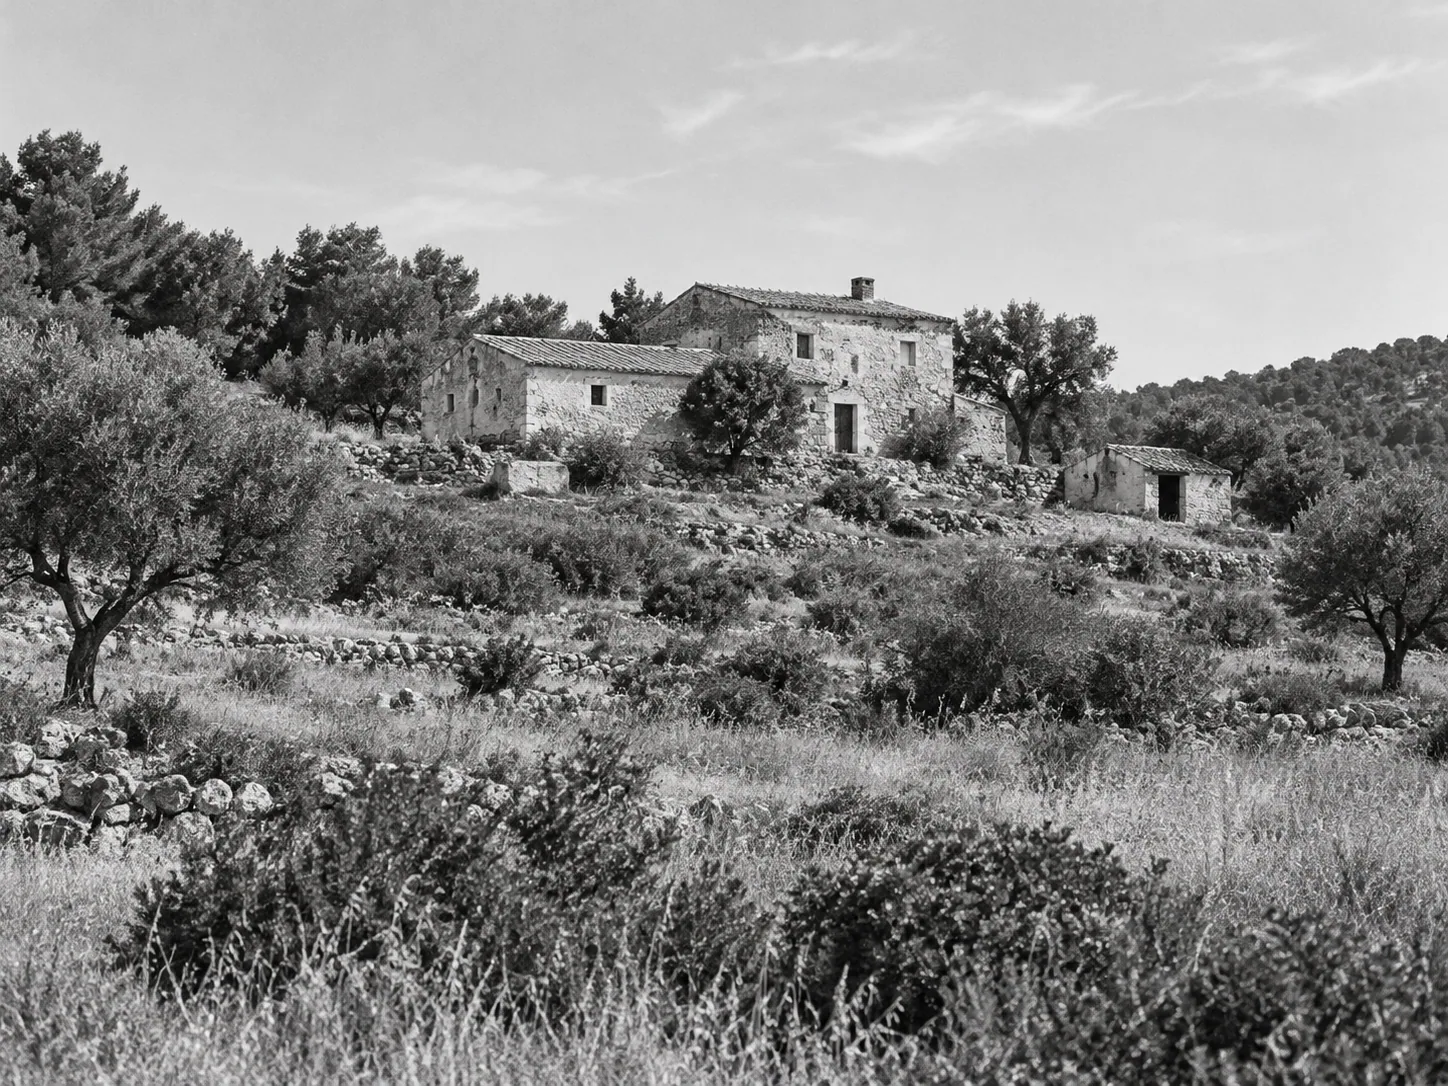
Conceptual black-and-white interpretation of a finca with stepped volumes and sheltered outdoor spaces on a hillside
Conceptual black-and-white interpretation of a compact stone house among Mediterranean shrubs
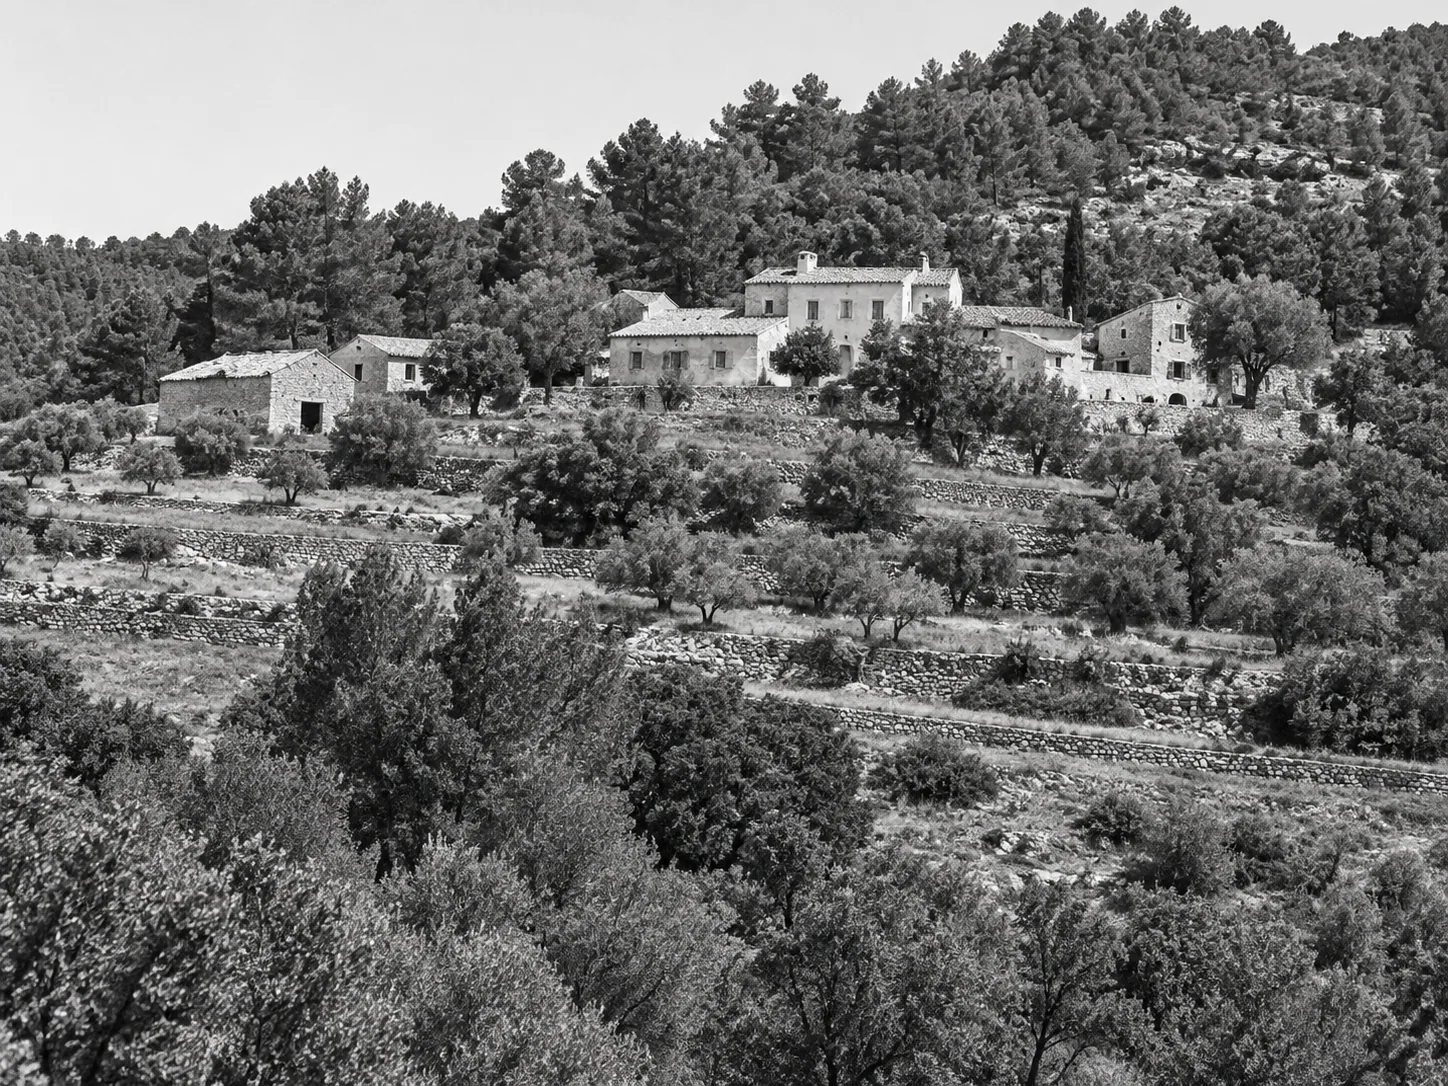
Conceptual black-and-white interpretation of a rural ensemble above dry-stone terraces
Visual interpretations of Mallorcan fincas: volumes, patios and landscape.

In search of an extraordinary everyday life…

Distinctive forms, new compositions,different heights and scales.Open spaces, sheltered patios.Privacy and shared life.Many houses. One home.A home for many needs,for many ways of living.Simple and layered at once.

An extraordinary house.For ordinary everyday life.
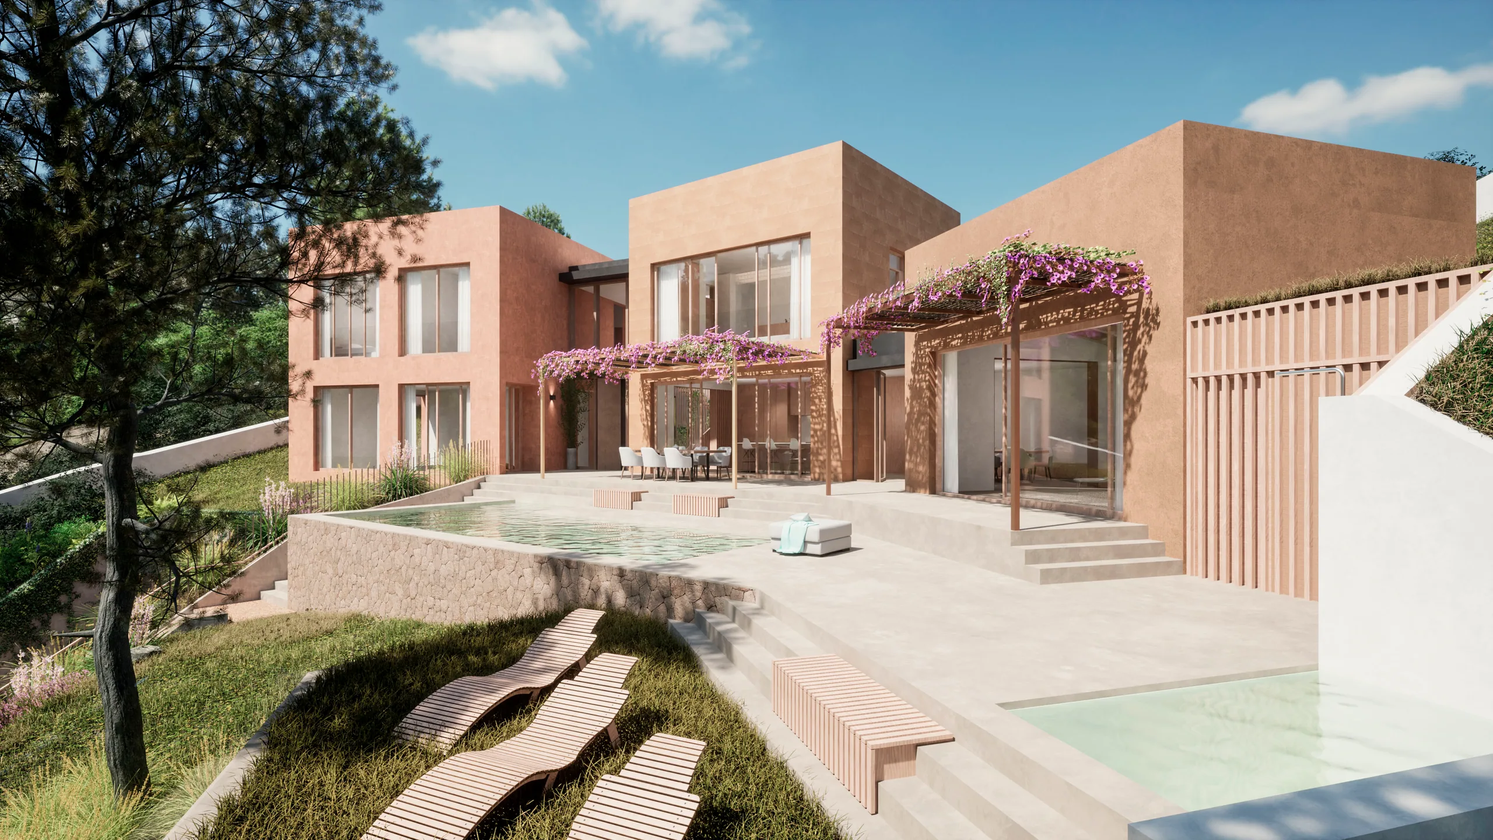
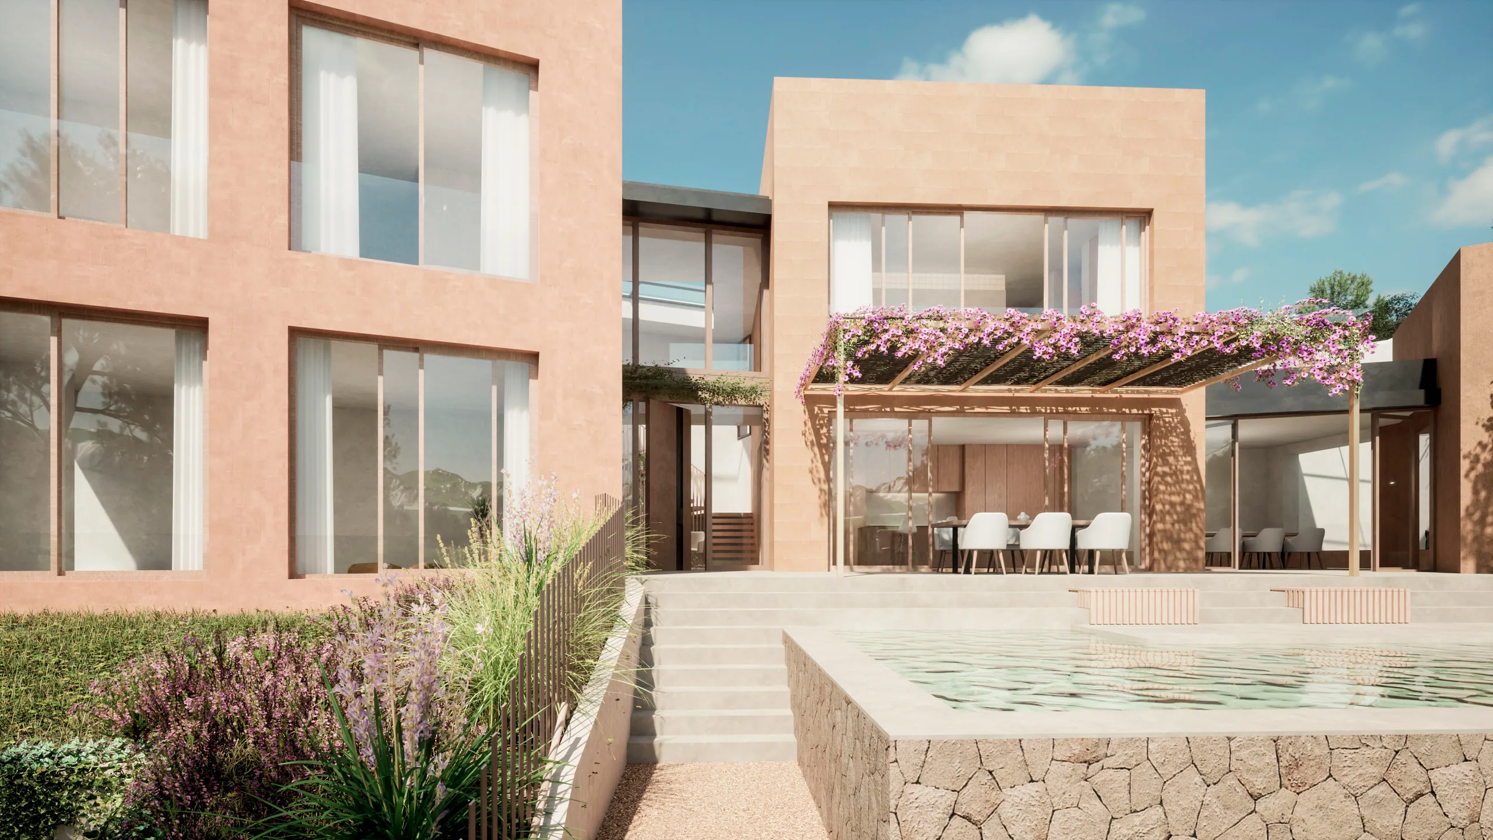
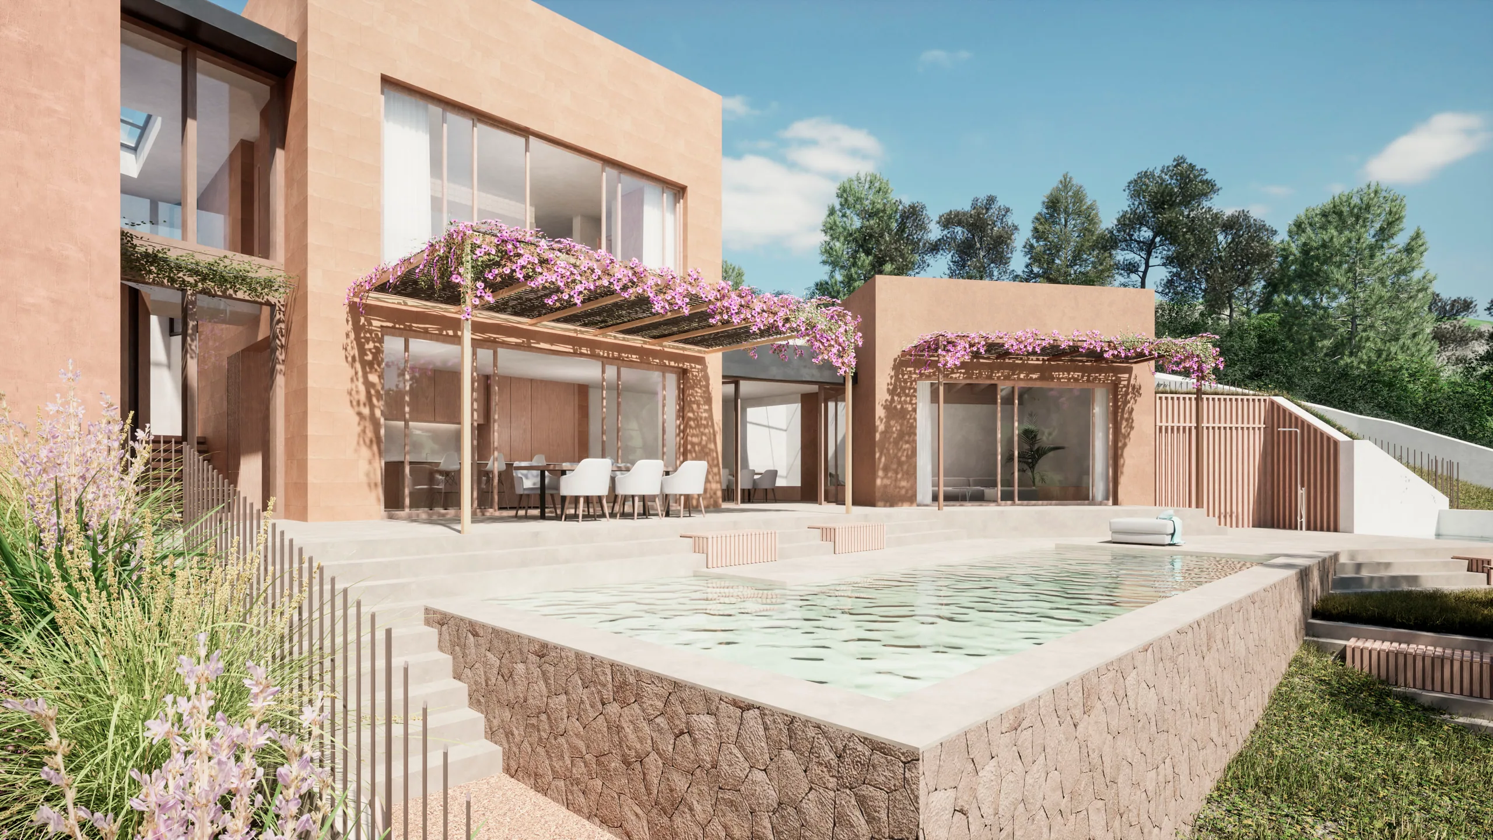
Villa Es Pinar exterior with pool, flowering pergola and hillside garden
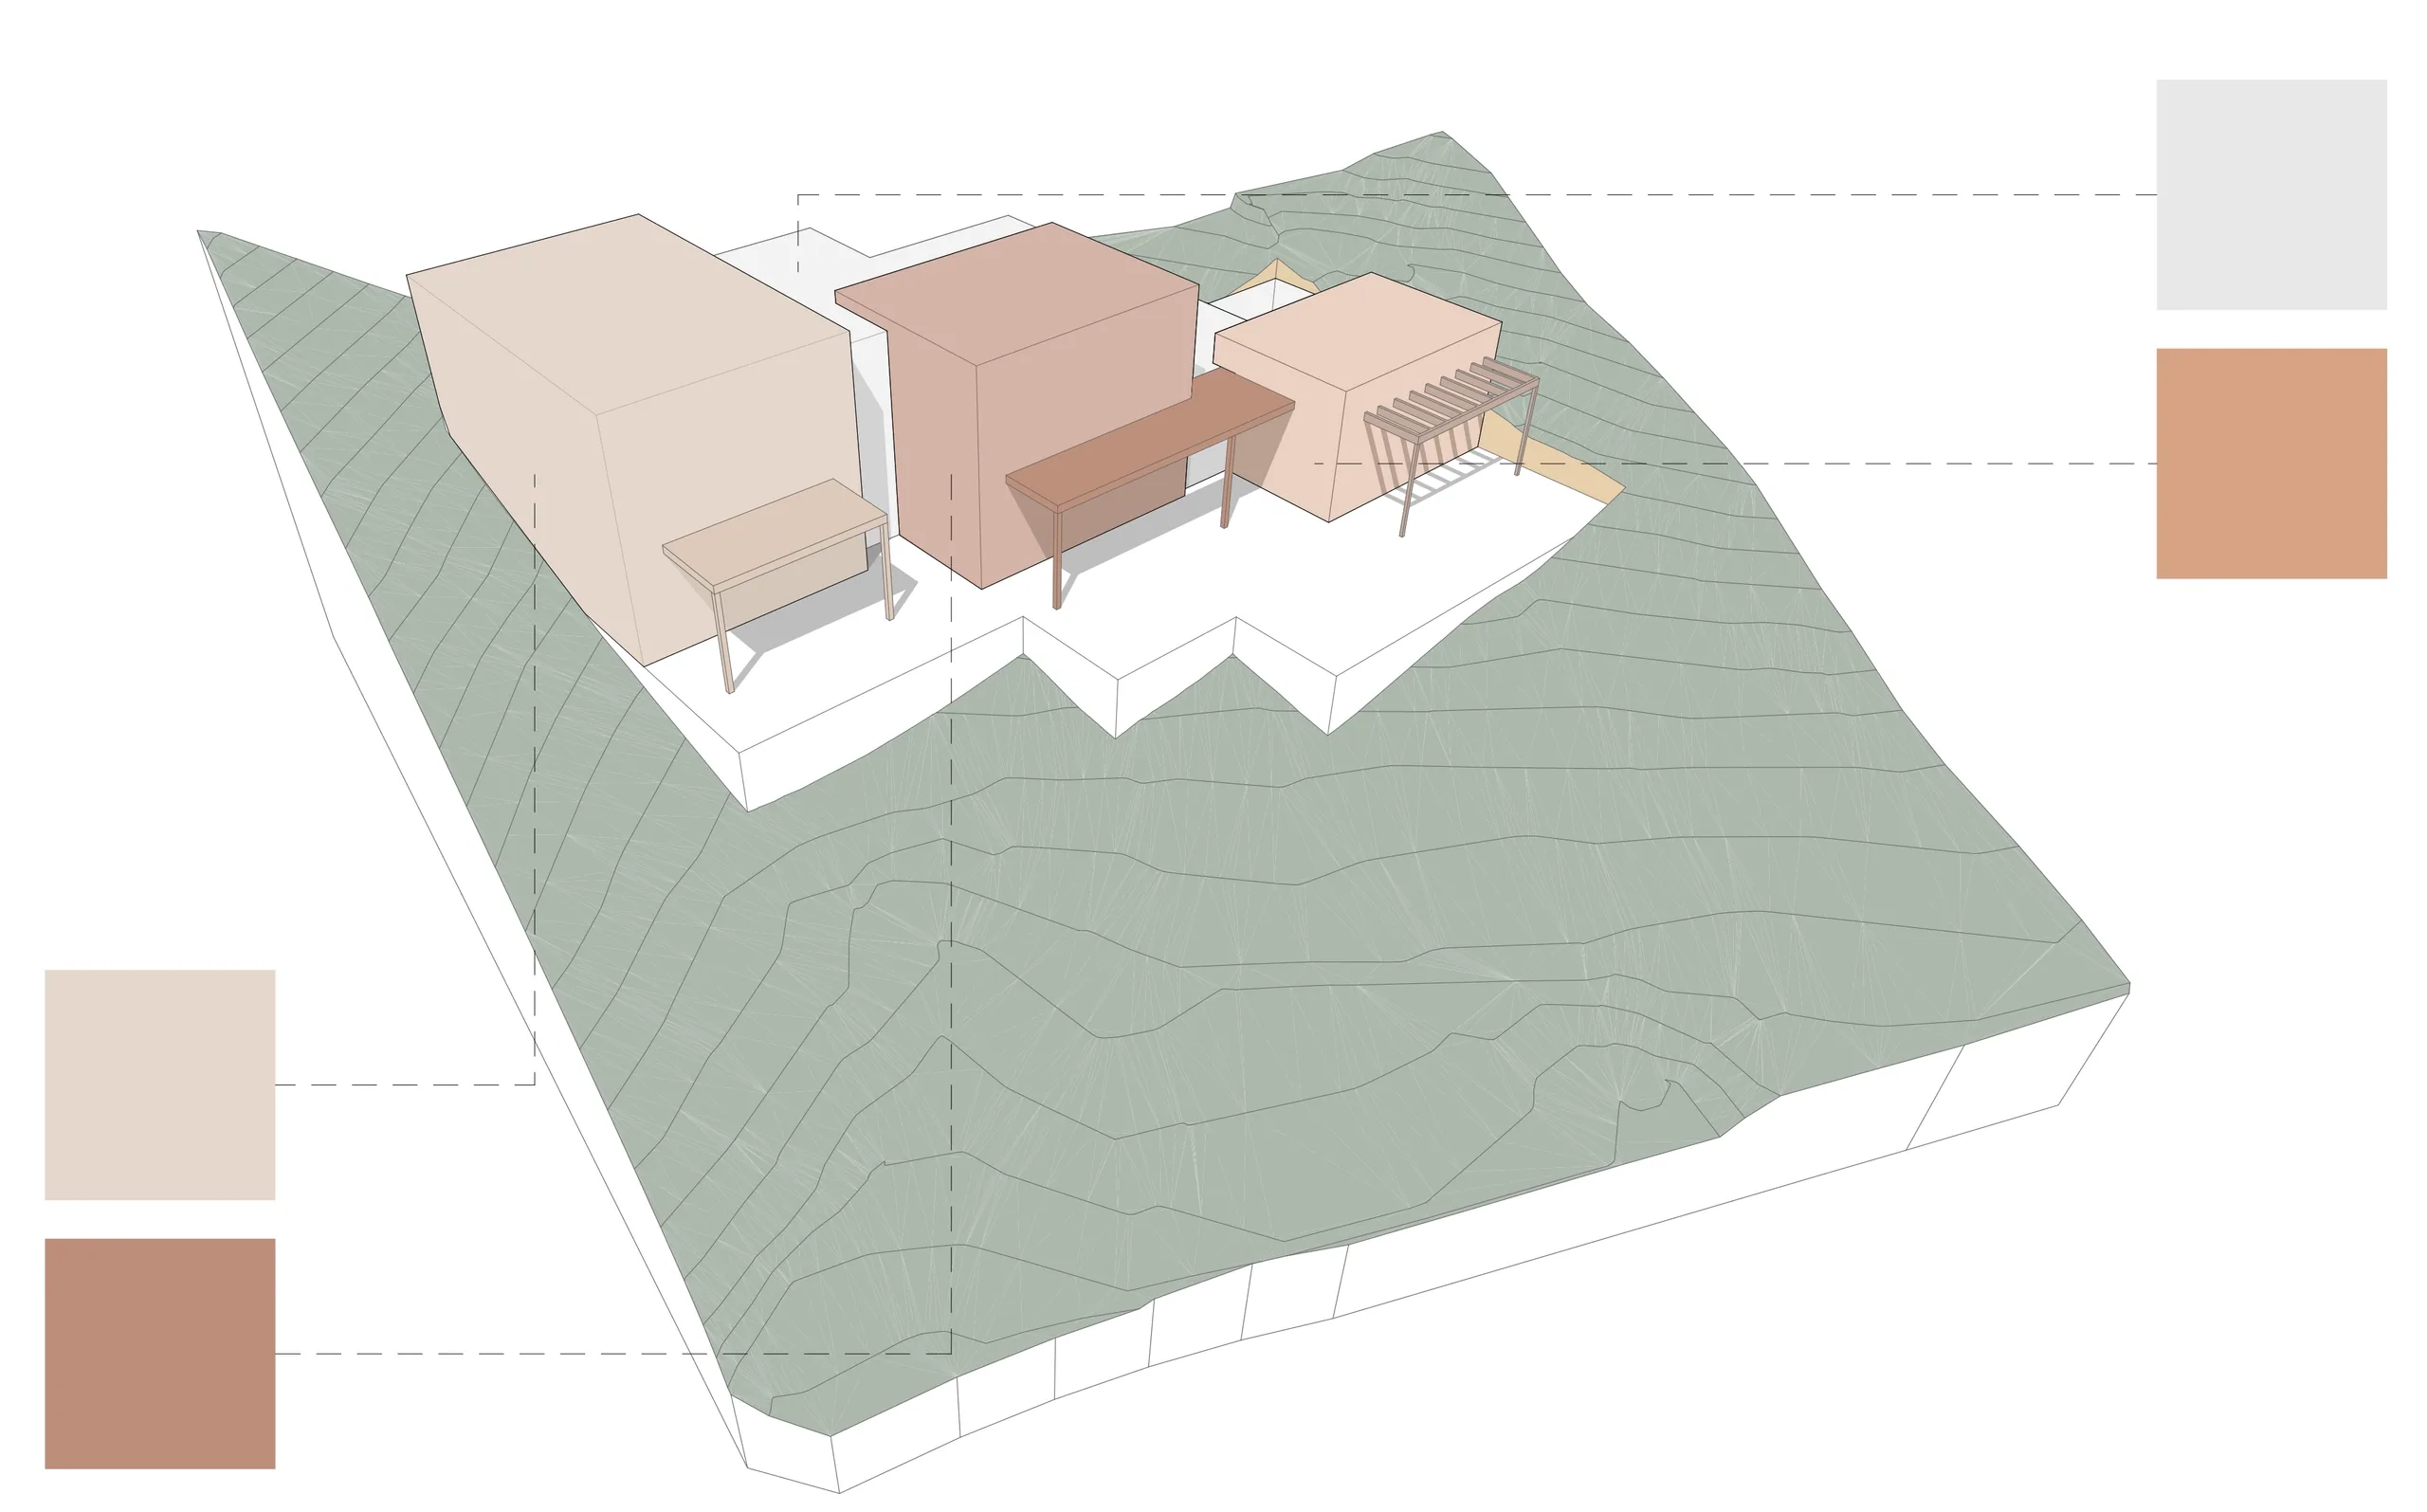
Massing diagram and material palette of Villa Es Pinar

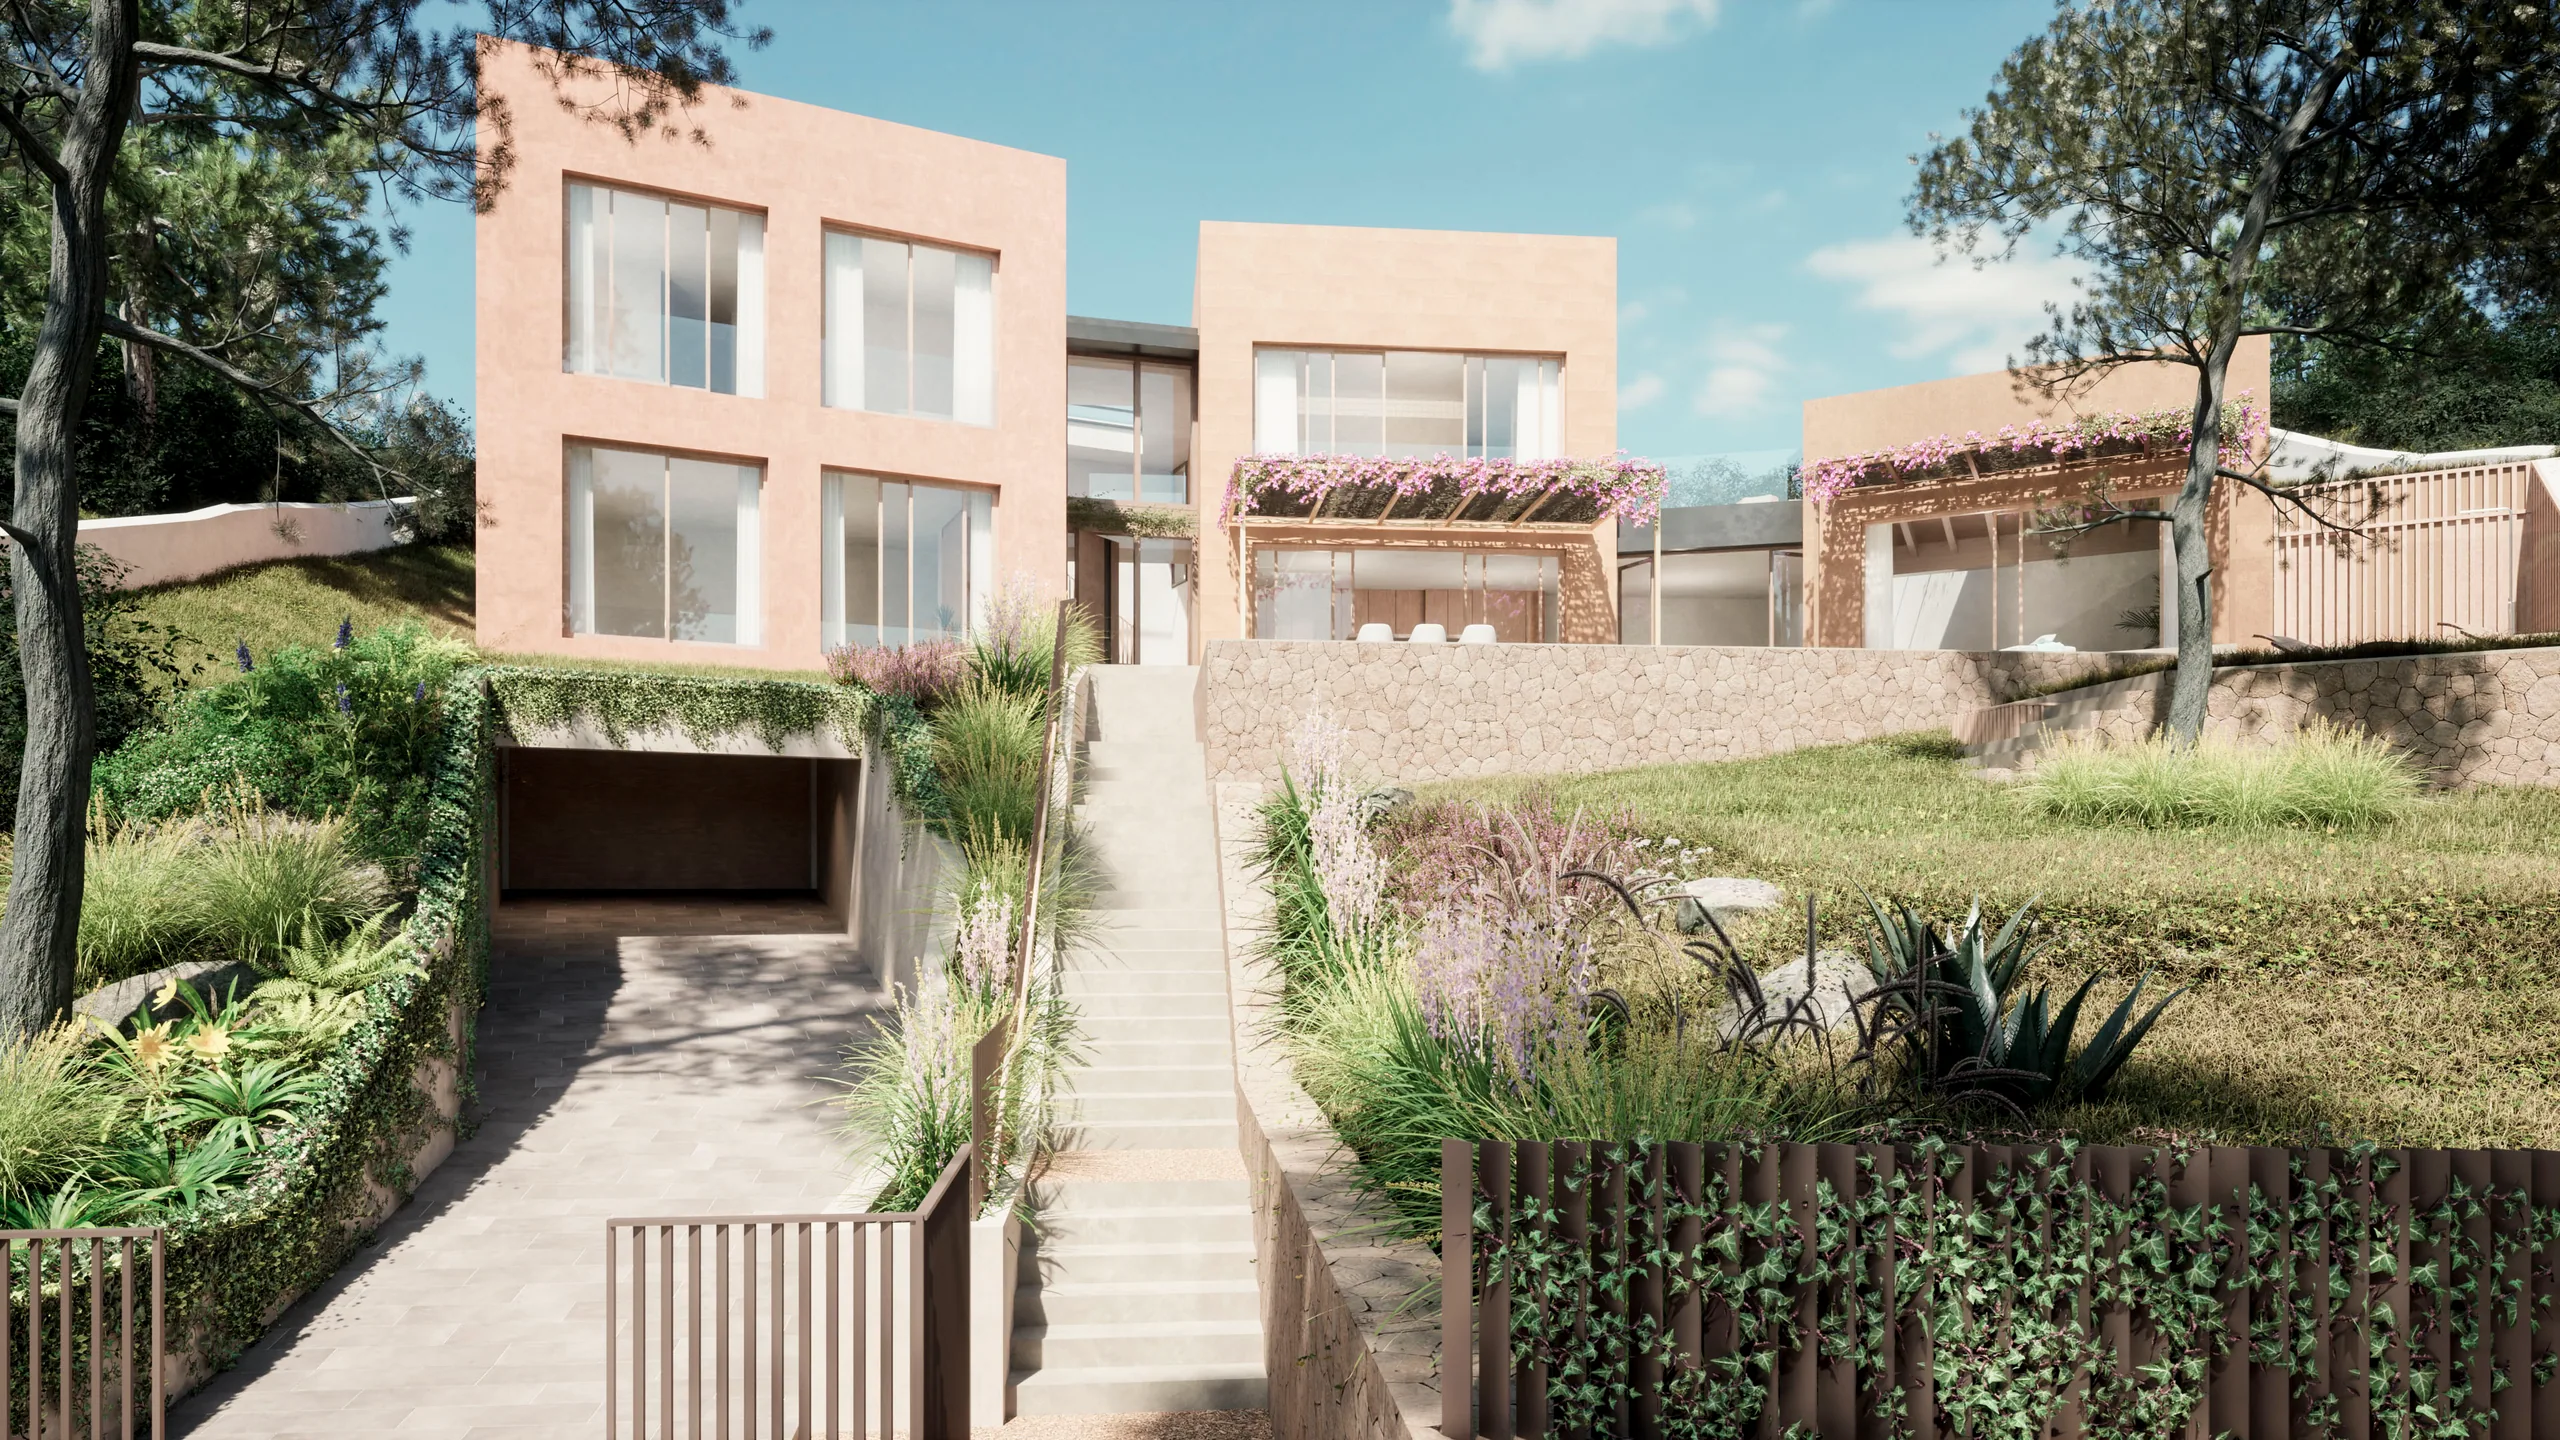
Dividing the building into smaller volumes softens its overall scale. A palette of earthy tones gives each part its own character and connects it to the landscape.
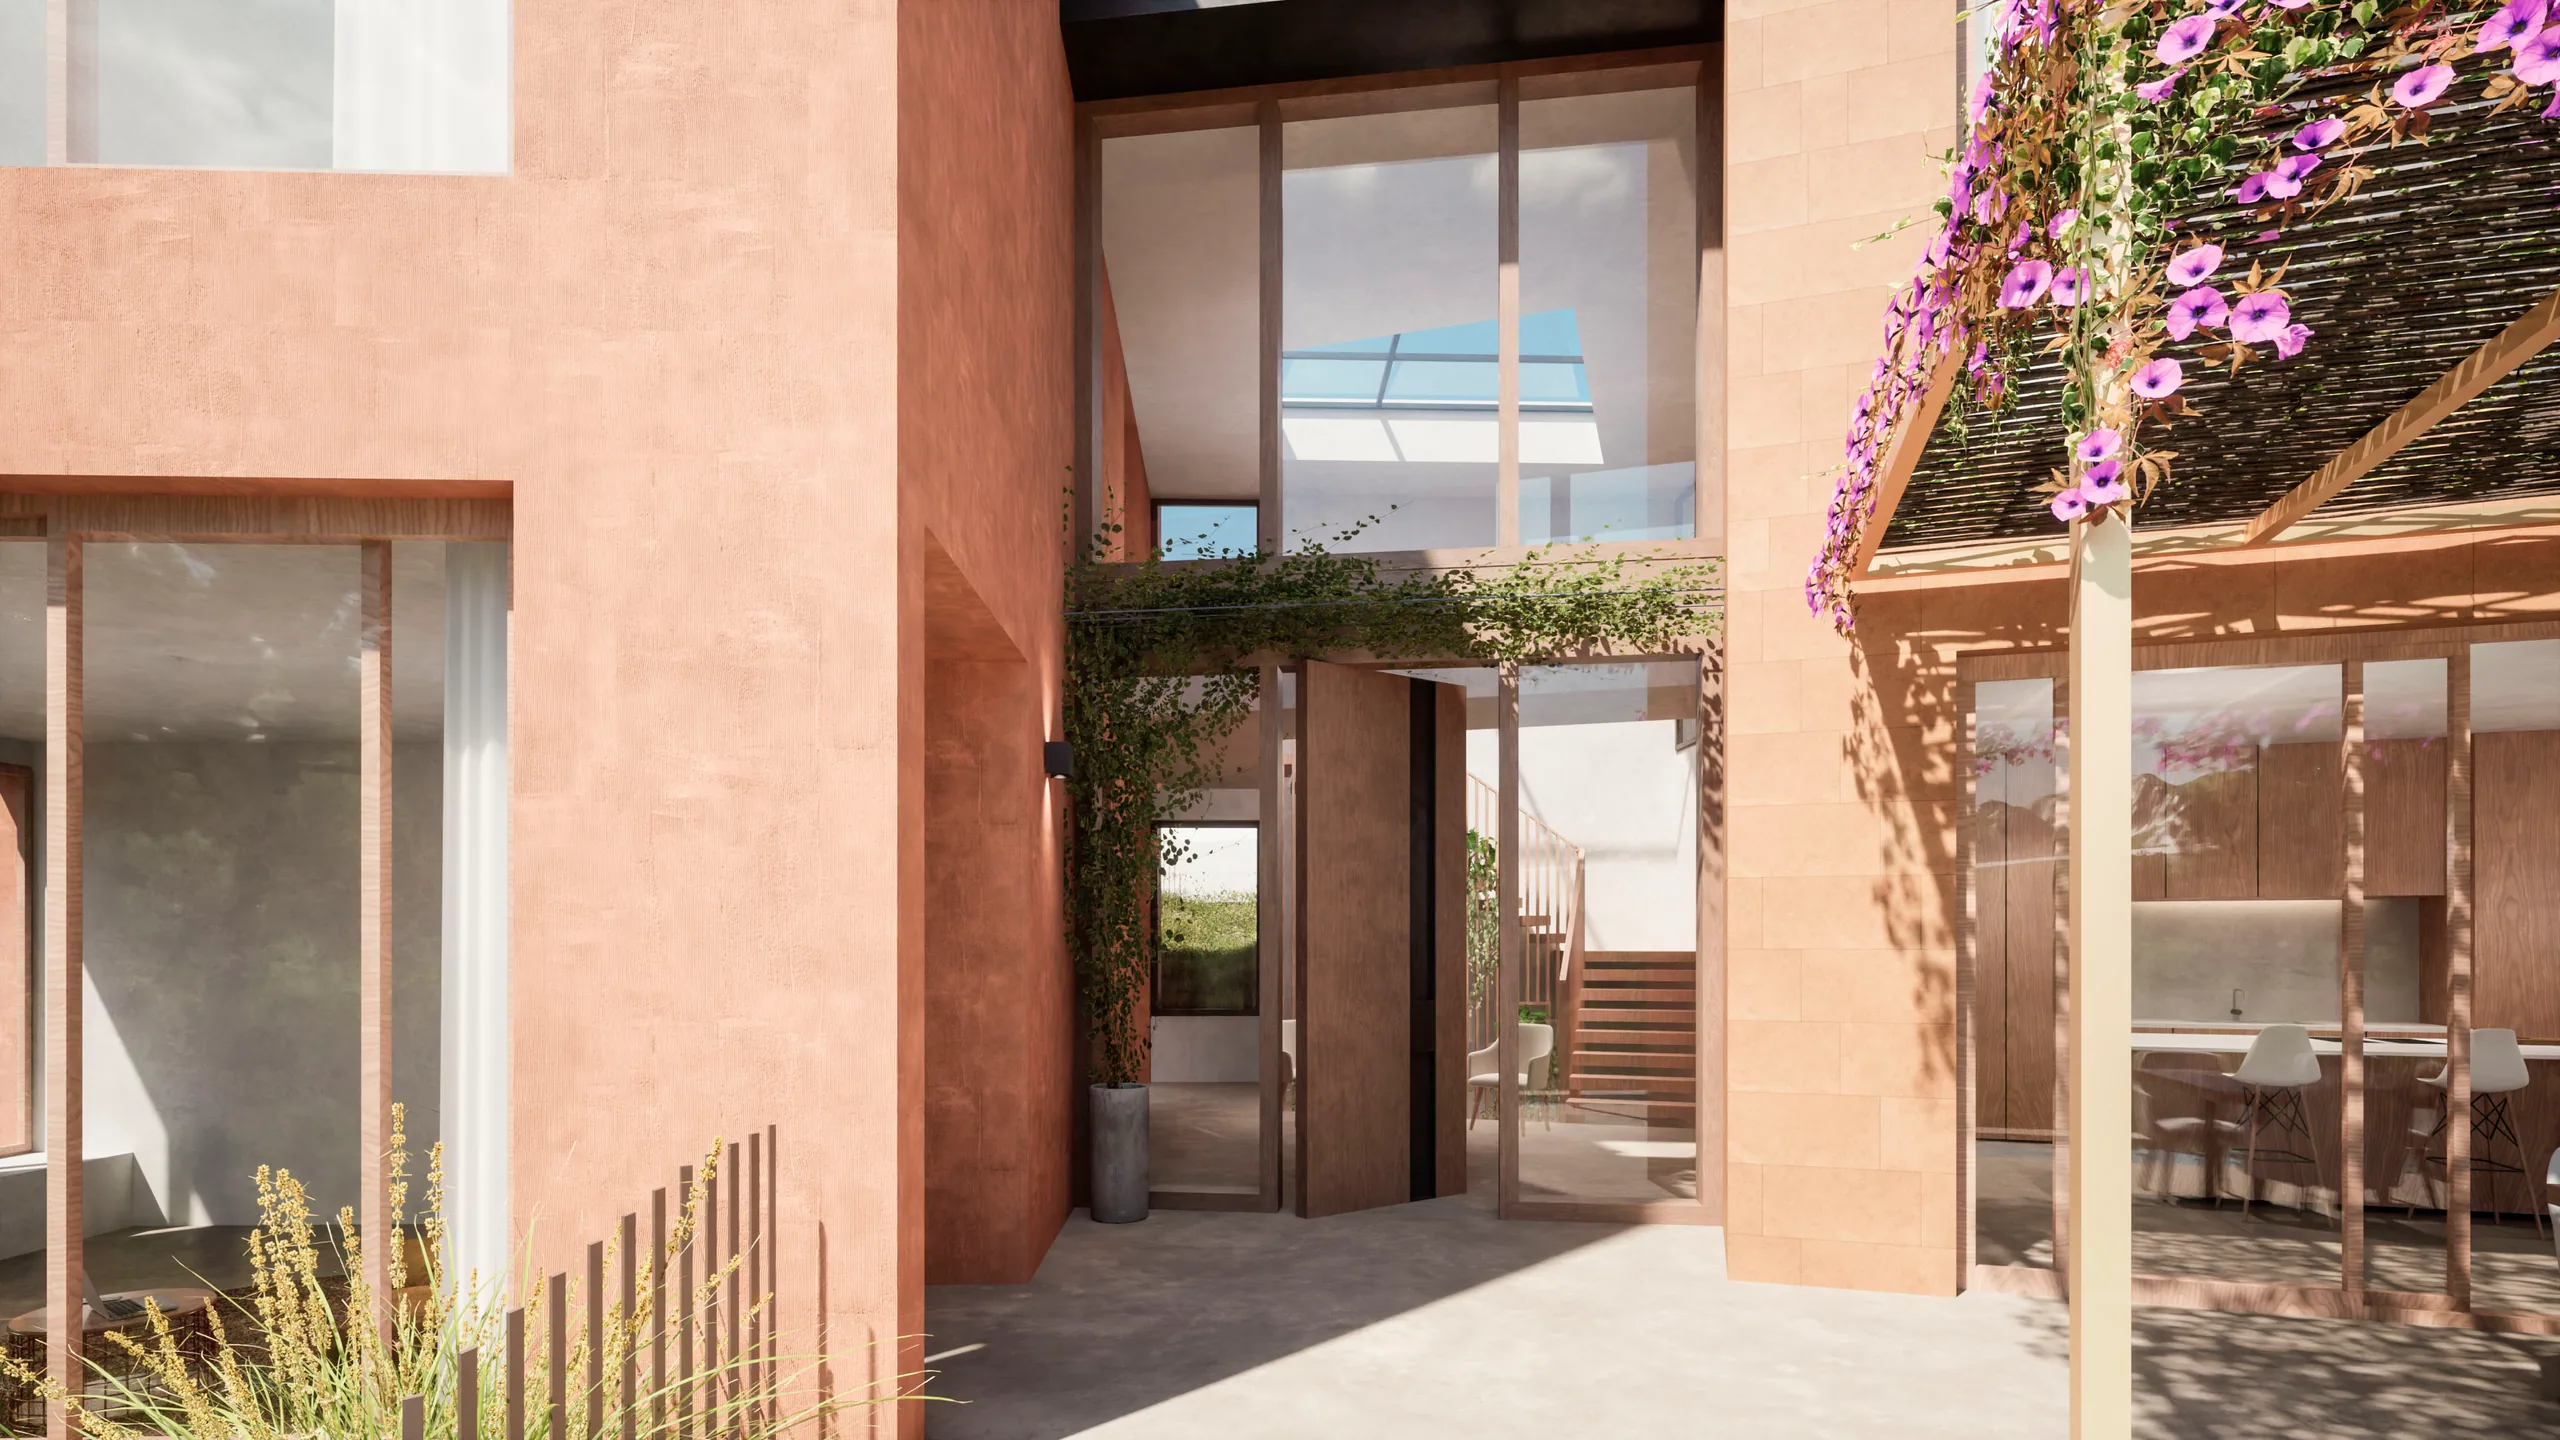
Entrance forecourt with timber doors and a flowering pergola
Stone-edged pool beside the outdoor dining area
Cross section showing the pool, living room and lower level
CROSS SECTION
Stepped pool terrace with access to outdoor dining beneath a pergola
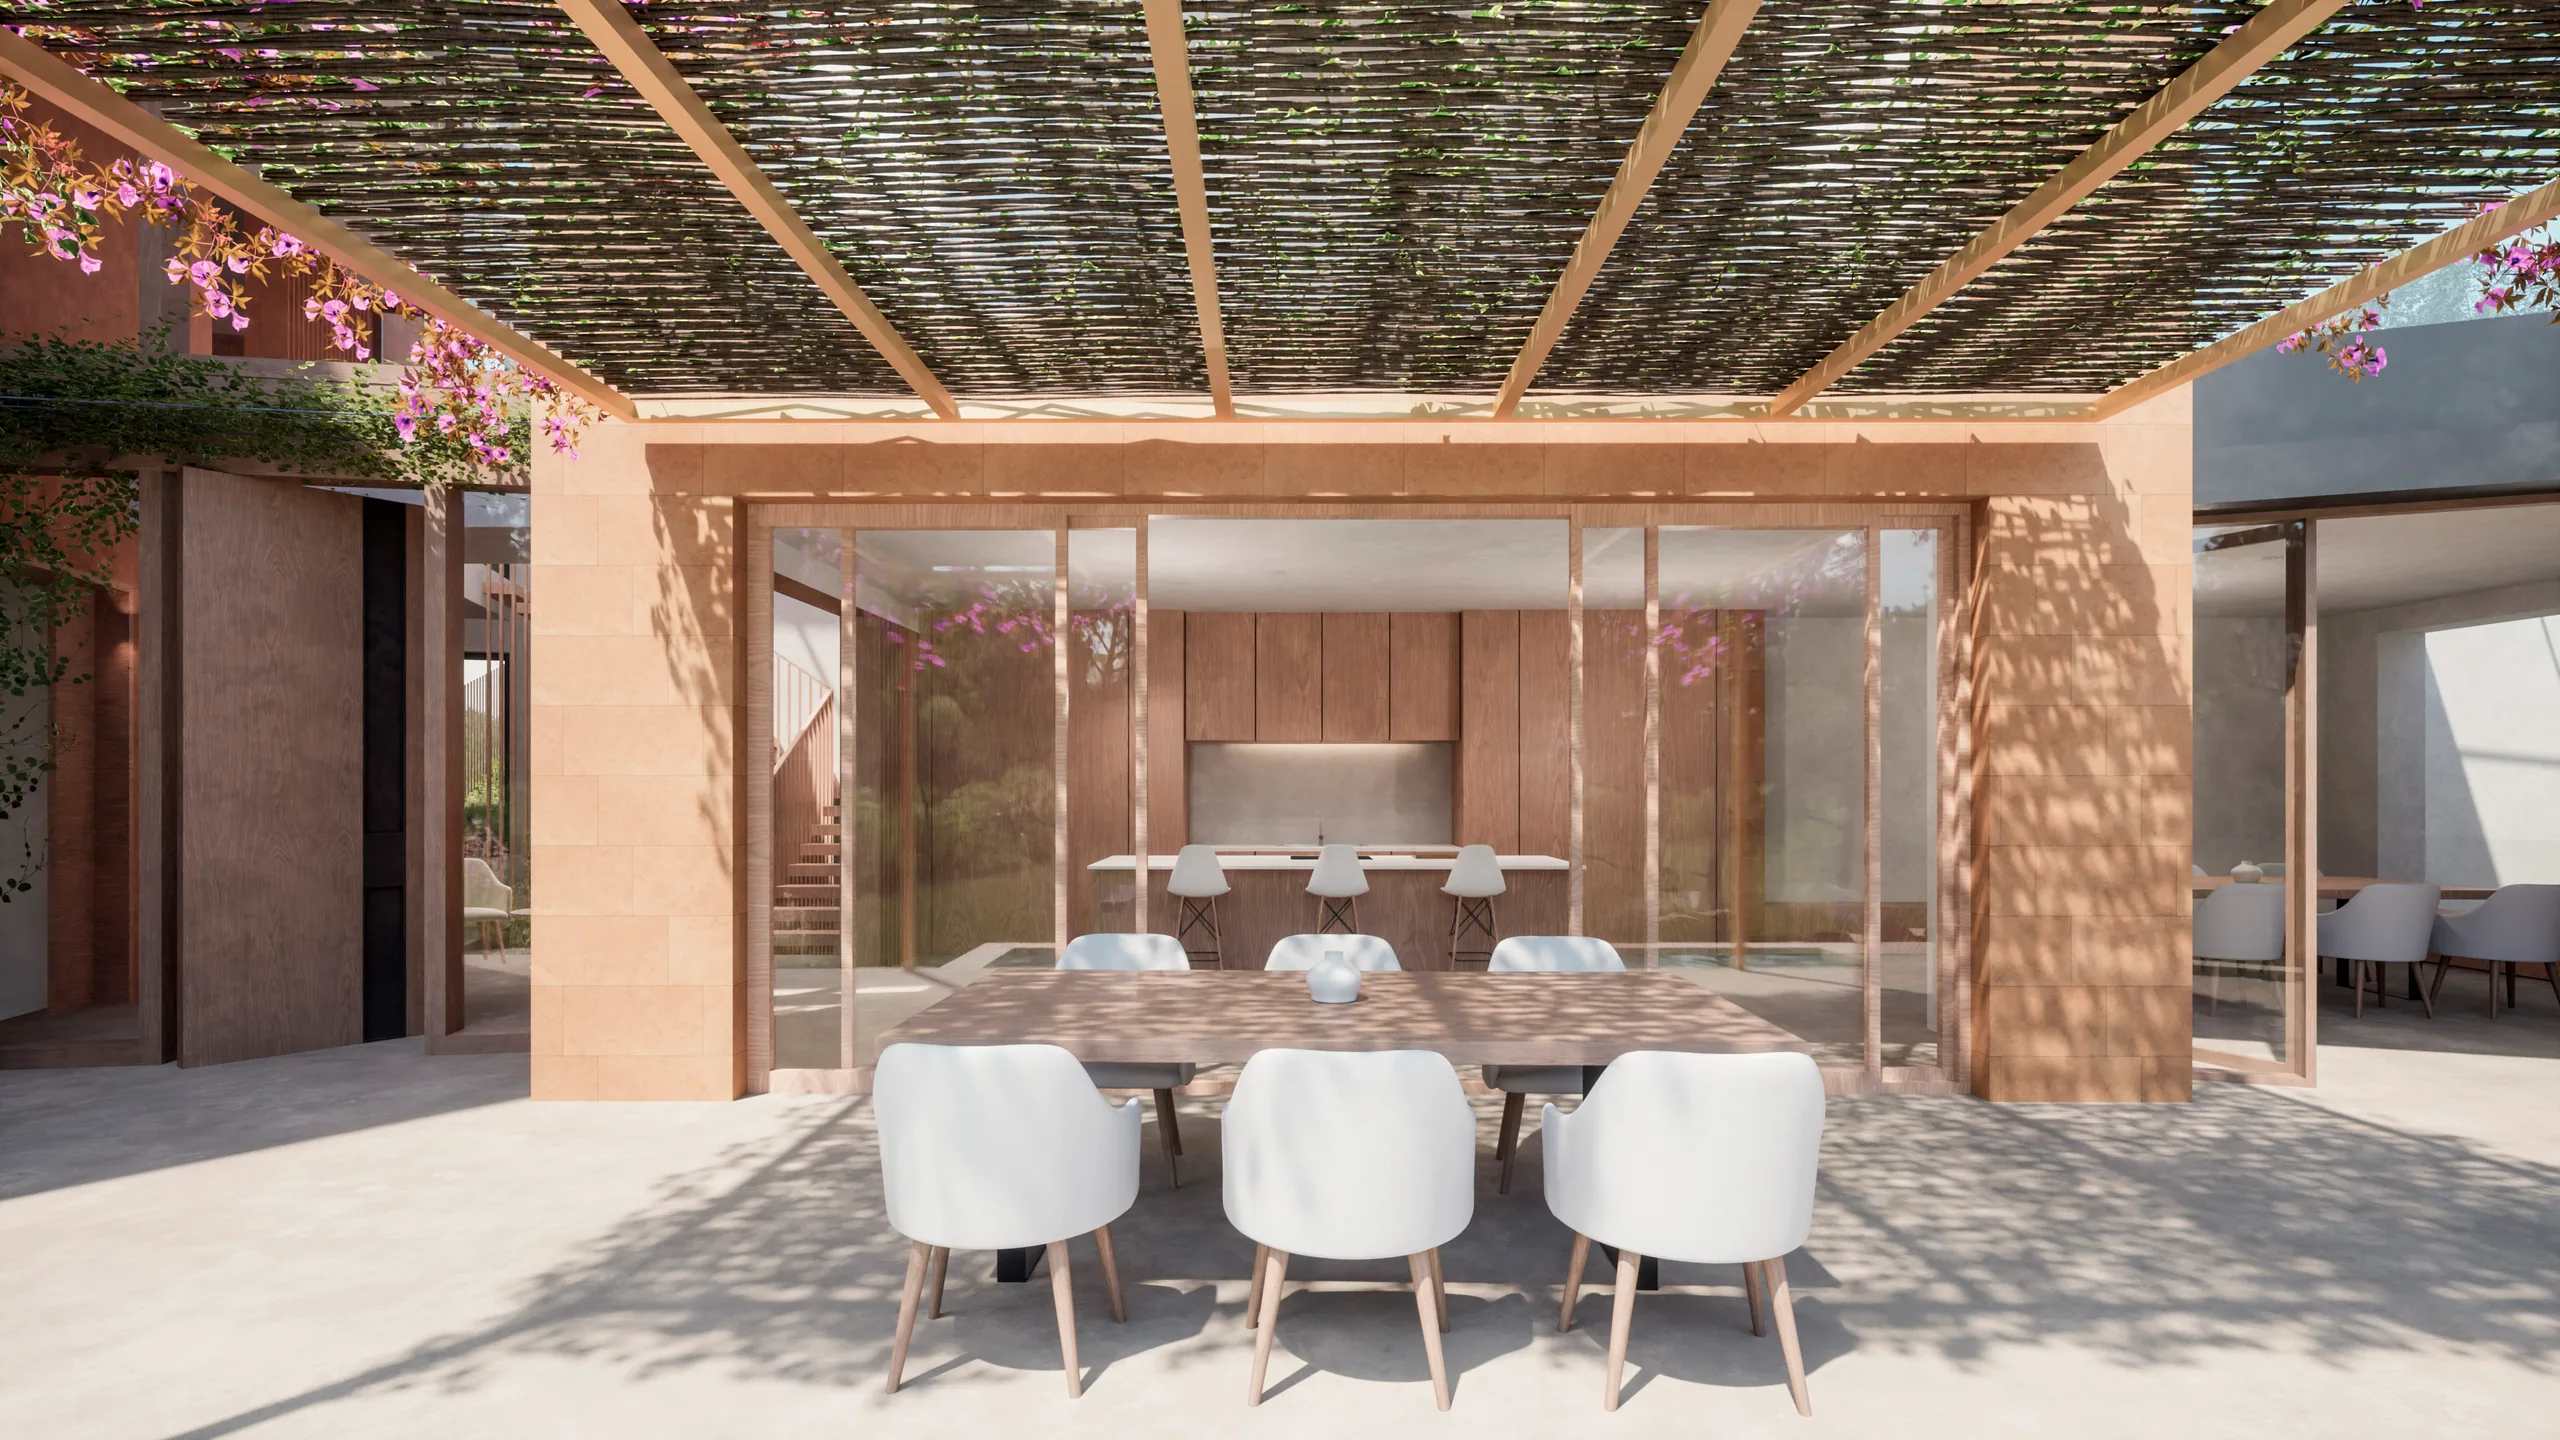
Outdoor dining beneath a reed pergola beside the kitchen
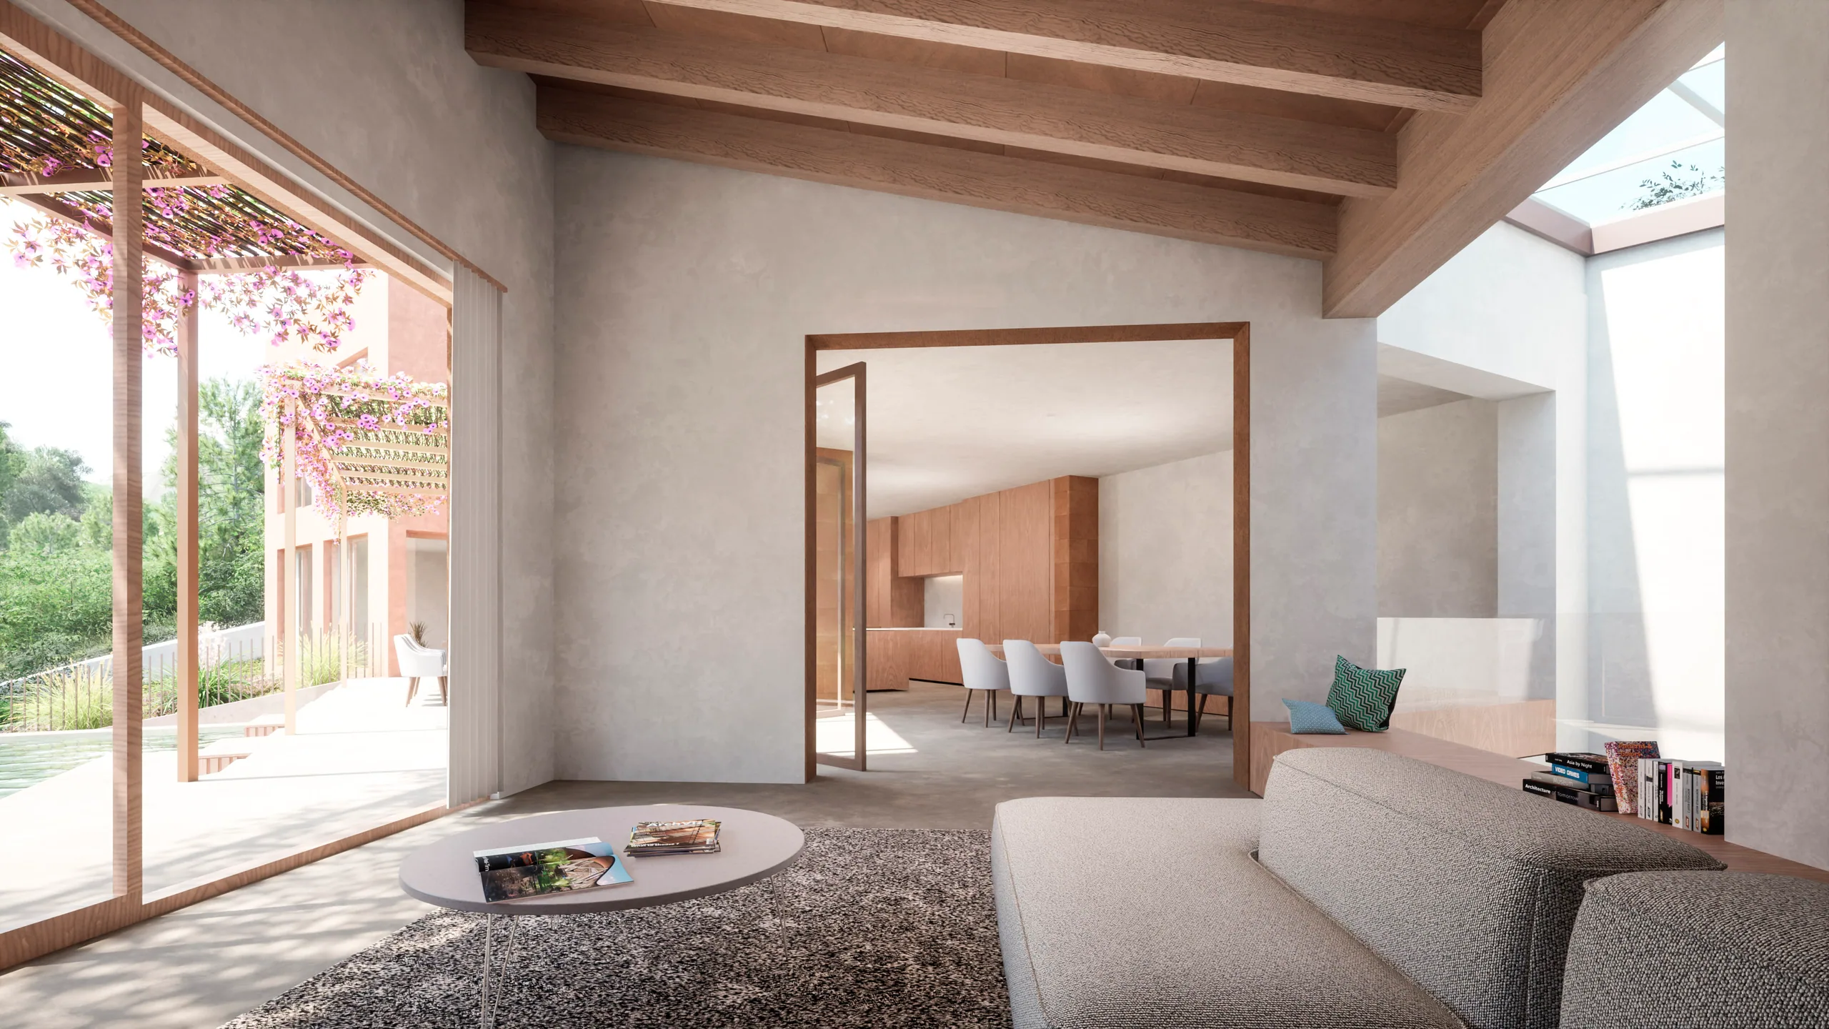
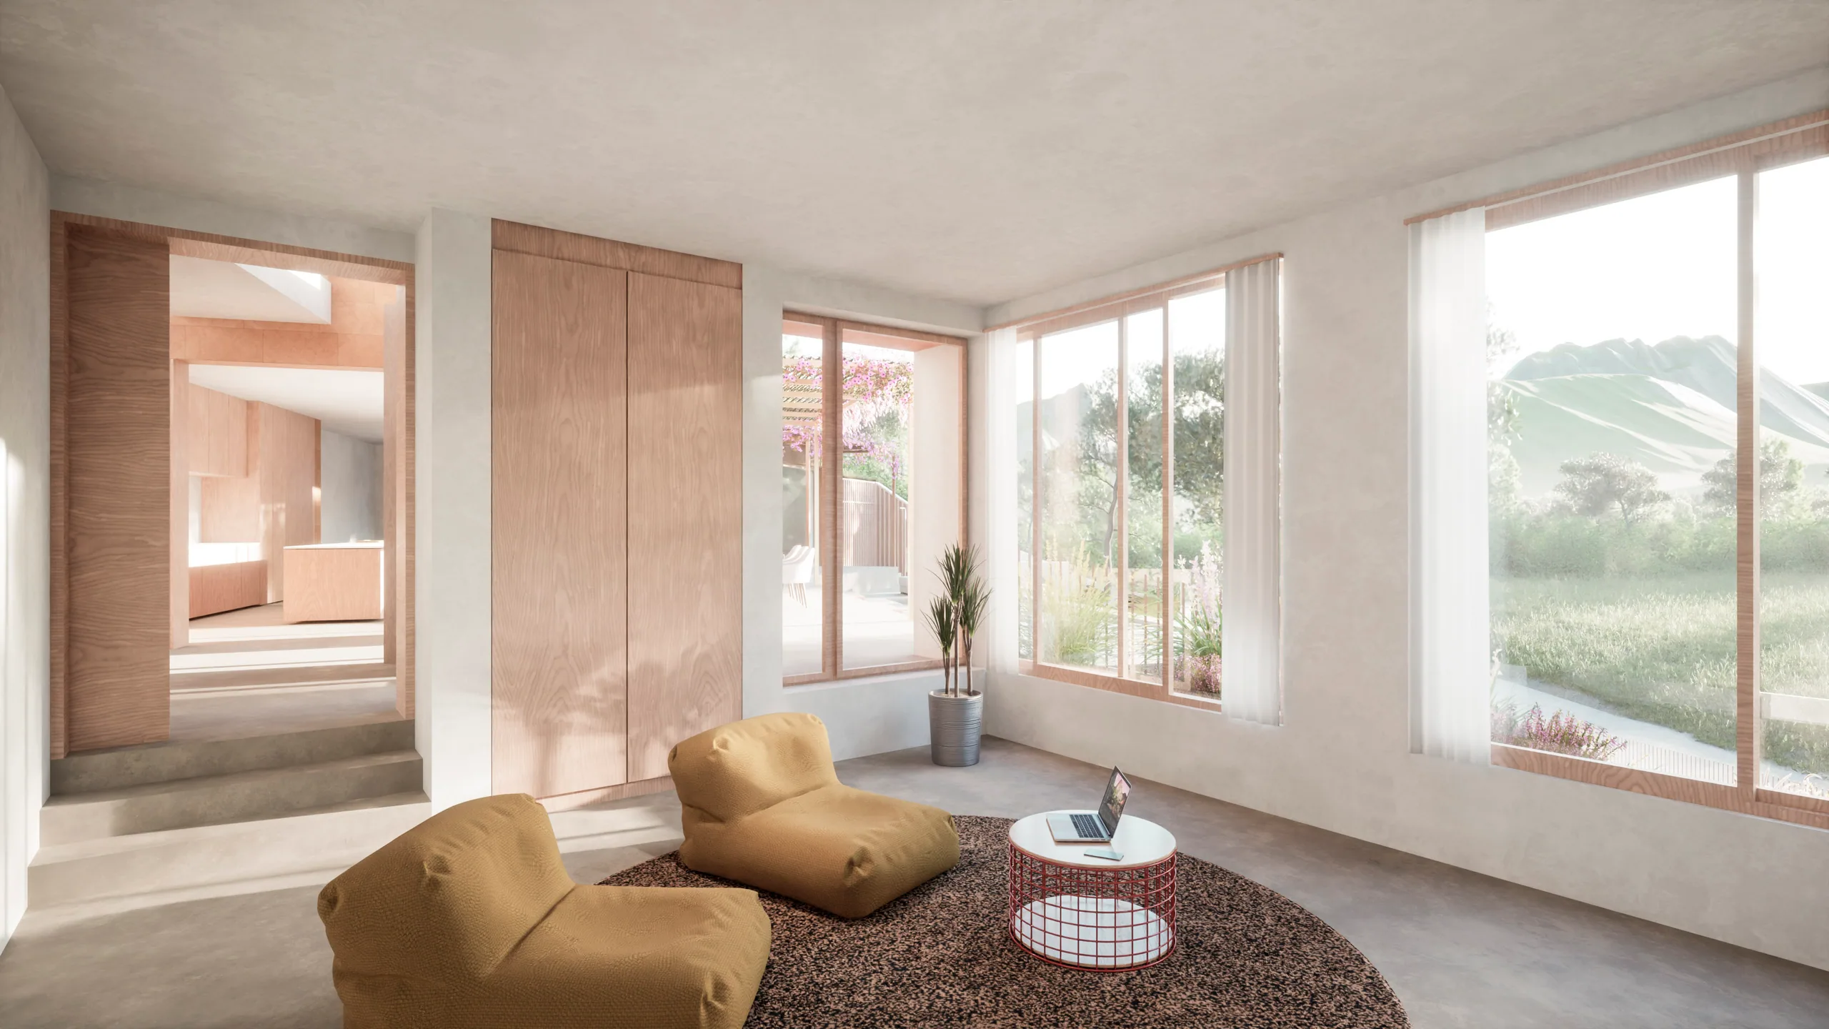
Living room looking towards the dining area and pool

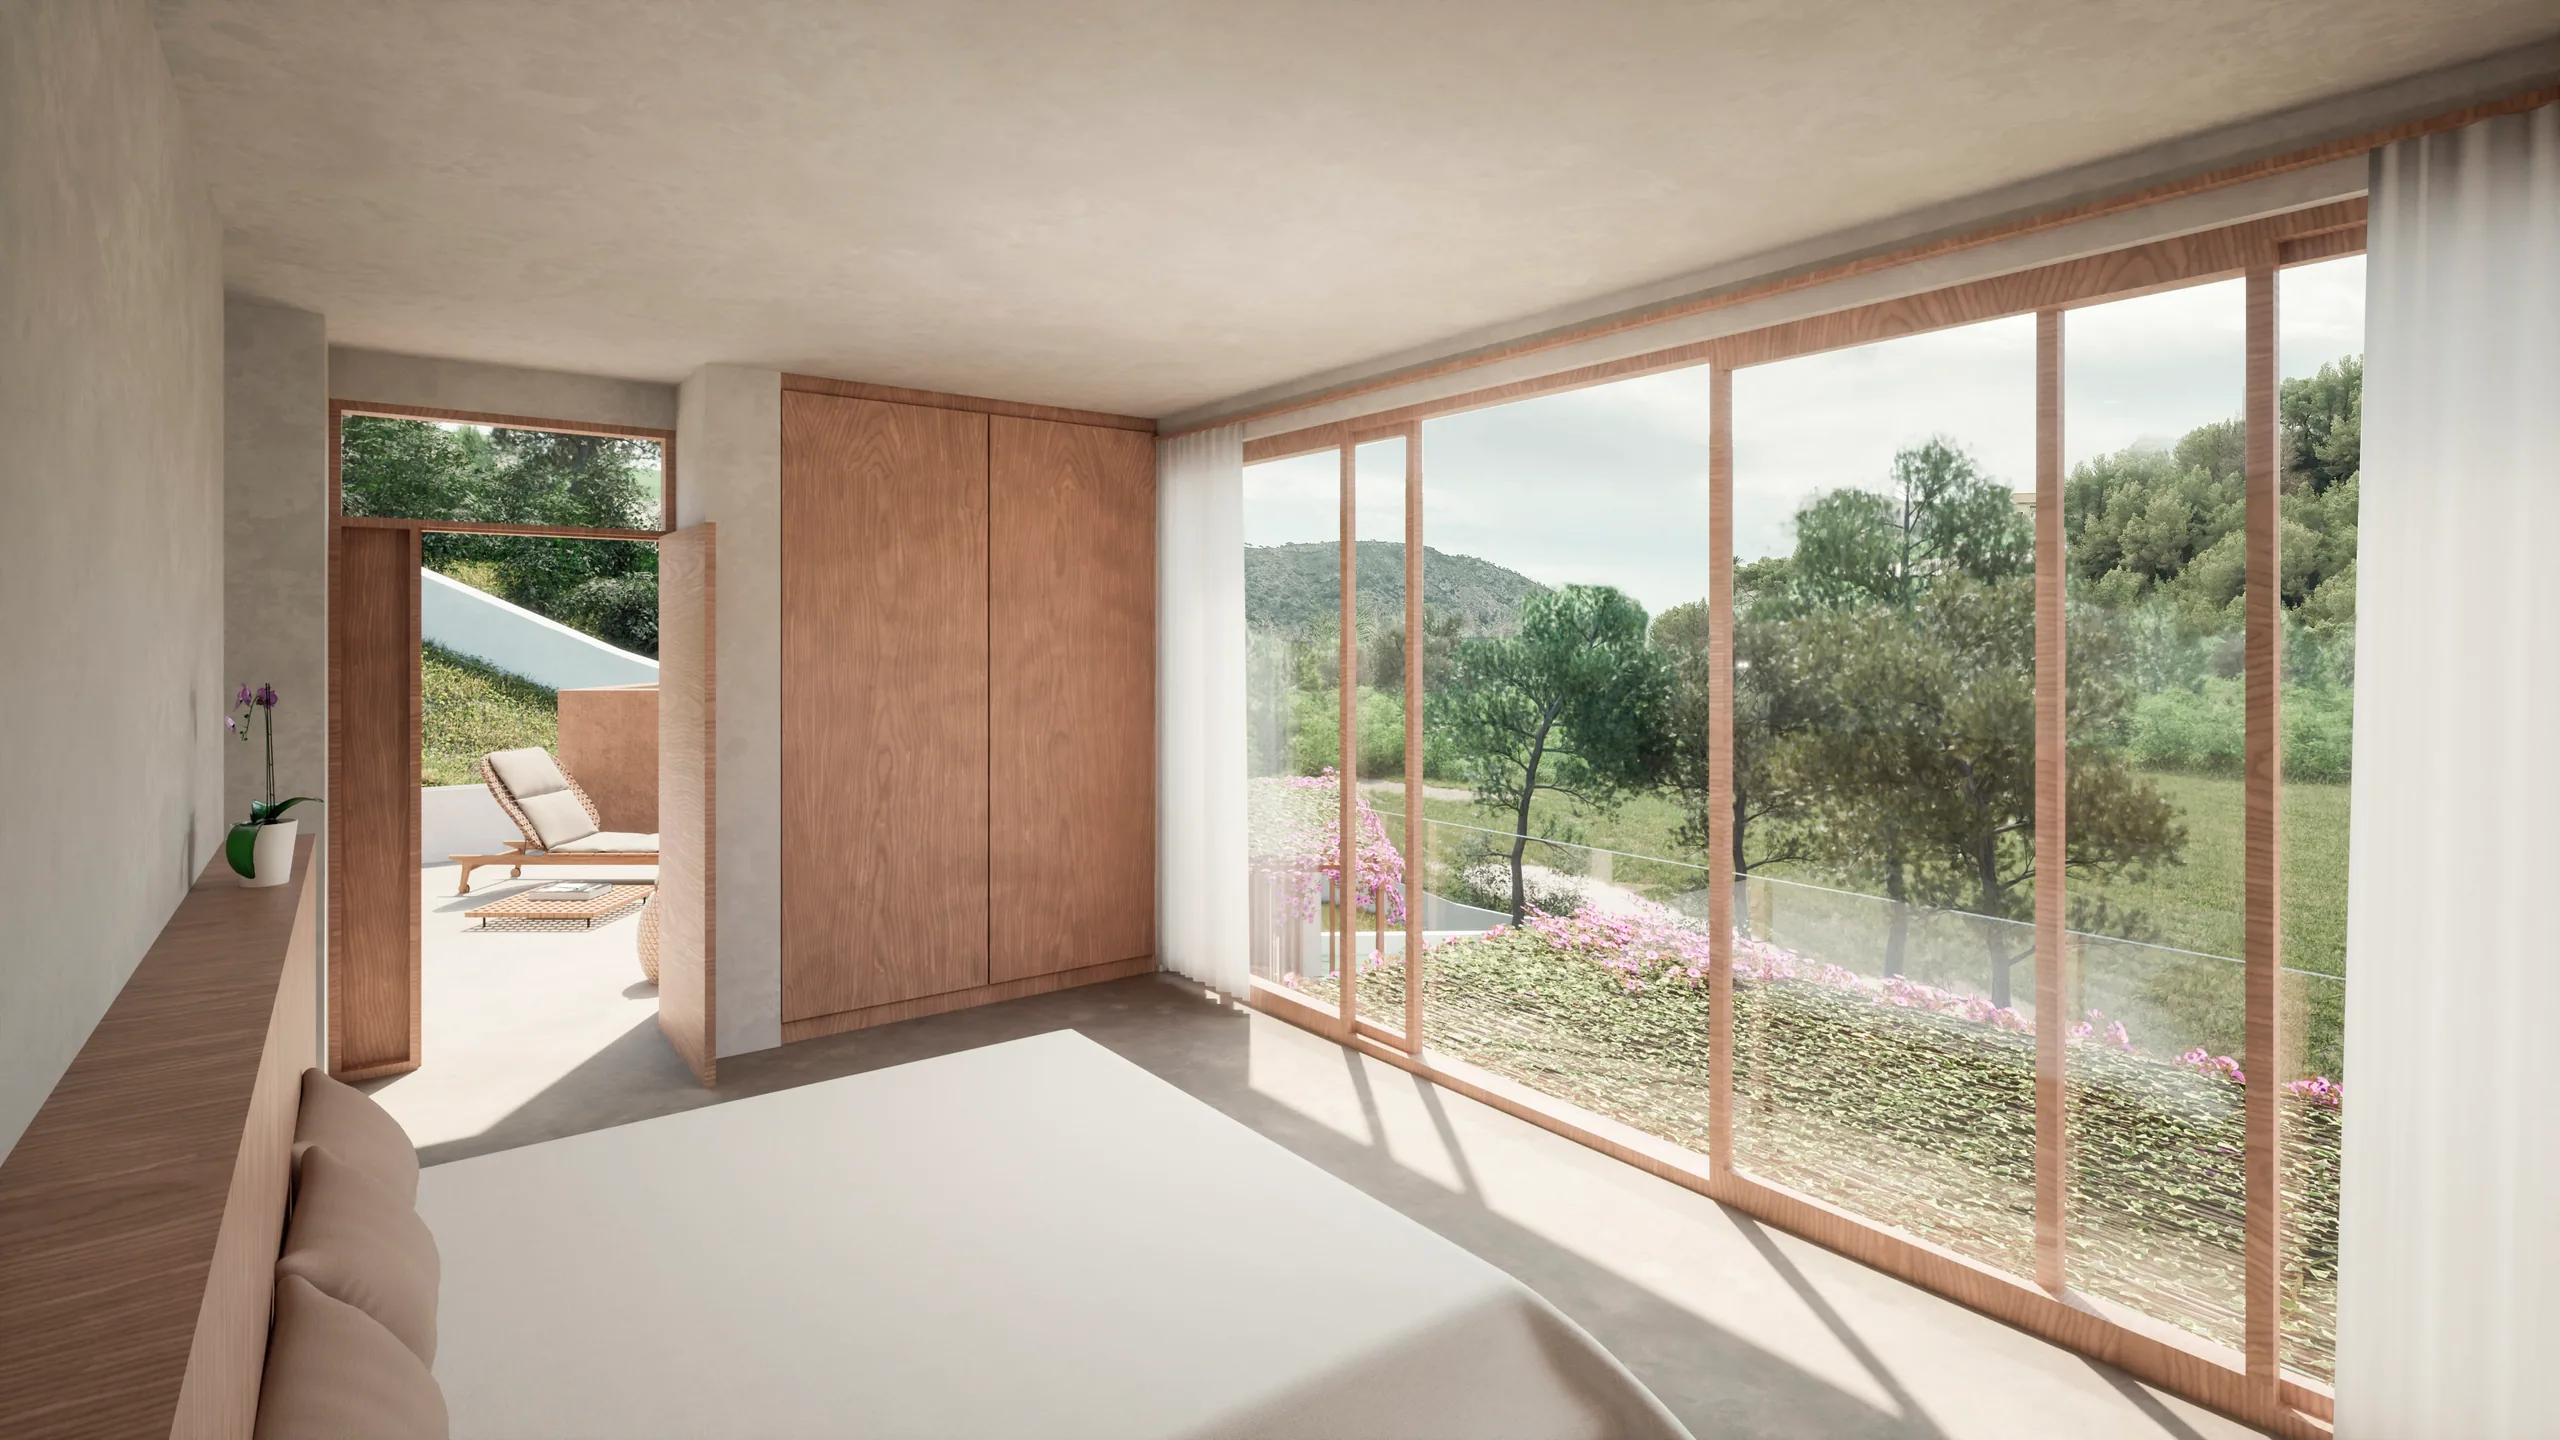
Pivoting timber doors alternate with large glazed openings. Movable and transparent elements shape the transition to the terraces.
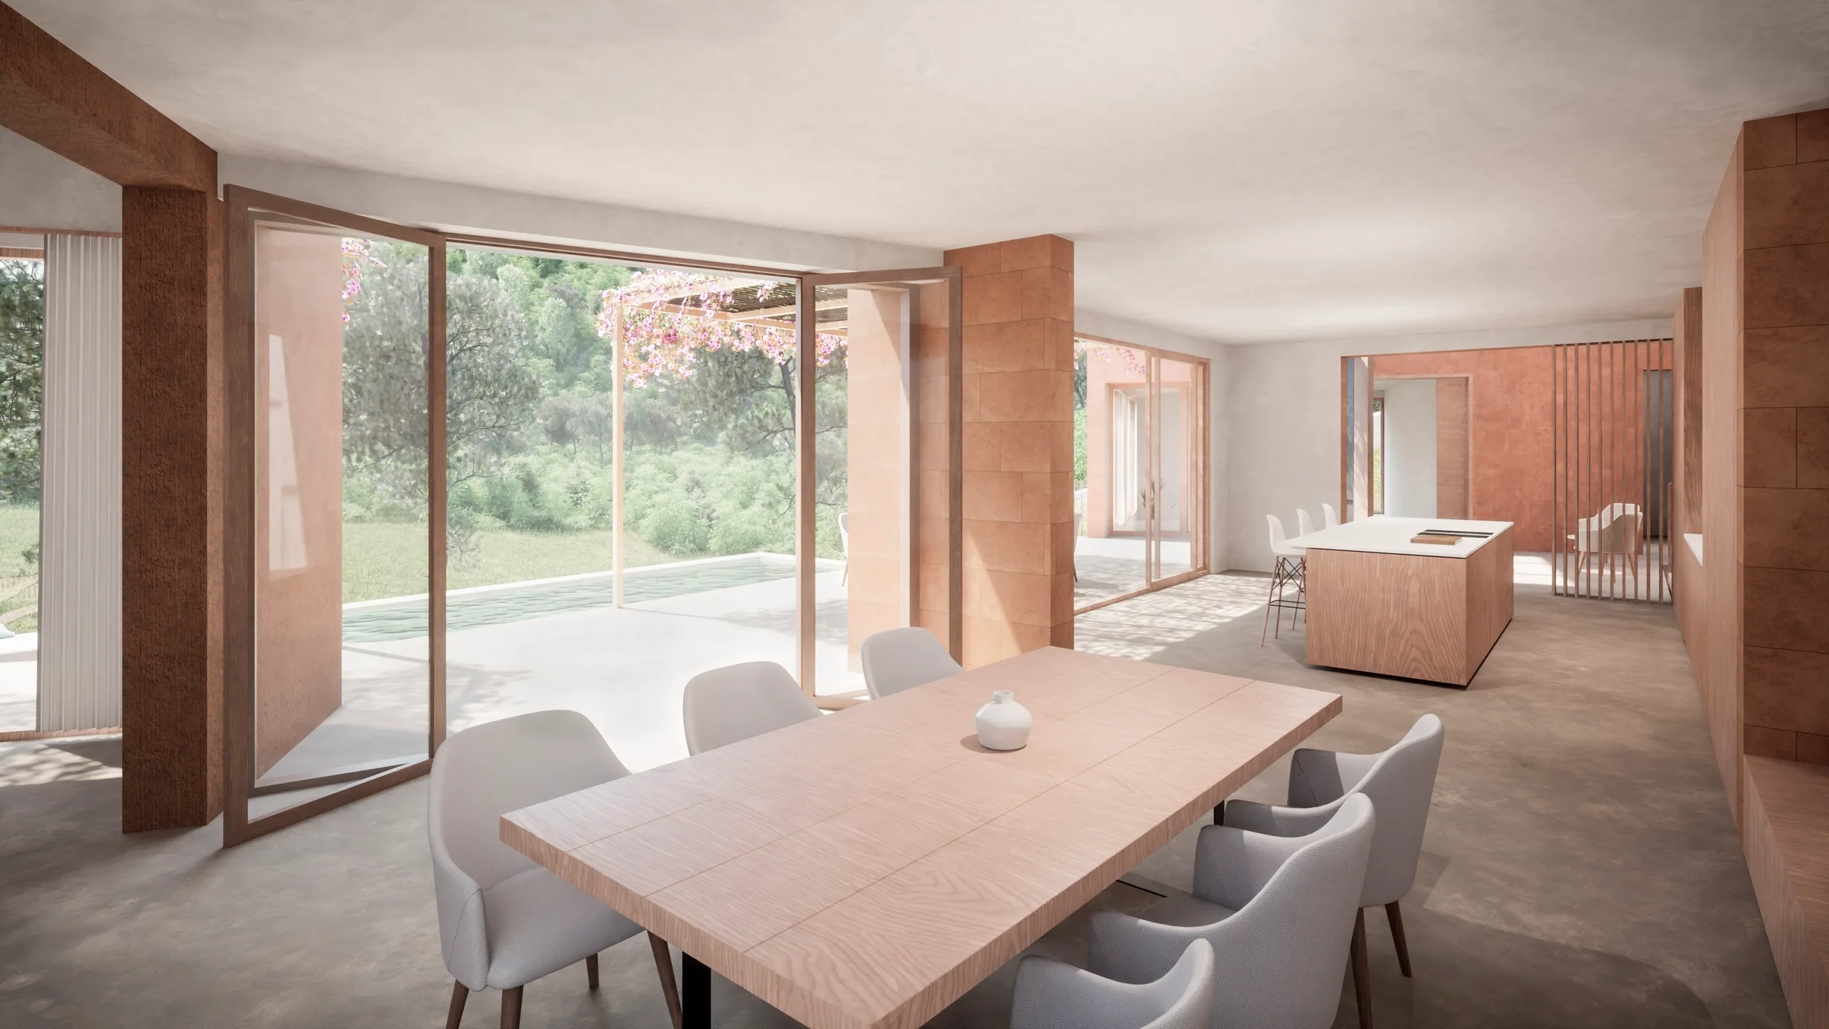
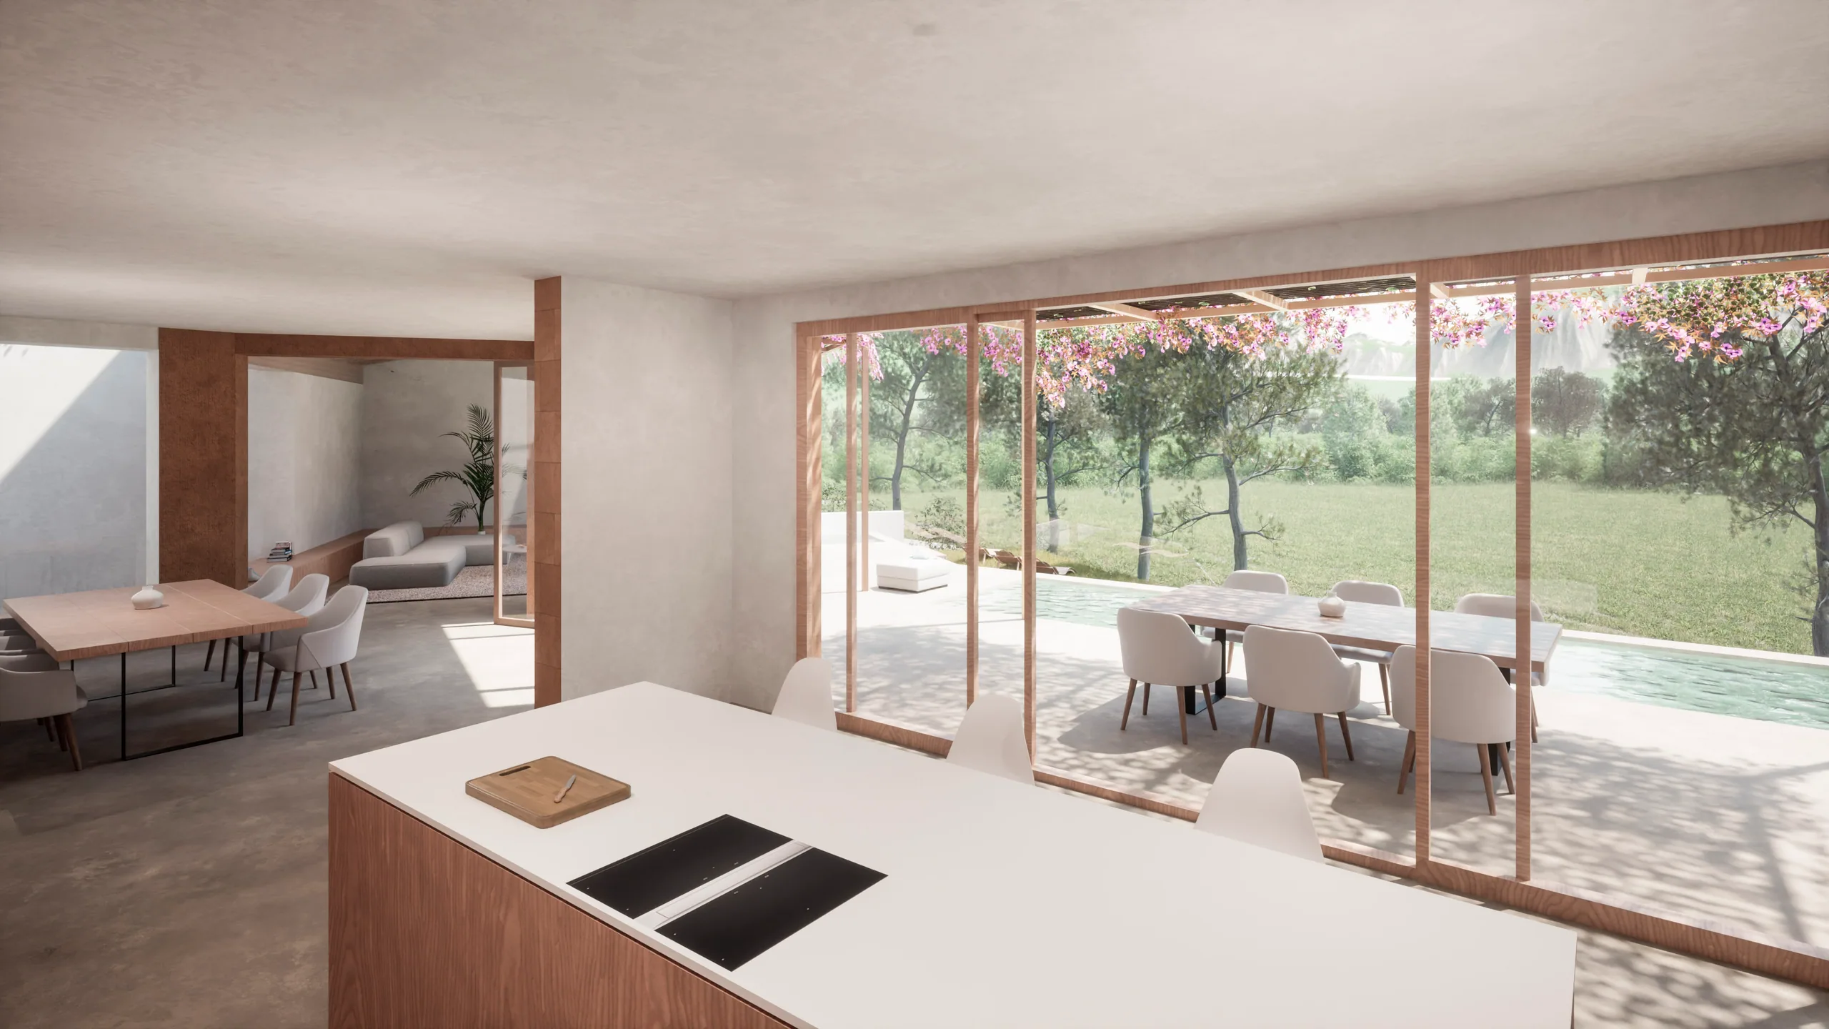
Interior dining area overlooking the garden
Kitchen island facing the outdoor dining area
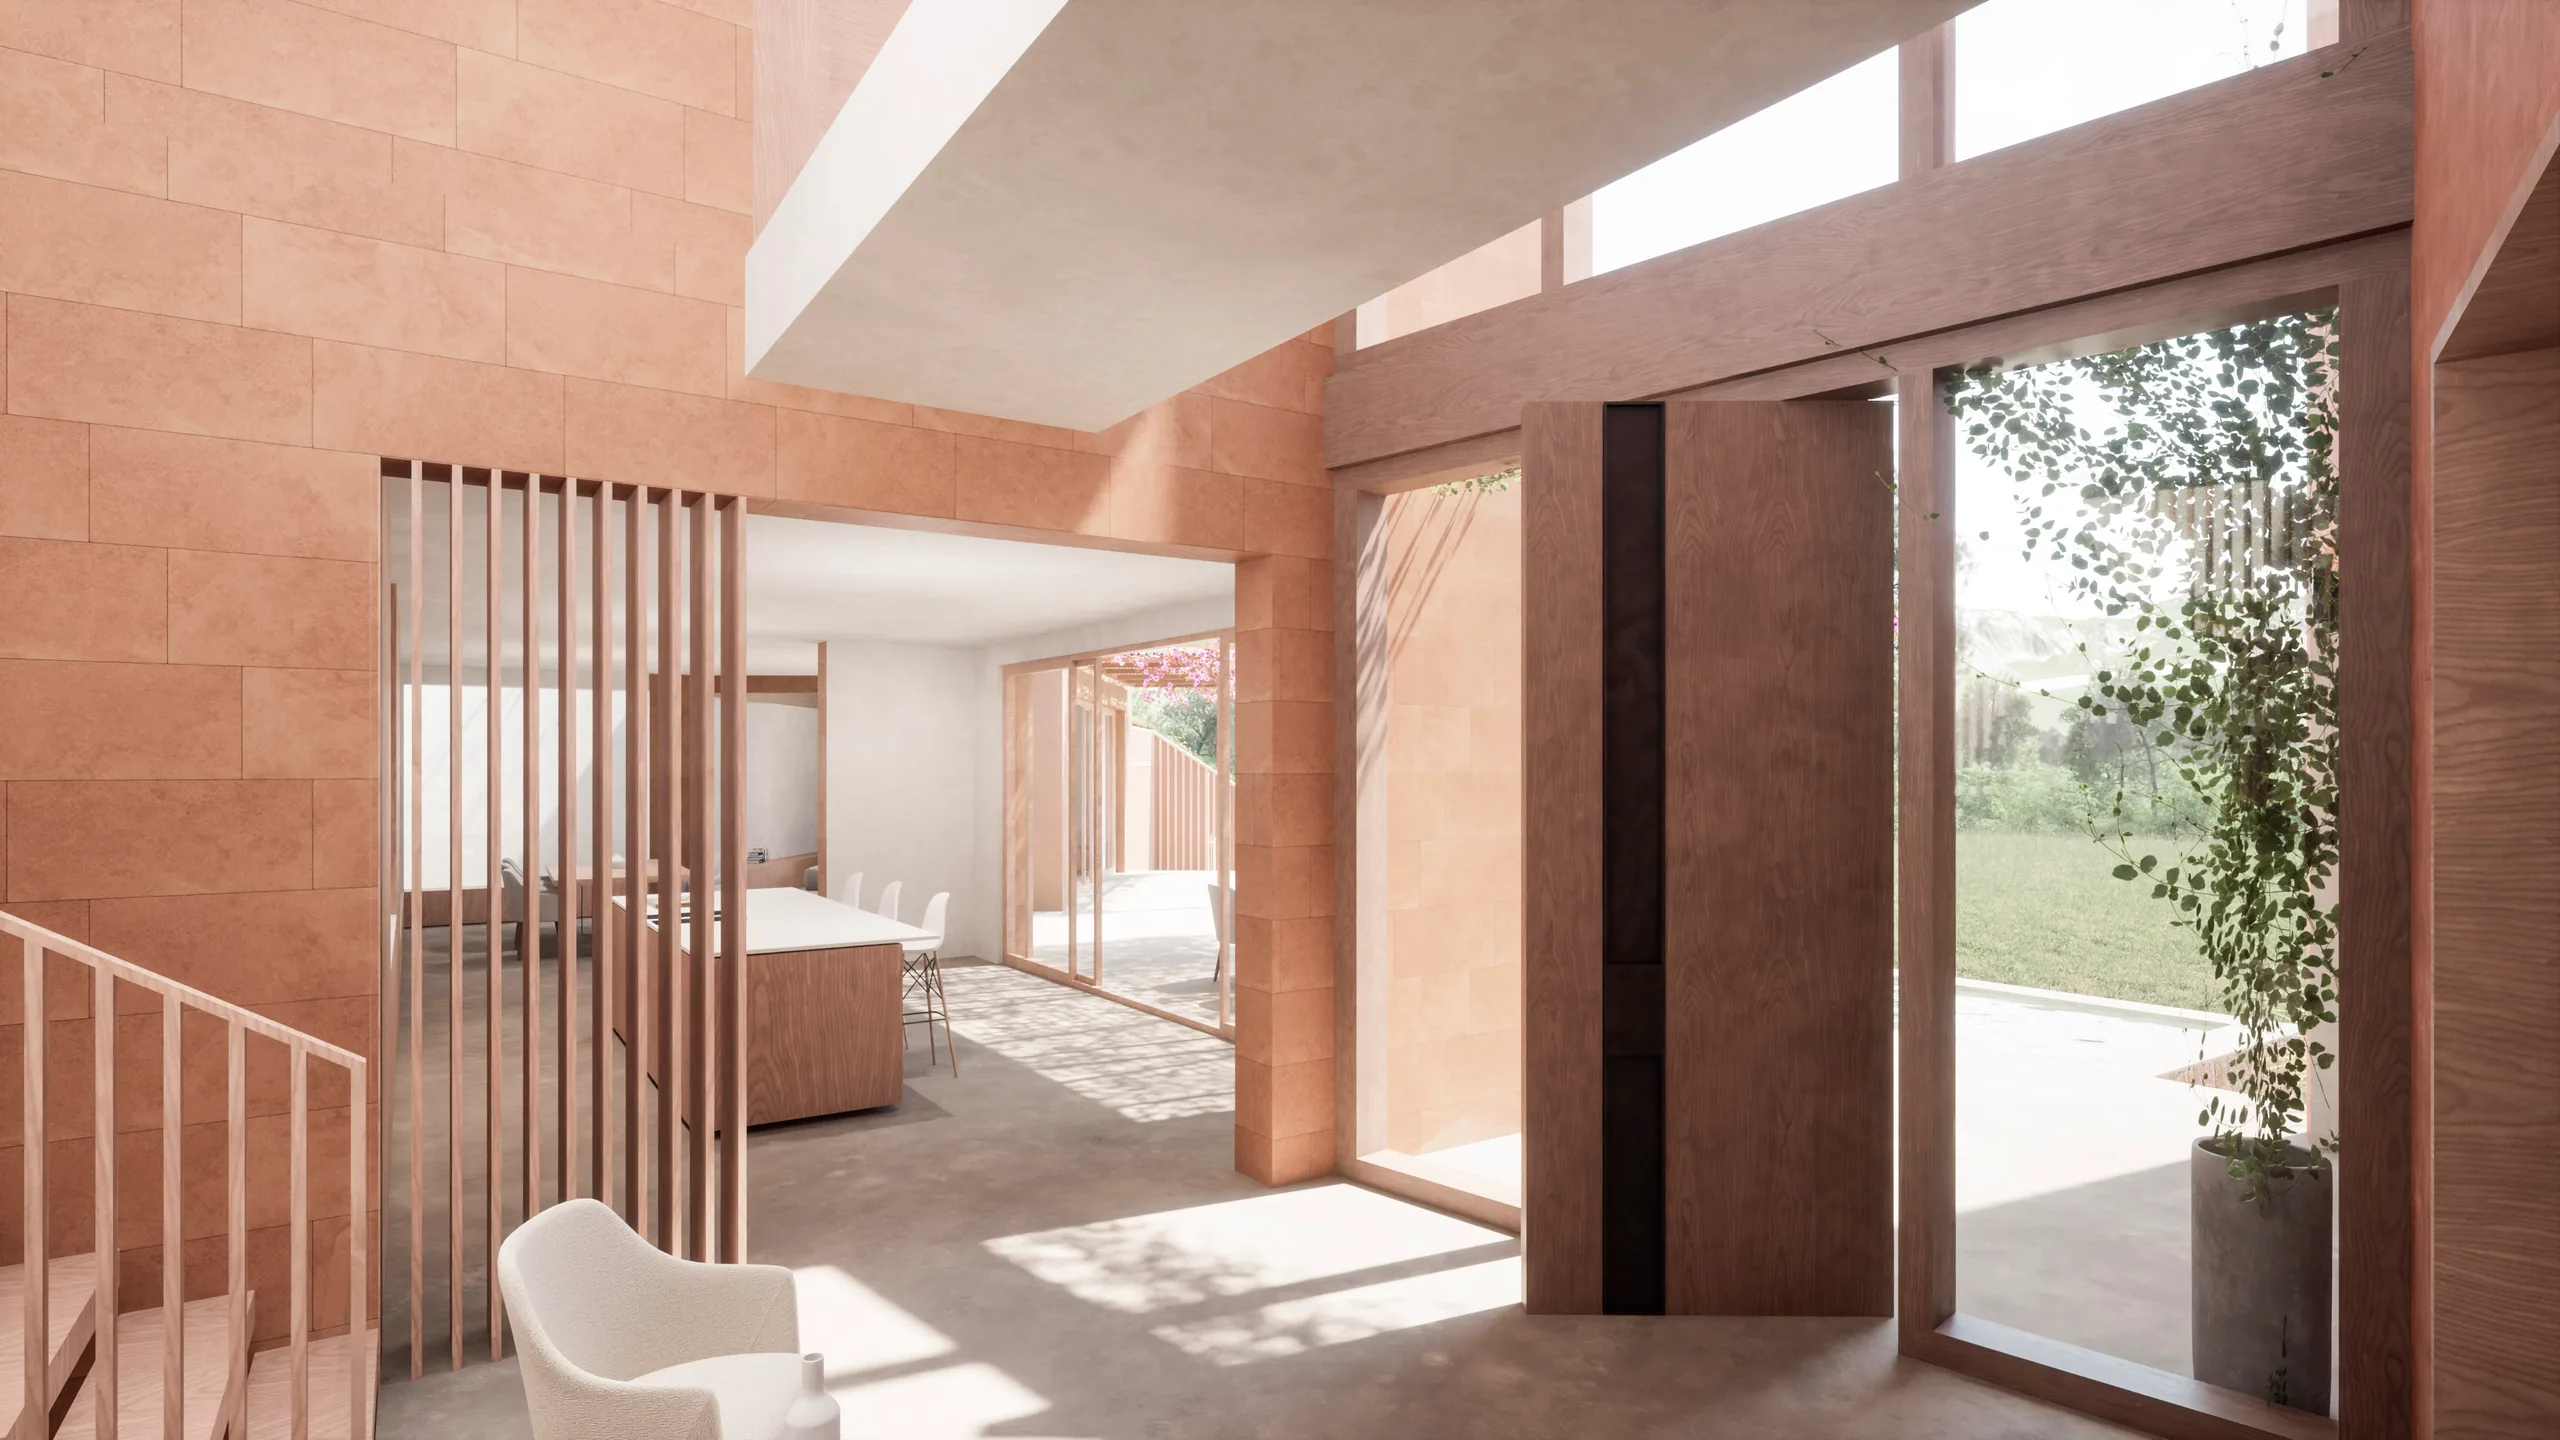
Entrance space with a timber screen
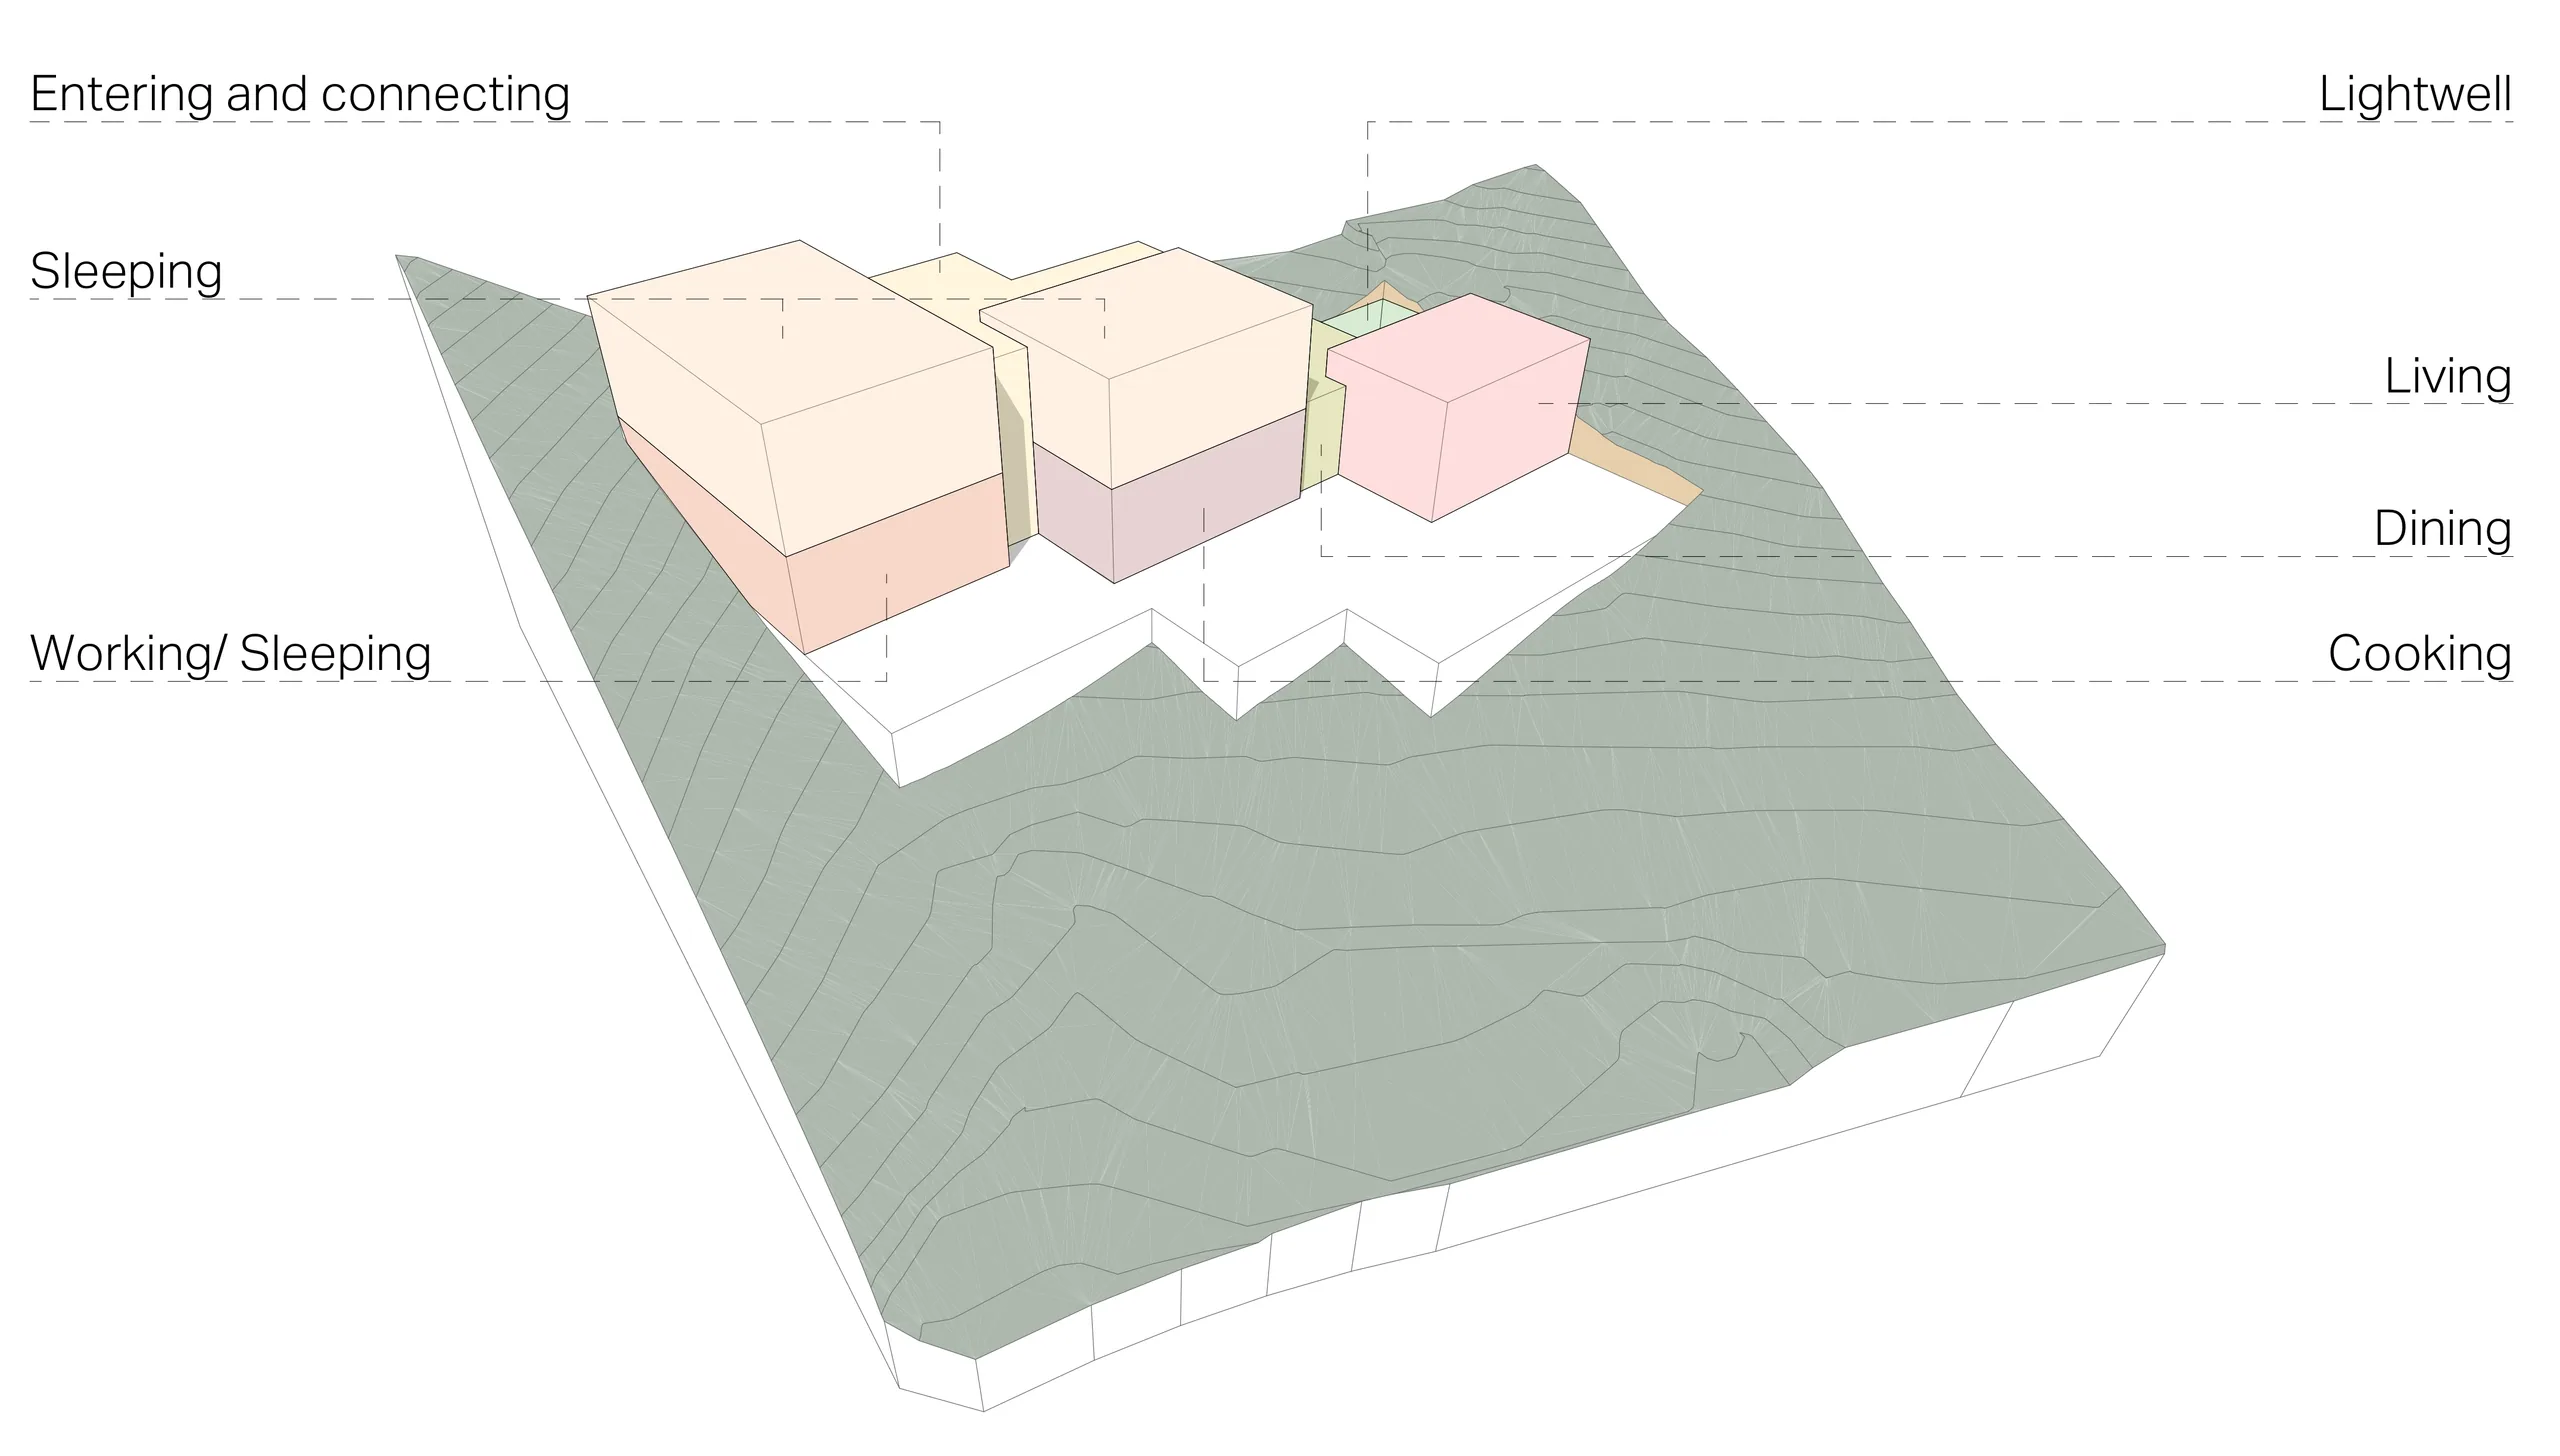
Functional diagram of entrance, sleeping, living and cooking areas along the slope
SPATIAL PROGRAMME — ENTRANCE, SLEEPING, LIVING AND COOKING AREAS
Living room with views of the Serra de Tramuntana mountains

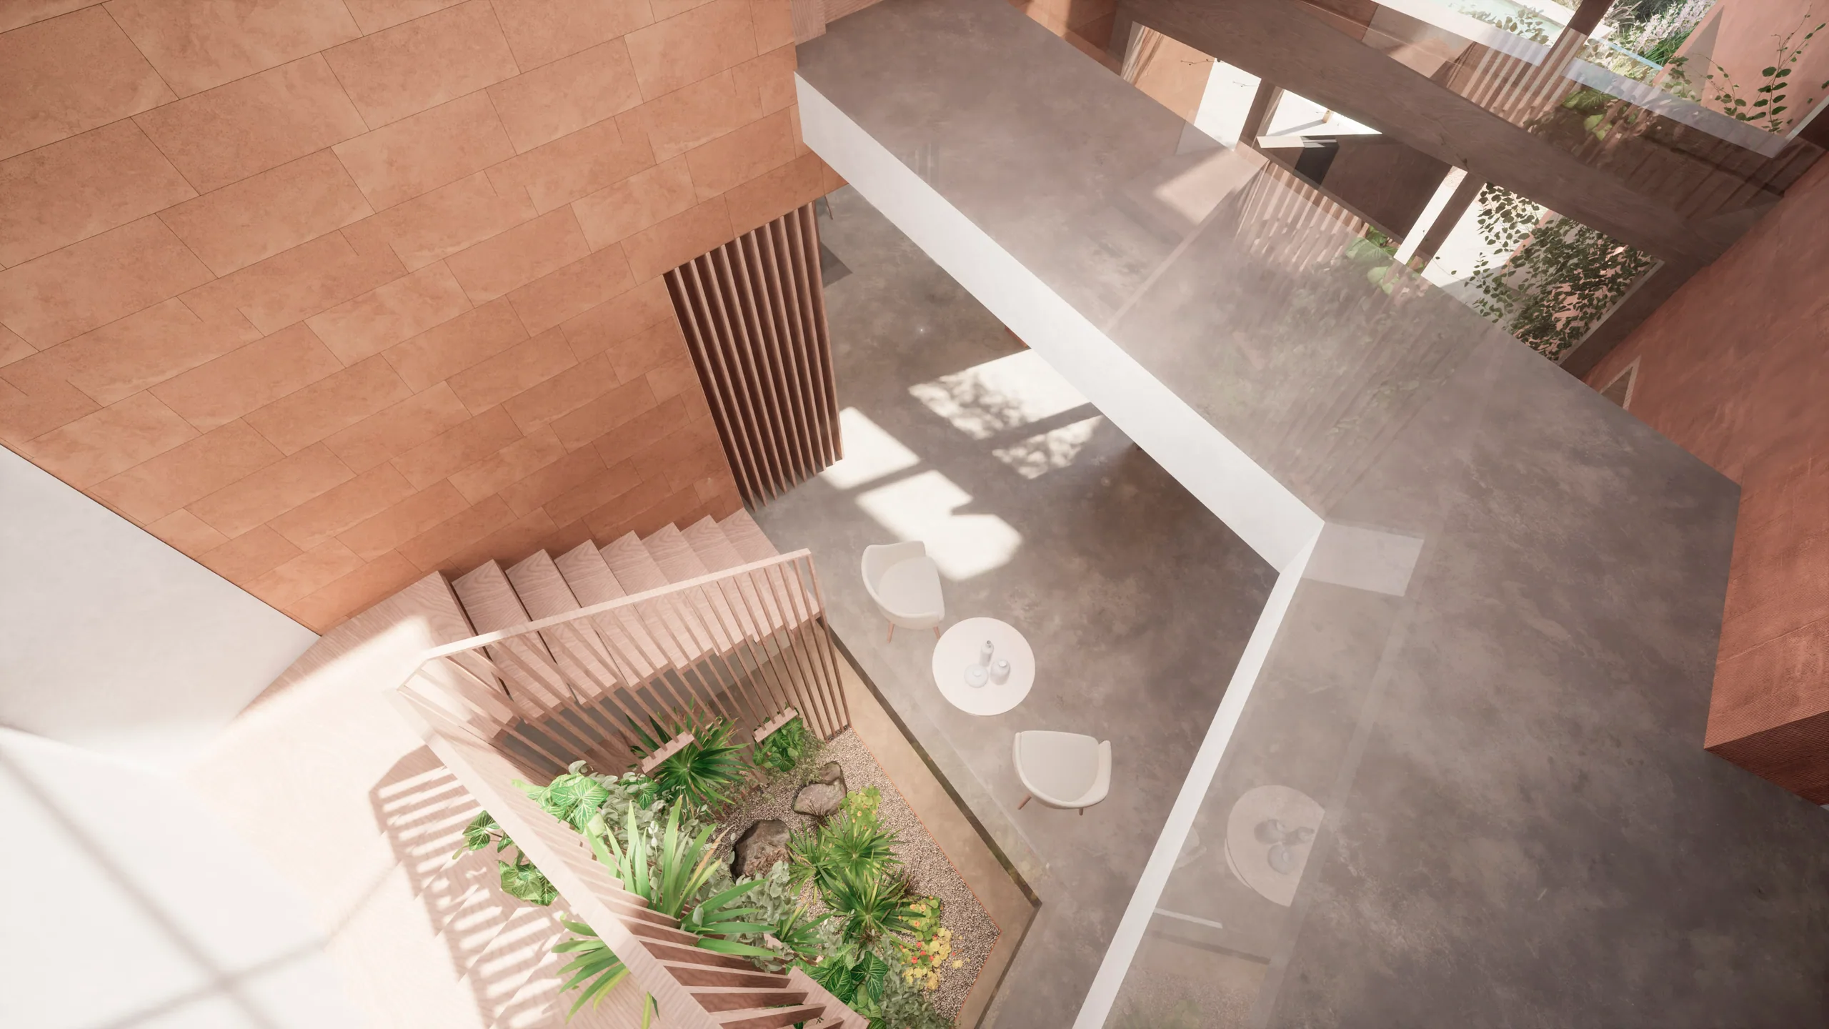
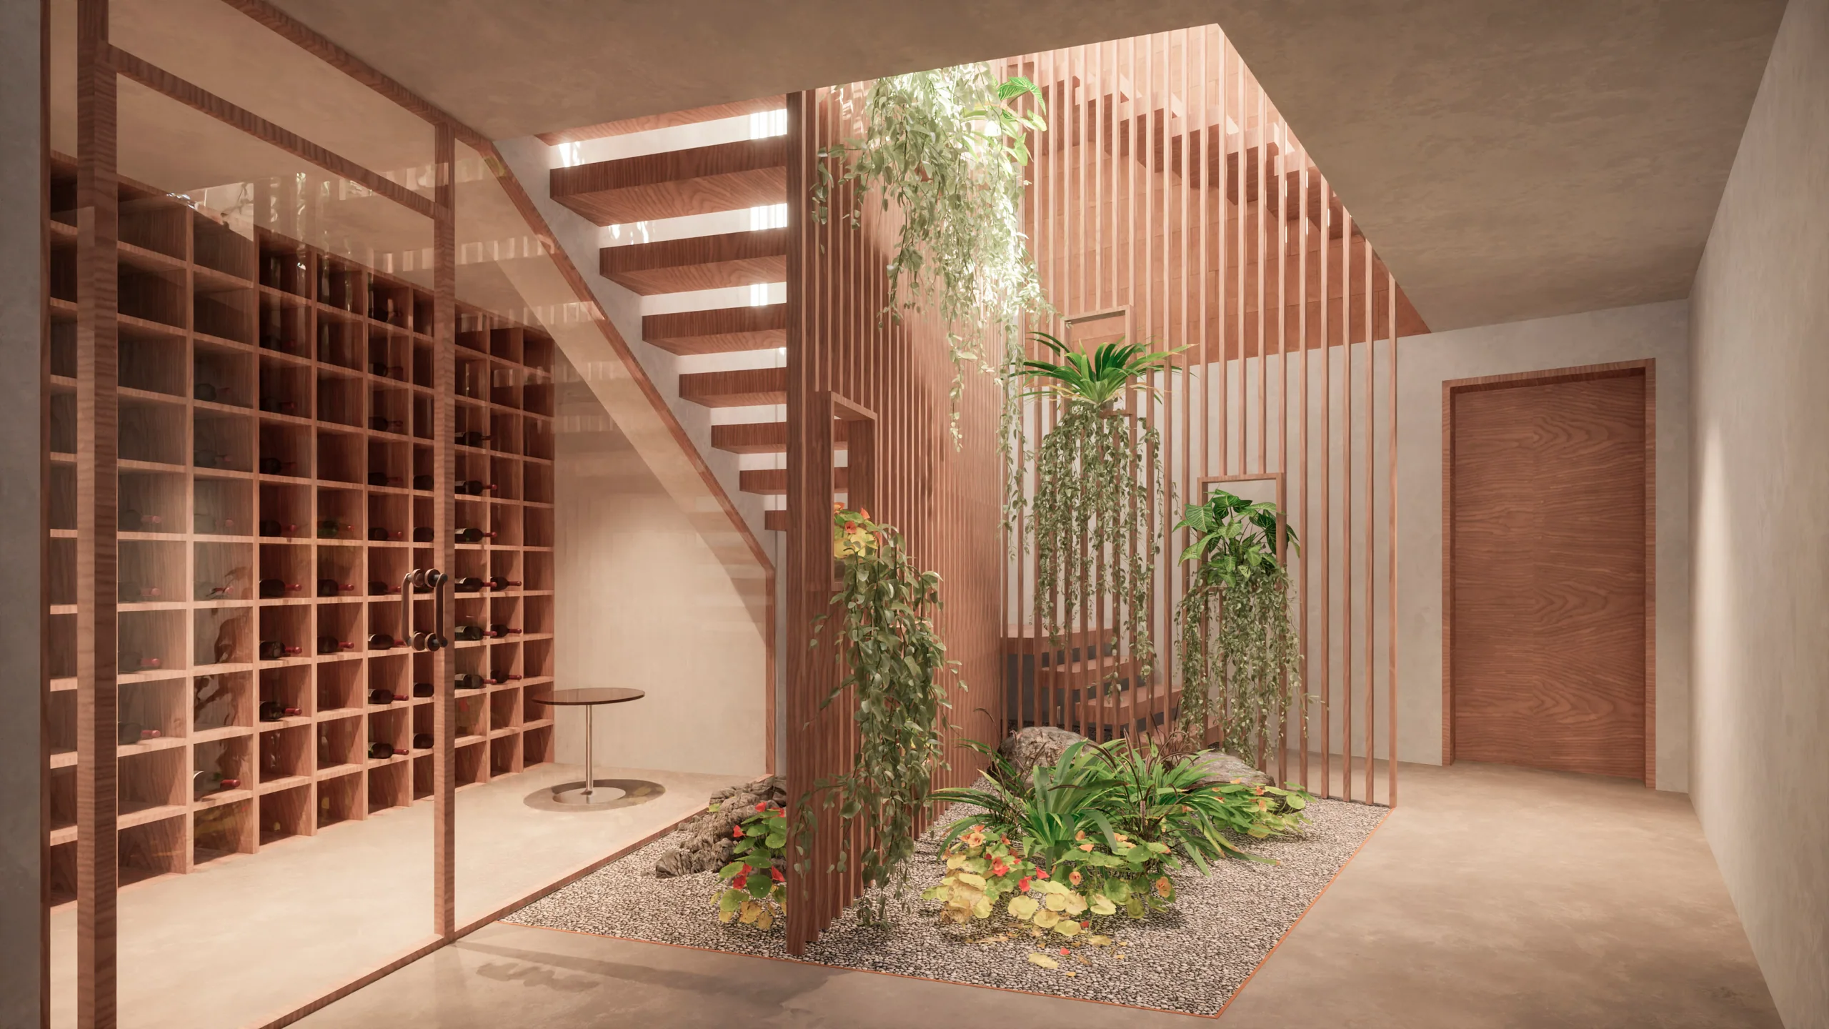
A stair hall beneath a skylight visually connects every level of the house.
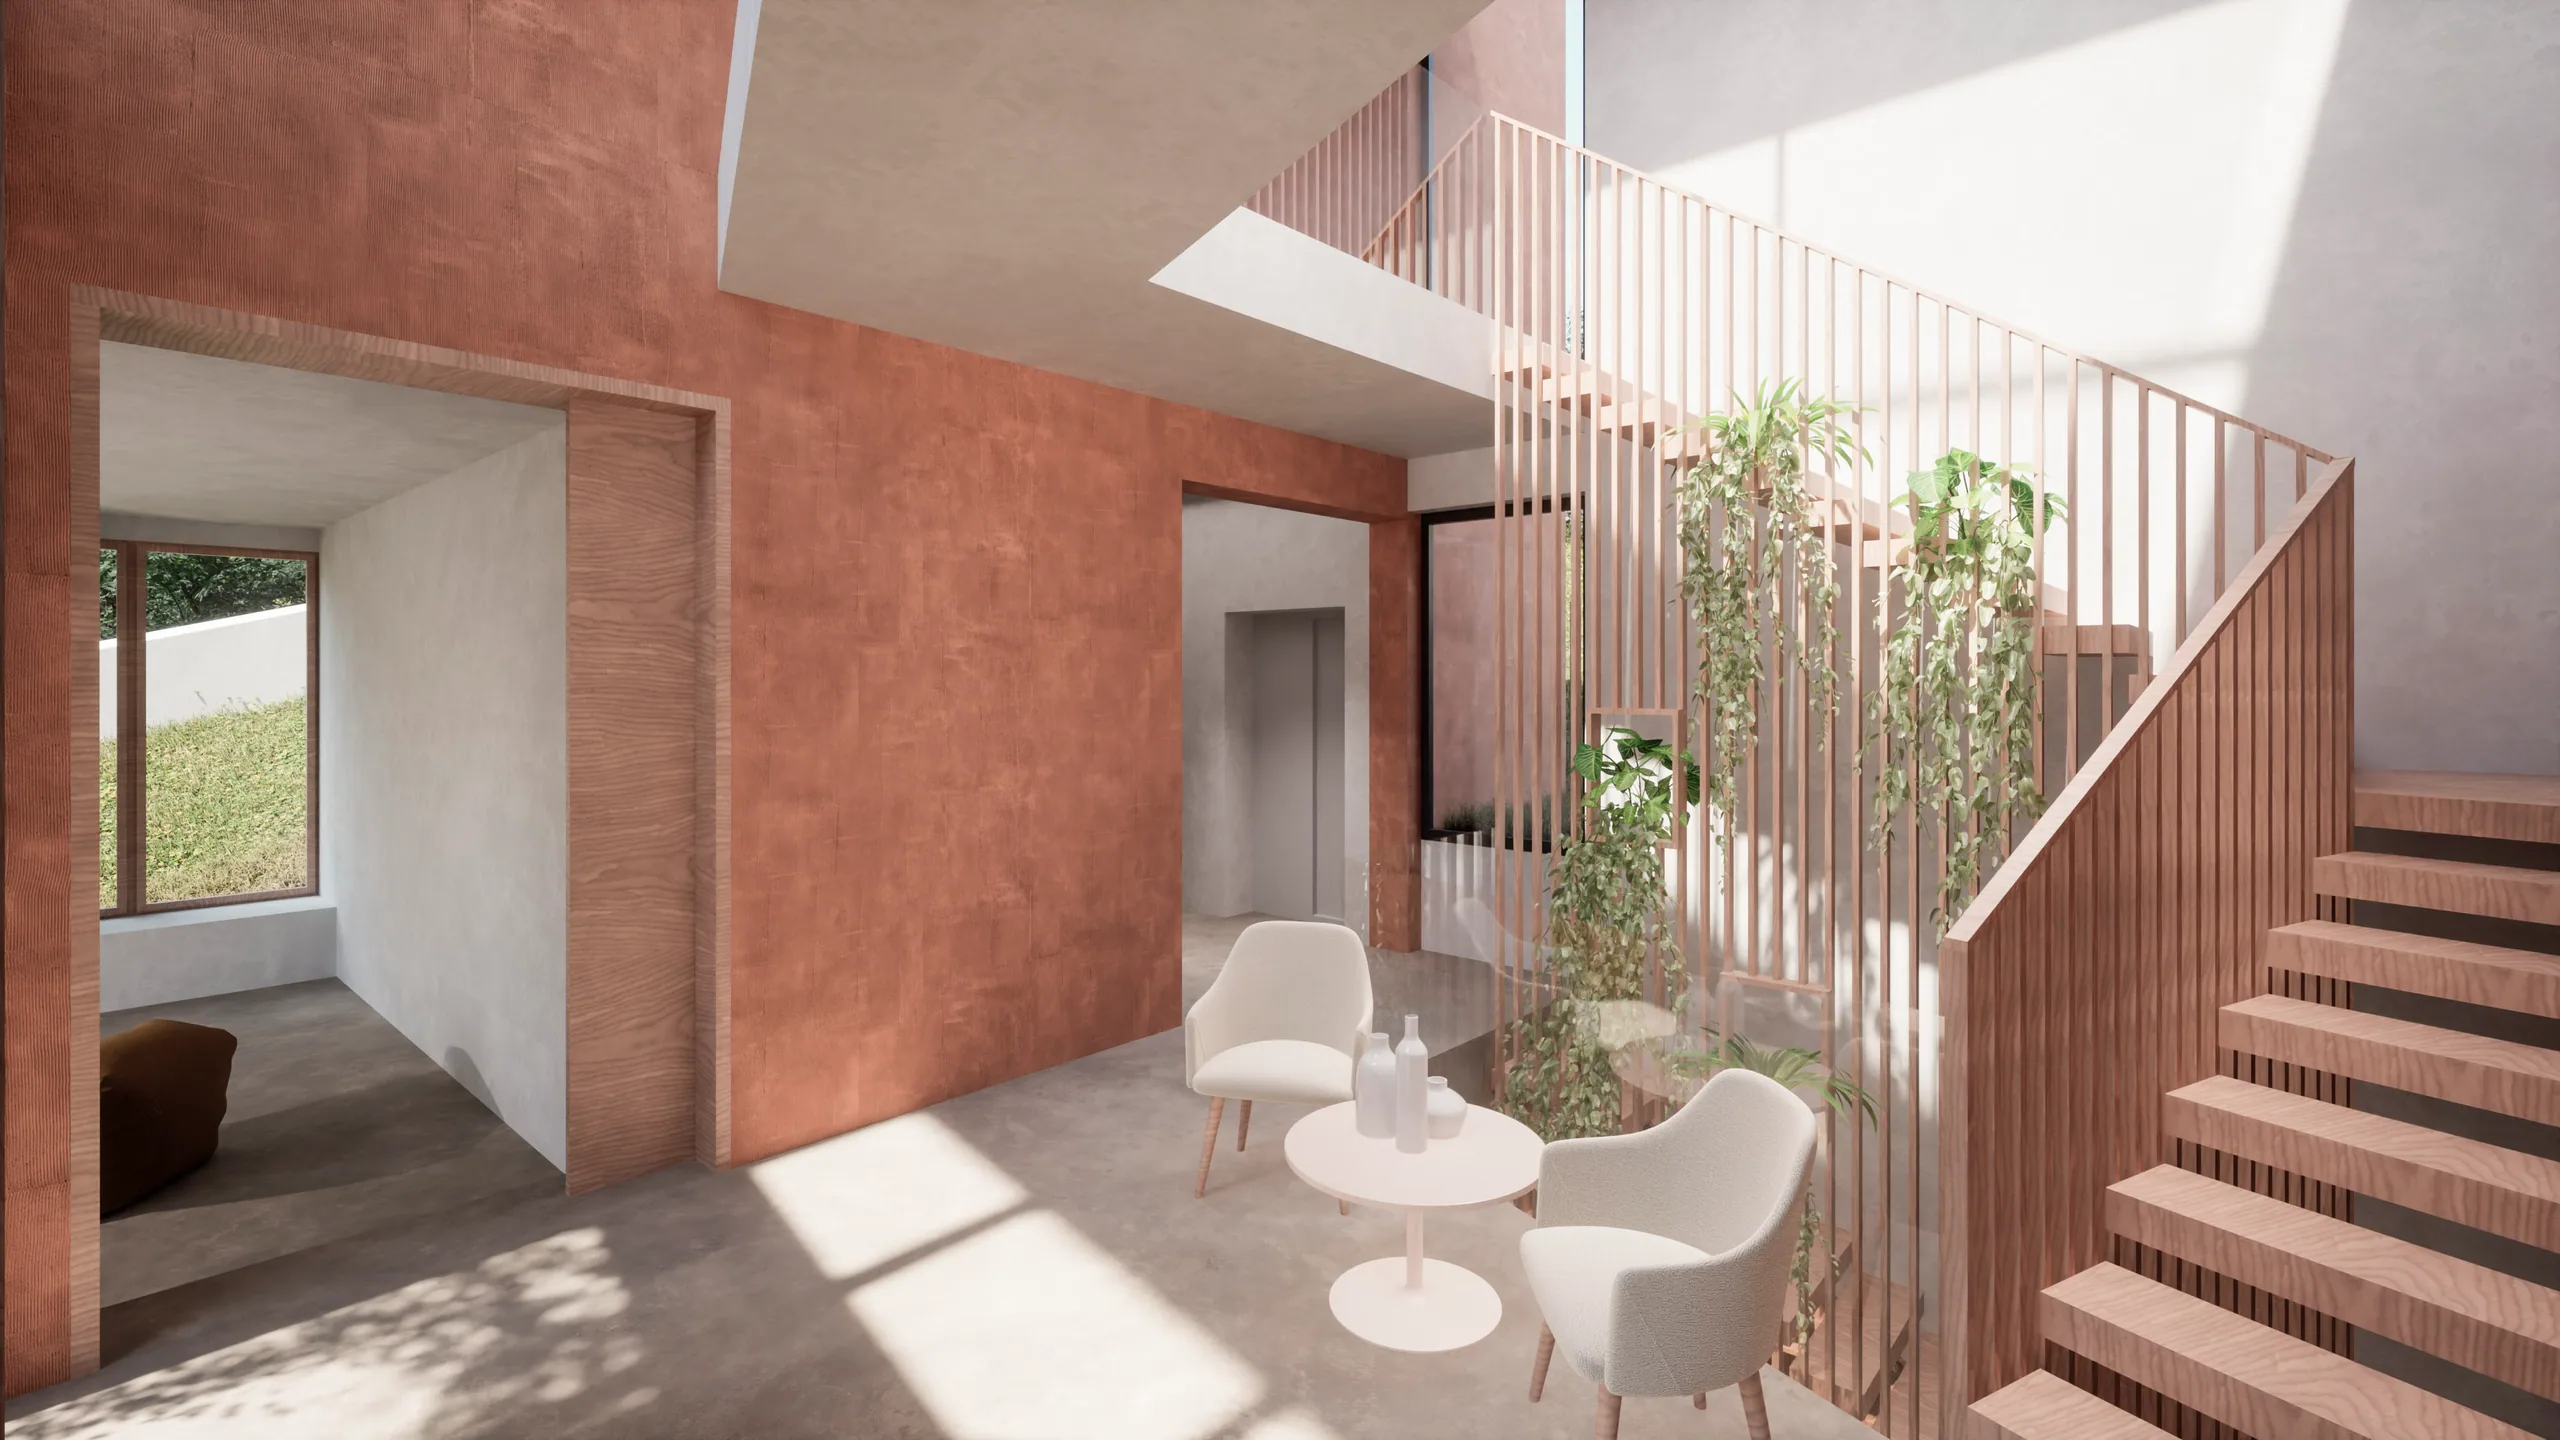
Stair hall with timber stairs and planting
View down into the stair hall
Bedroom with direct terrace access and landscape views
Wine cellar beneath the stairs beside the hall
Roof terrace overlooking the bay among Mediterranean planting

The planted roof returns part of the occupied ground to the hillside, softening the boundary between house and landscape.
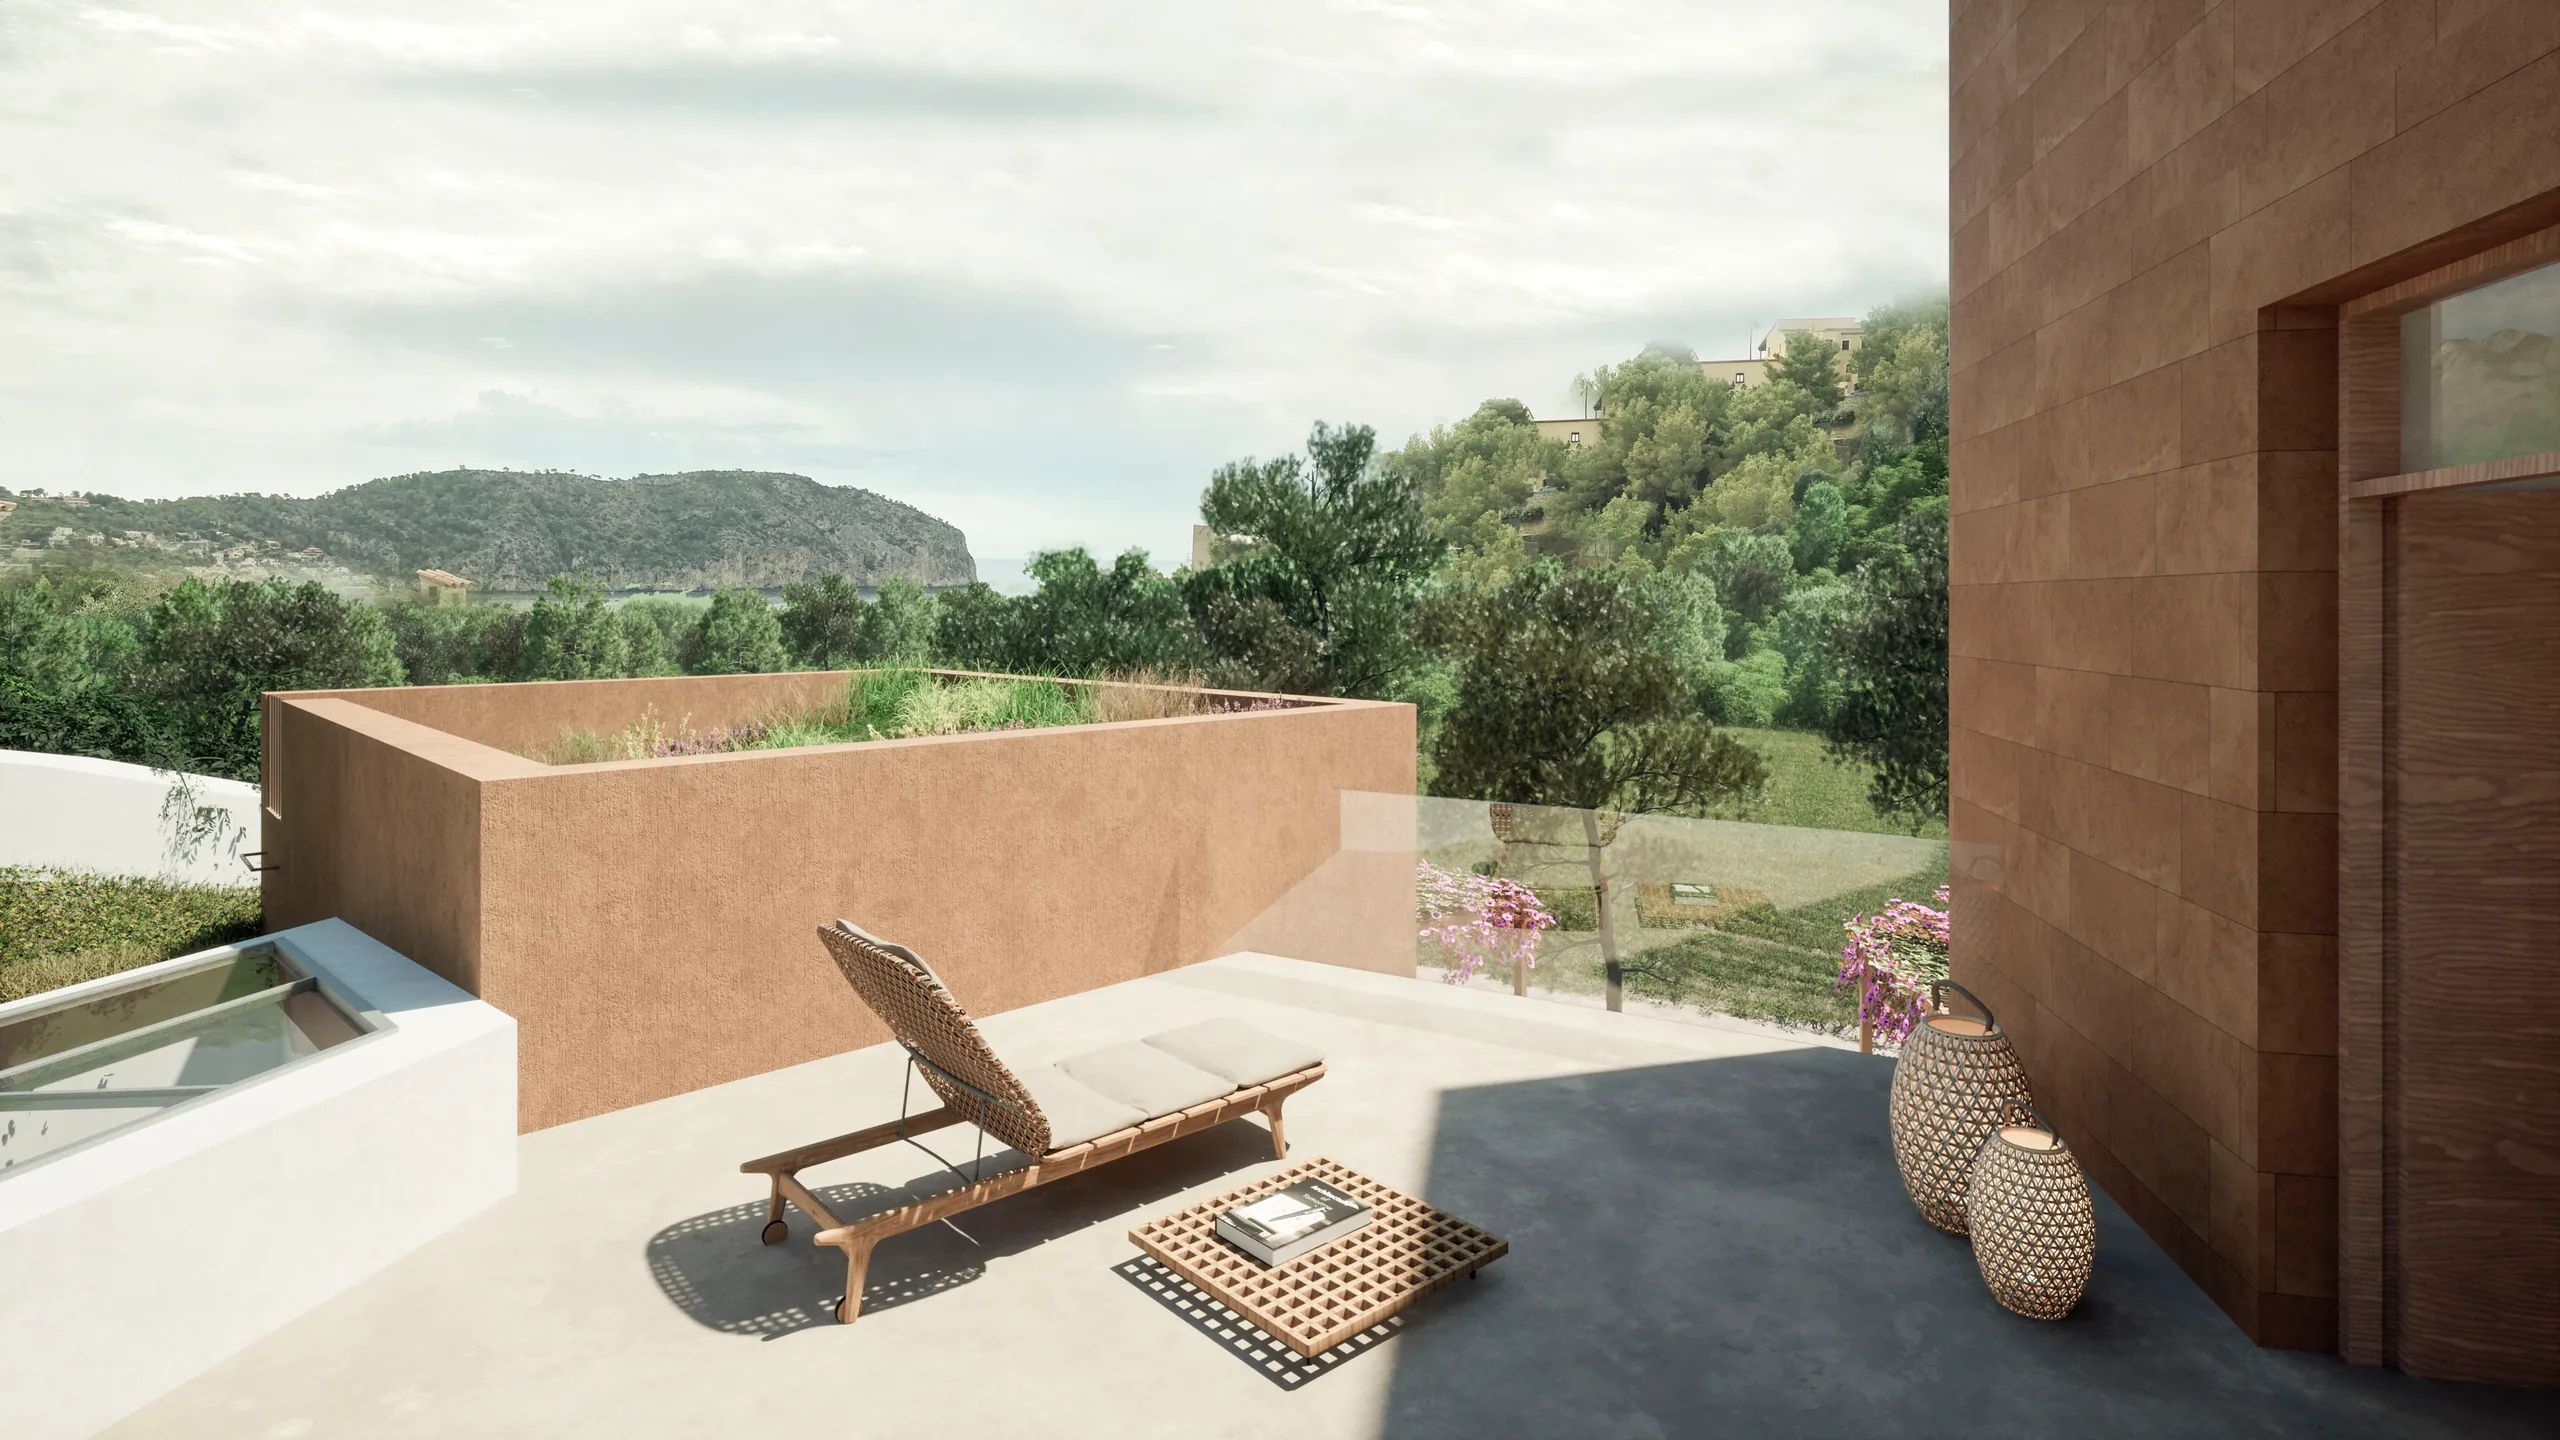
Sunny terrace with views of hills and sea

We use essential cookies and browser storage to run this website. With your consent, we also use analytics cookies (Google Analytics) to understand how the site is used. Cookie policy.