RENOVATION · MALLORCA
Villa Can Sol
RENOVATION · MALLORCA
Building on what is already there
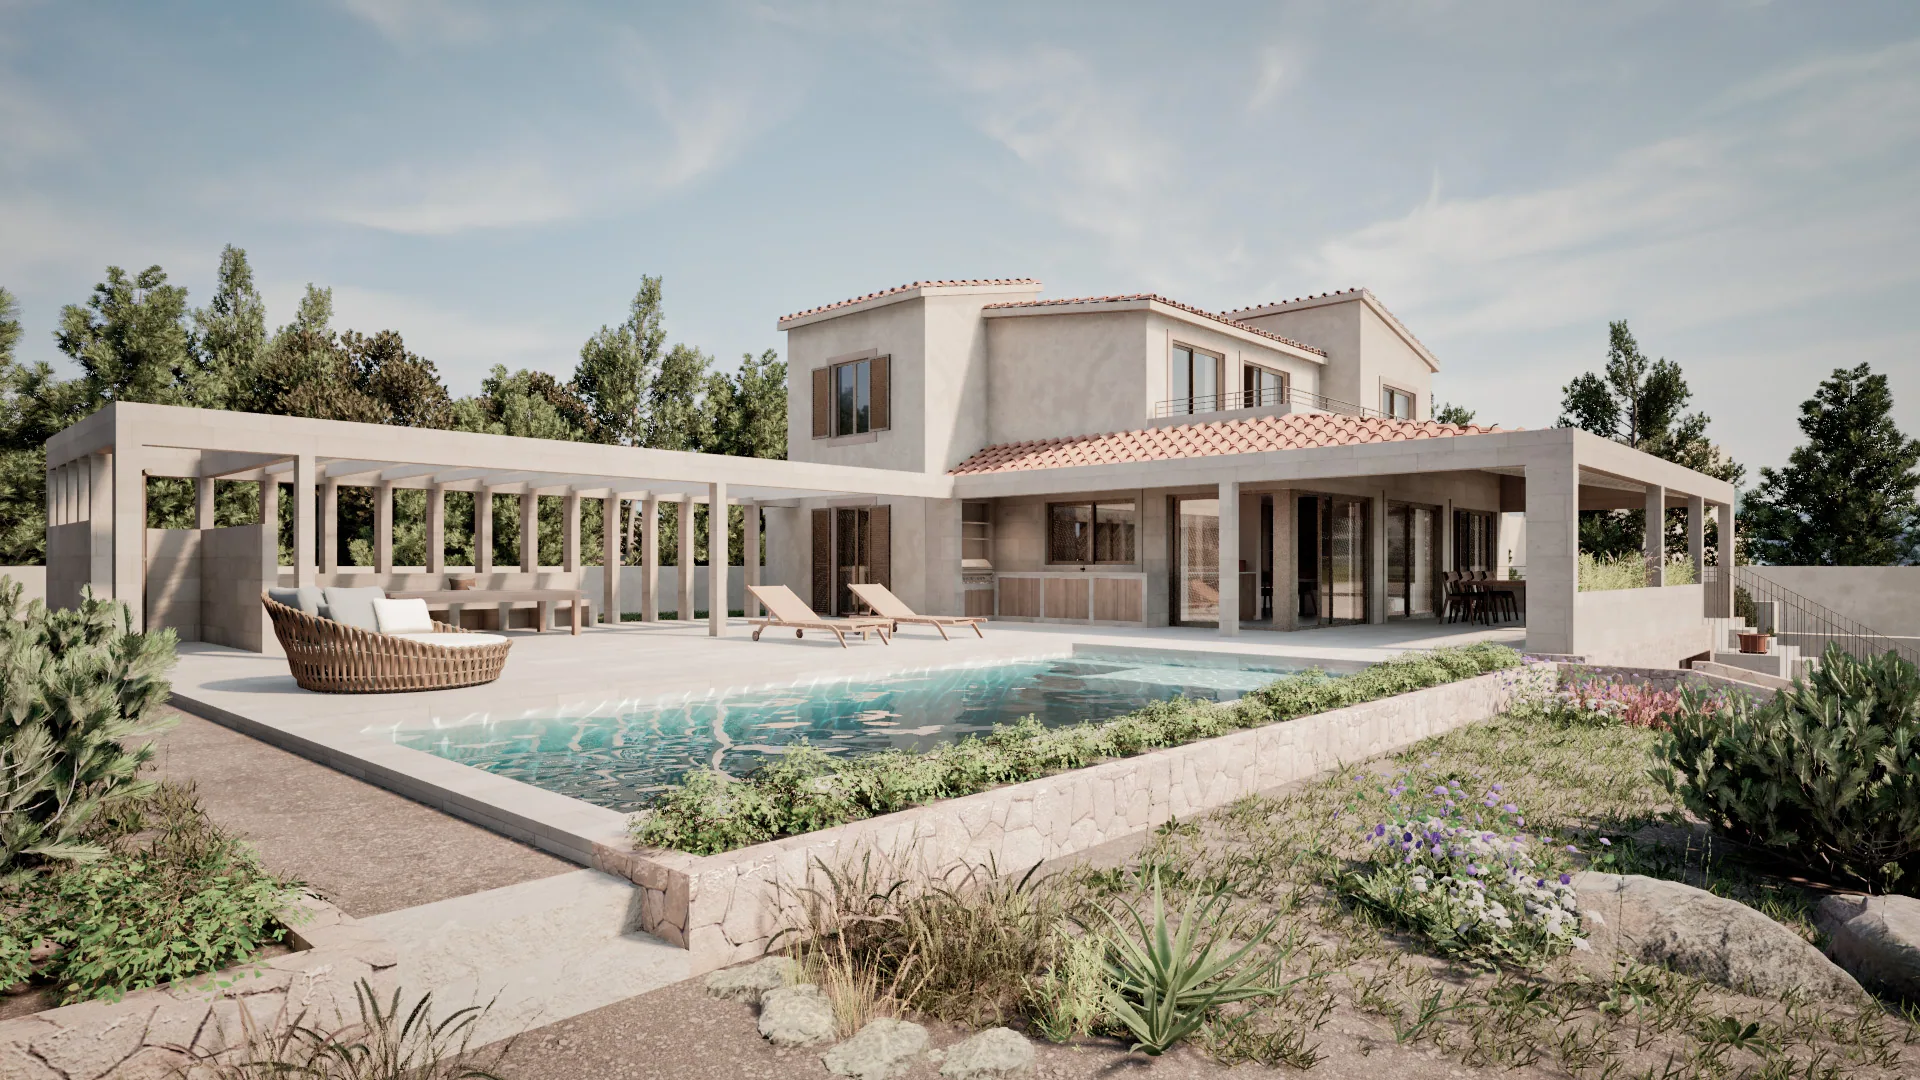
Villa Can Sol reworks an existing house in northeastern Mallorca. The renovation retains the original structure and reorganises the interior in dialogue with the extension.
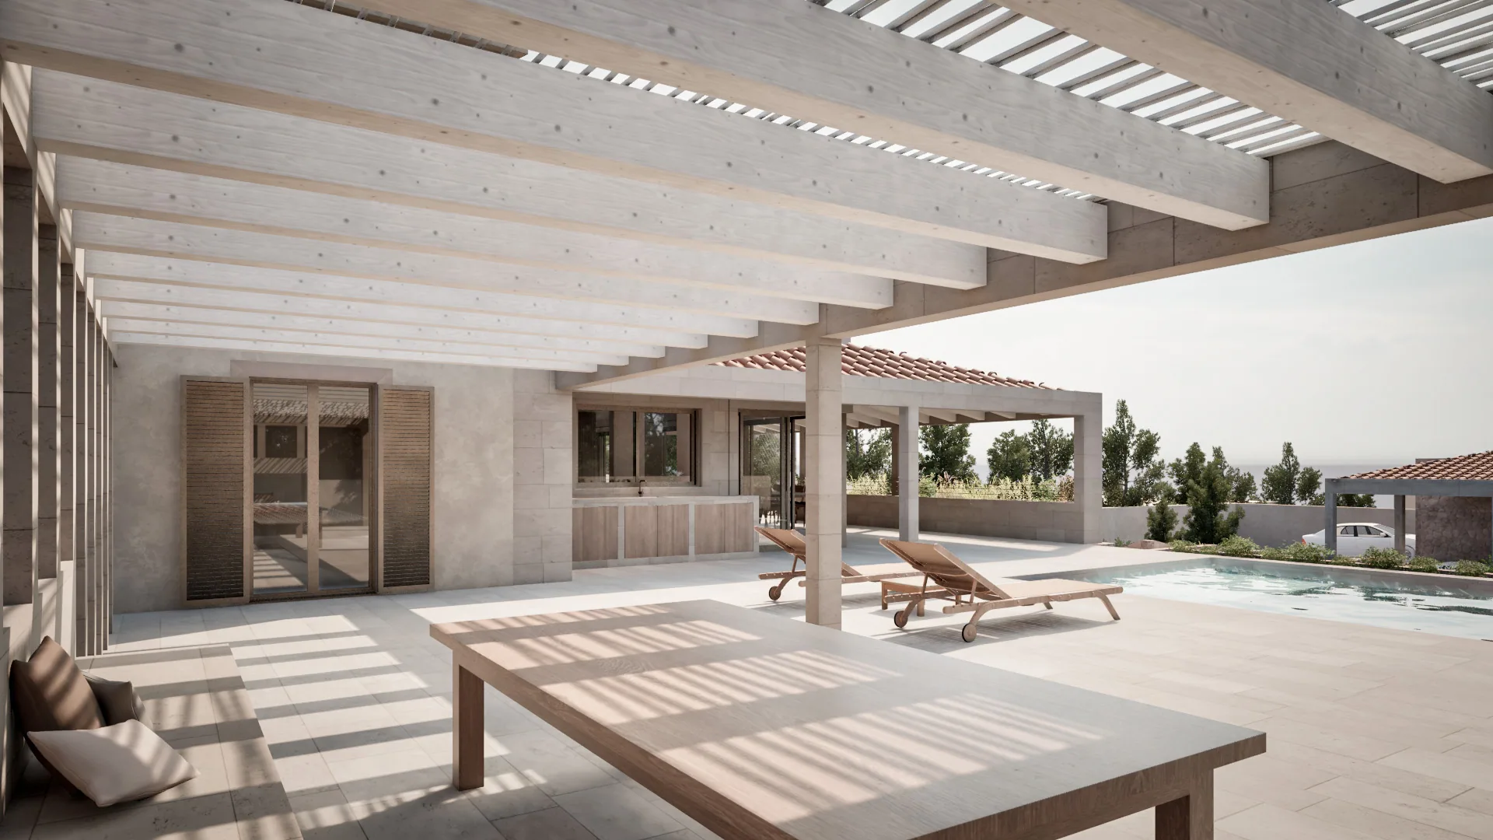
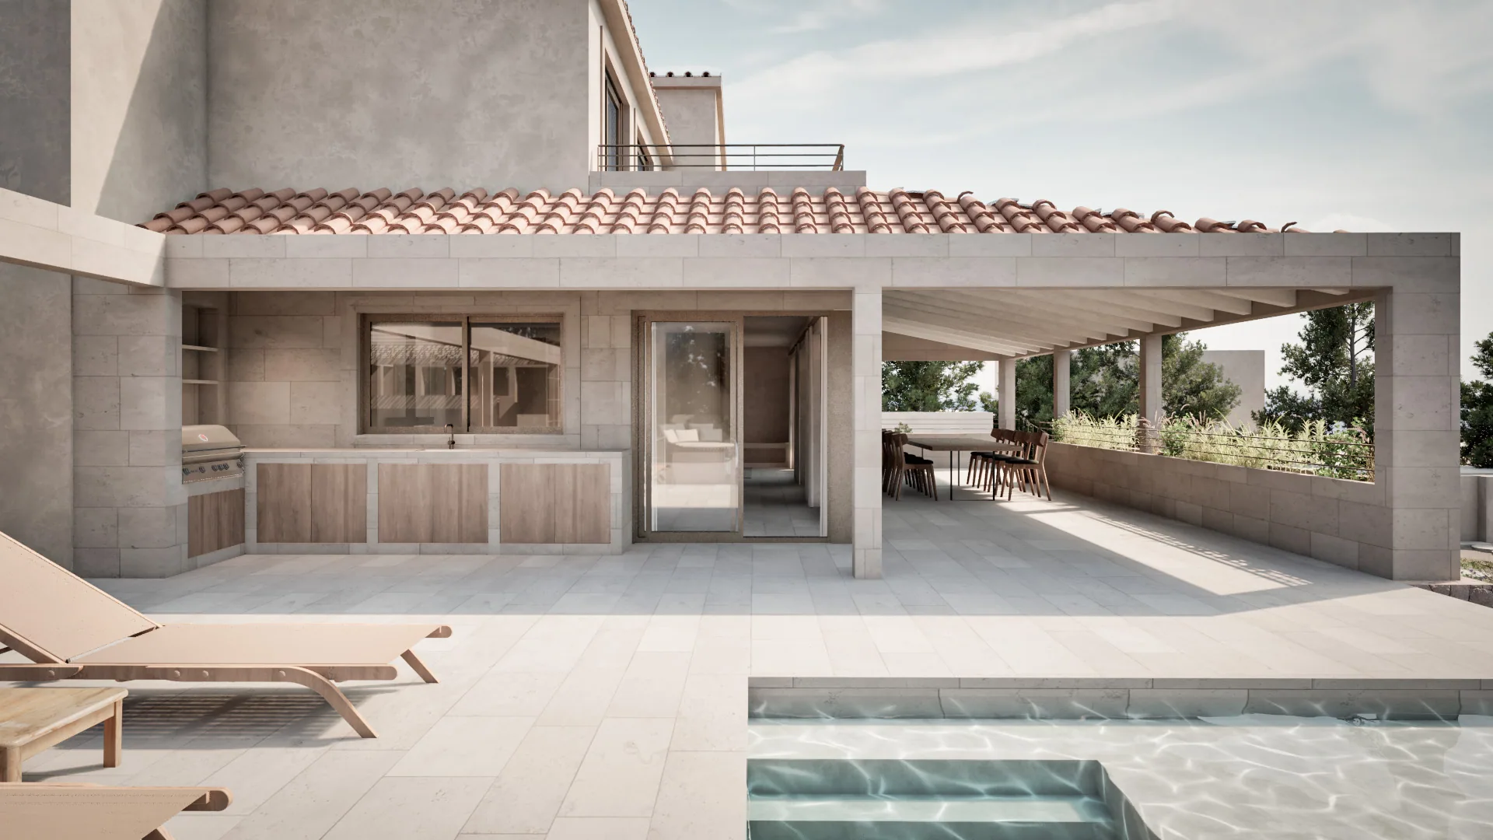
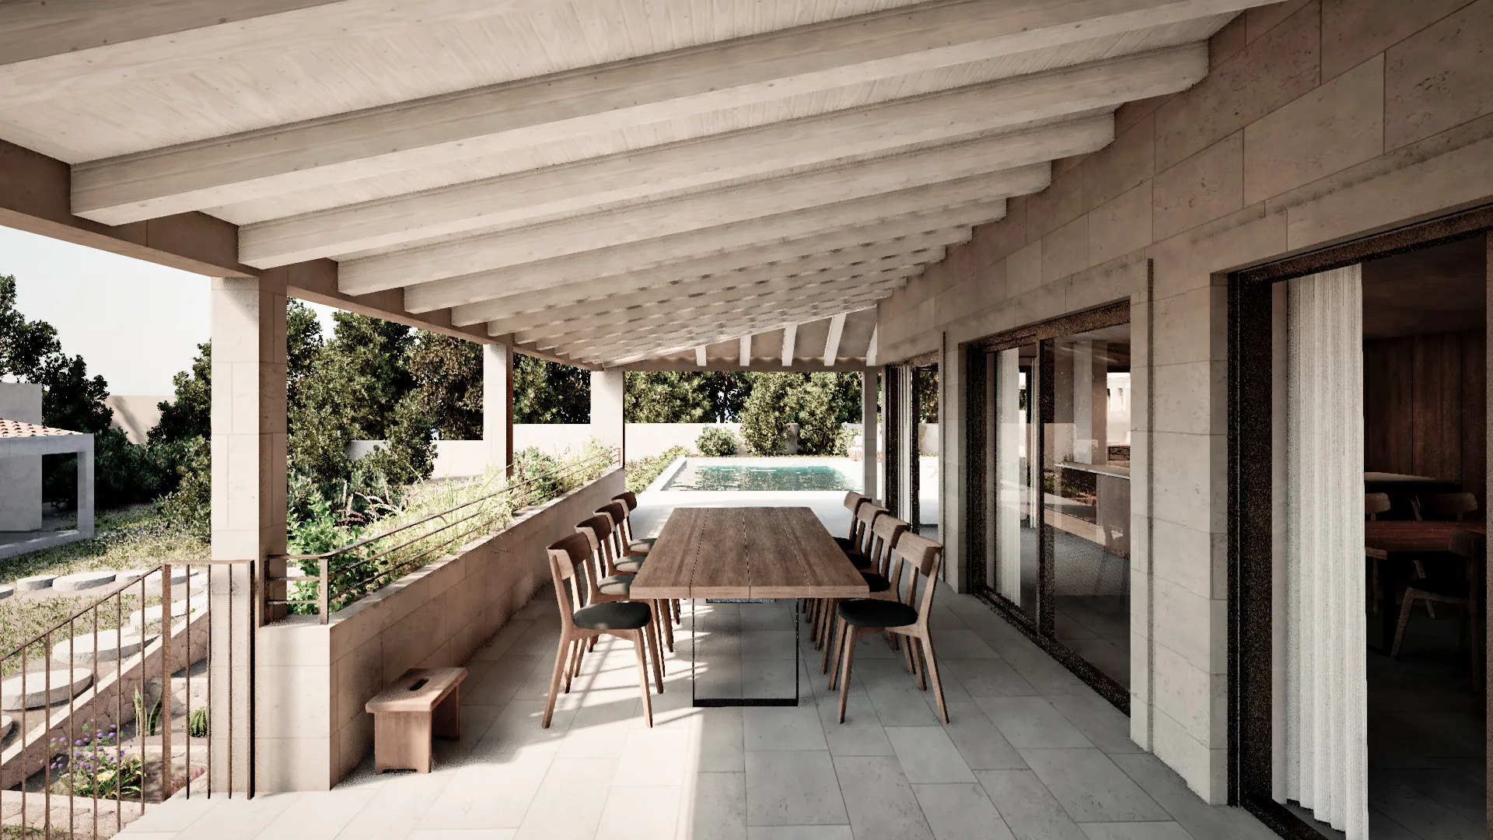
A covered extension connects the house to the garden. It extends the dining space and brings together the routes to the terraces and pool.
TYPE
Single-family house
INTERVENTION
Renovation and extension
LOCATION
Northeastern Mallorca, ES
YEAR
2022
STATUS
Design stage
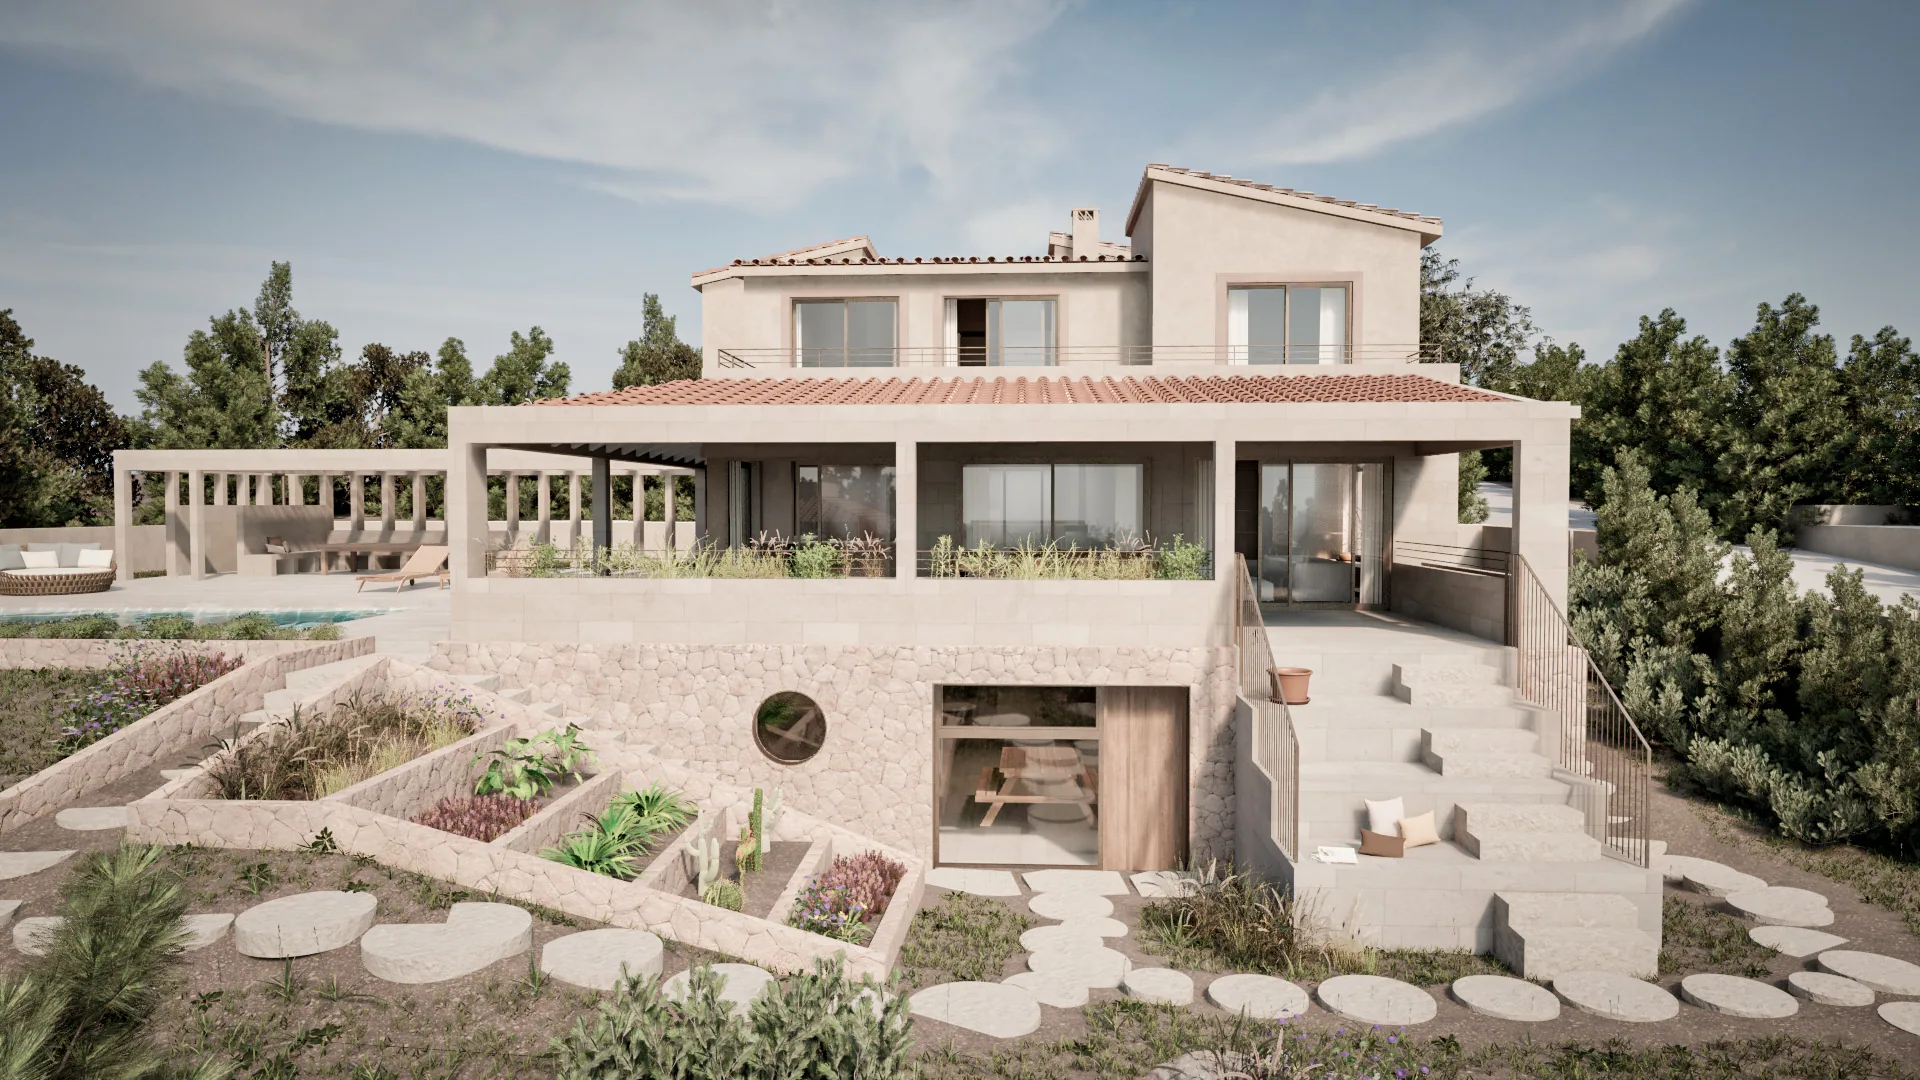
The extension centres on a covered space that carries the dining area out towards the garden and pool.
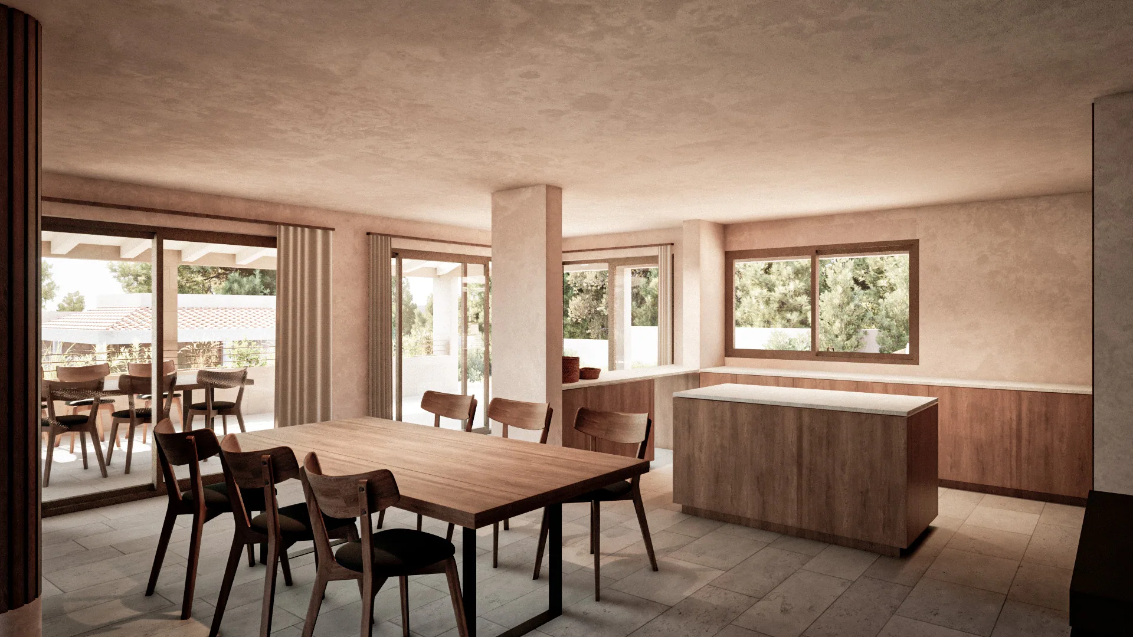
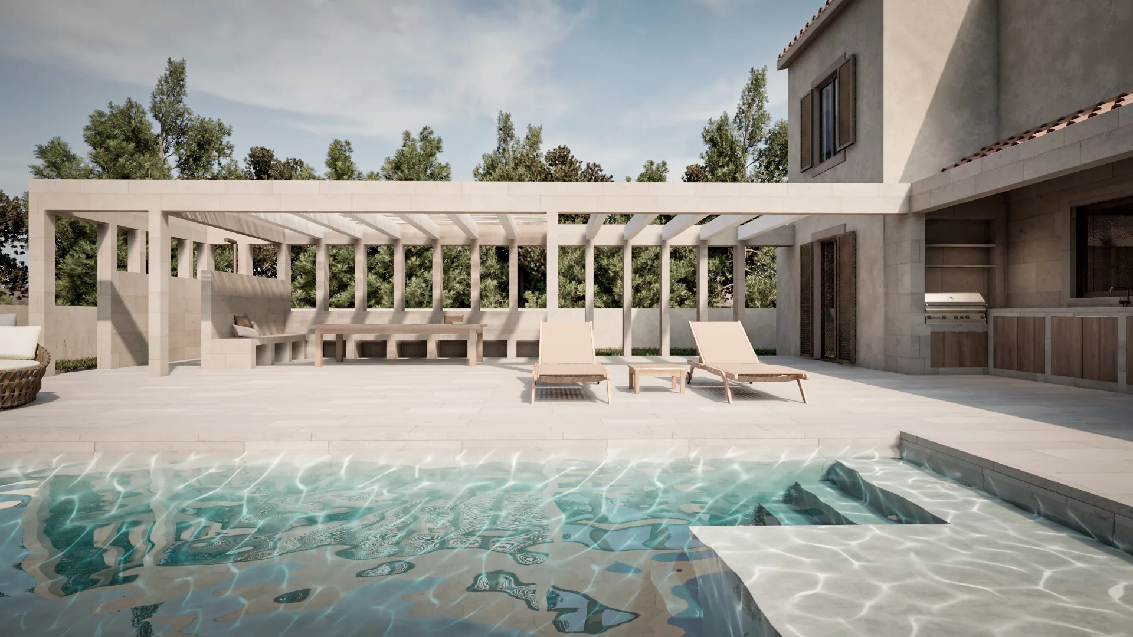
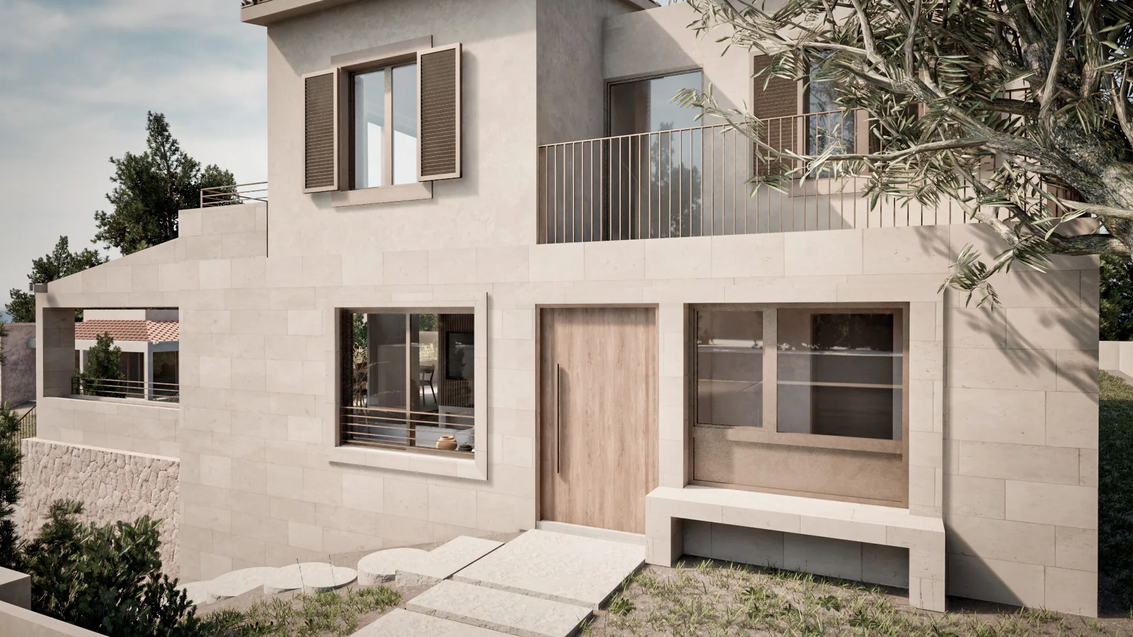
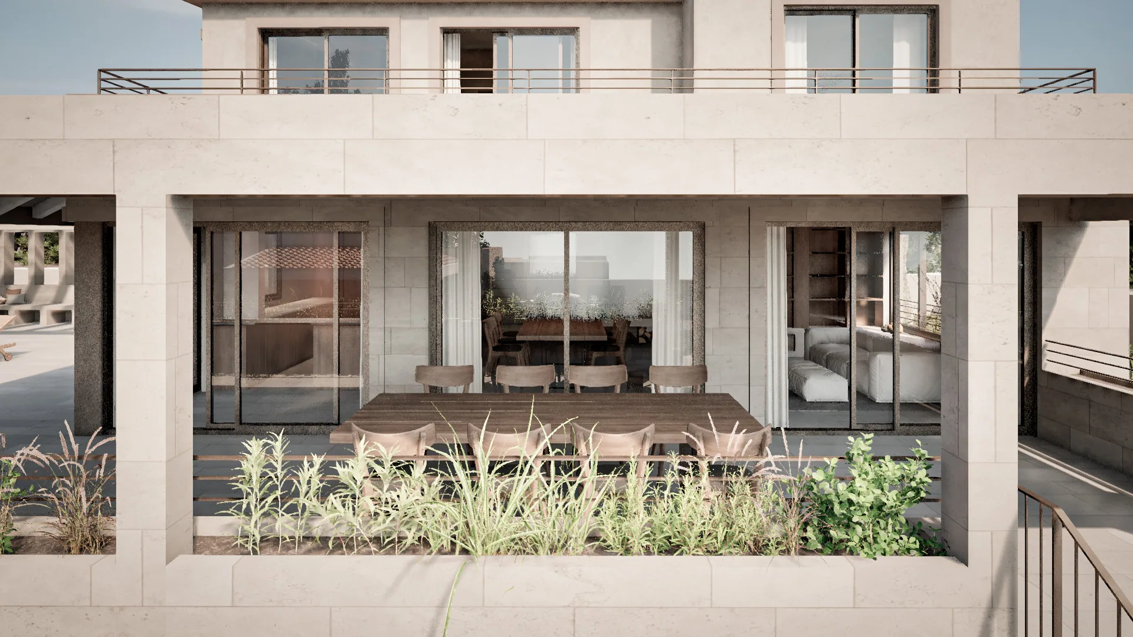
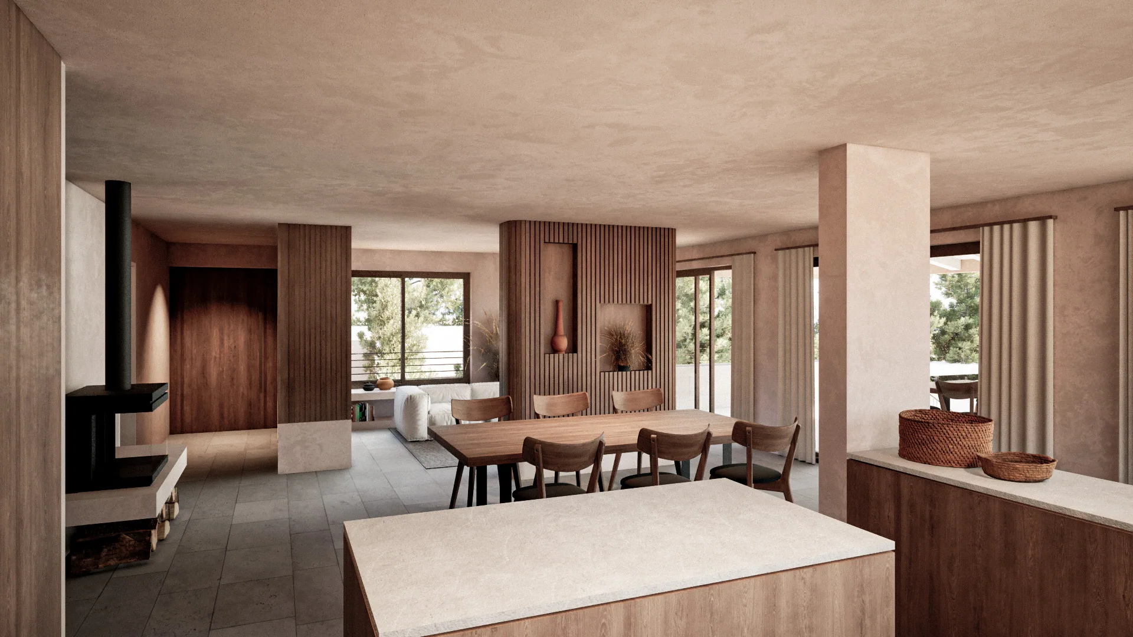
Inside, original natural stone meets warm timber, bringing the kitchen, dining and living areas together as one continuous space.